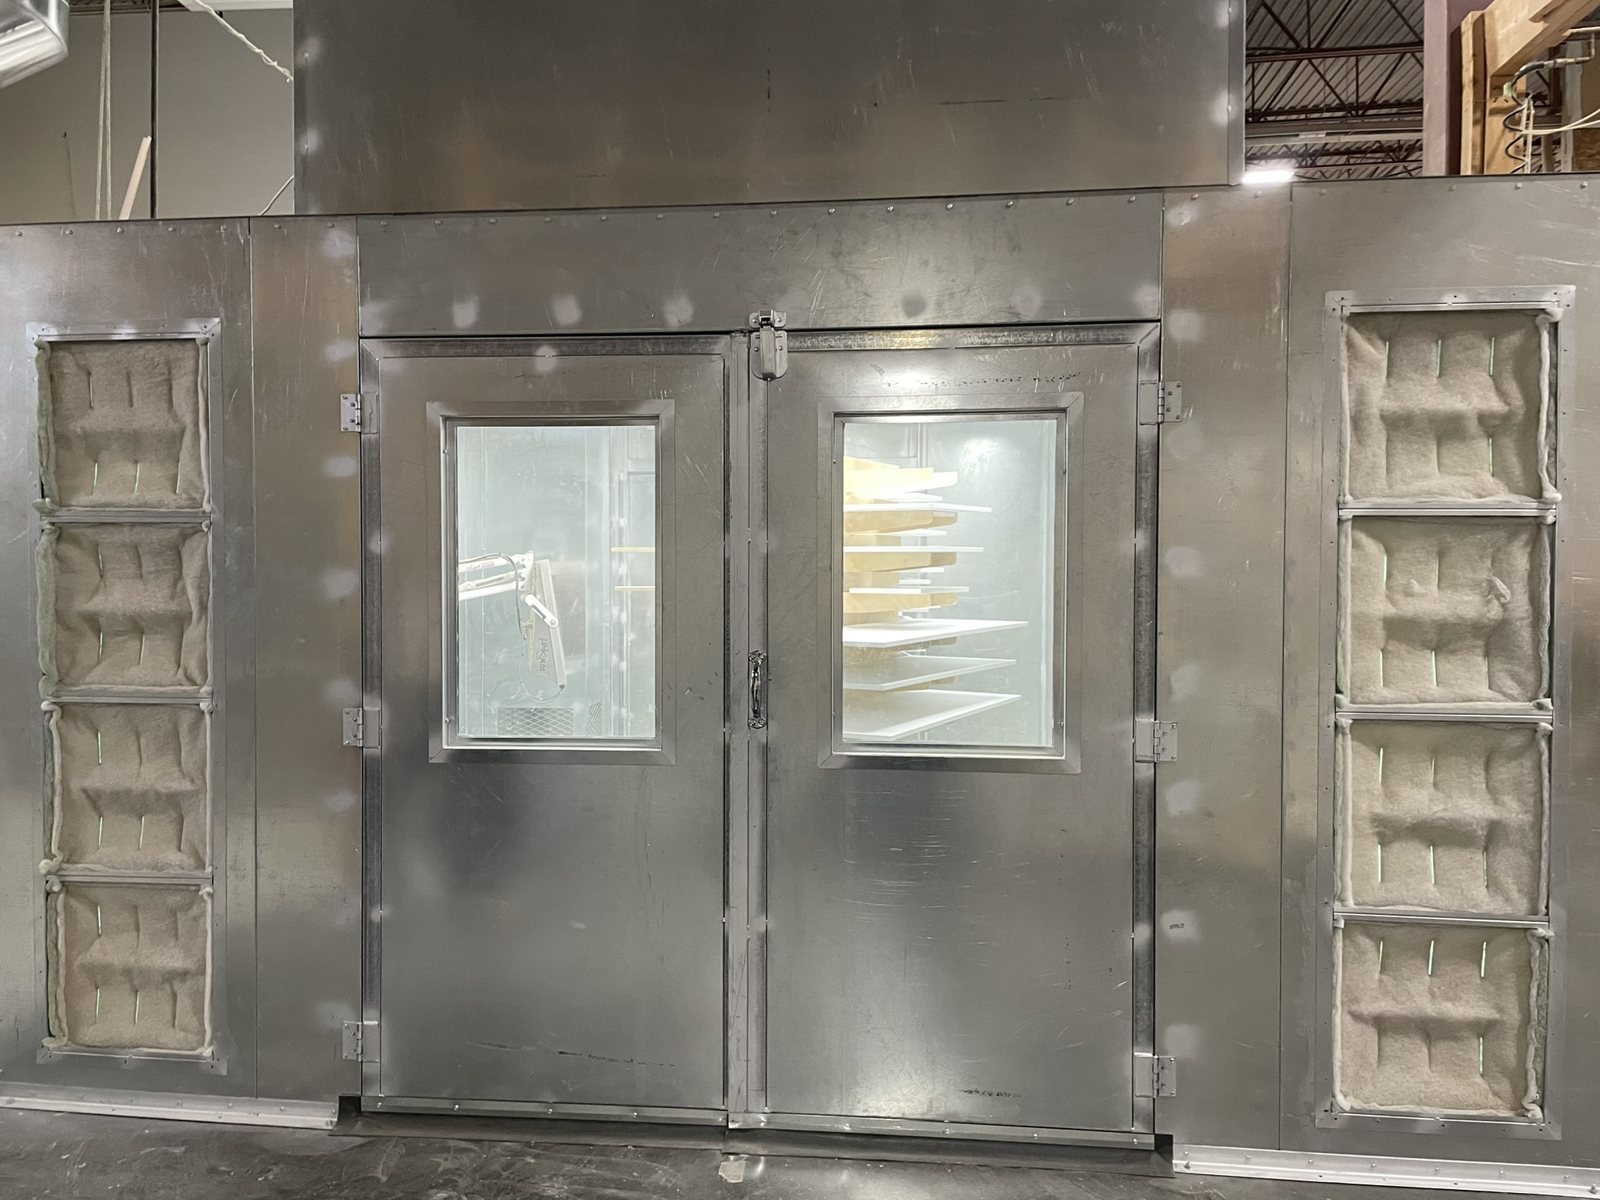
Fire Safety Plan for a Cabinet Shop on Simpson Road, Abbotsford
A cabinet maker on Simpson Road with spray booths and wood dust, inside a building whose alarm and sprinklers belong to the landlord. What the plan covered.
A cabinet maker on Simpson Road with spray booths and wood dust, inside a building whose alarm and sprinklers belong to the landlord. What the plan covered.
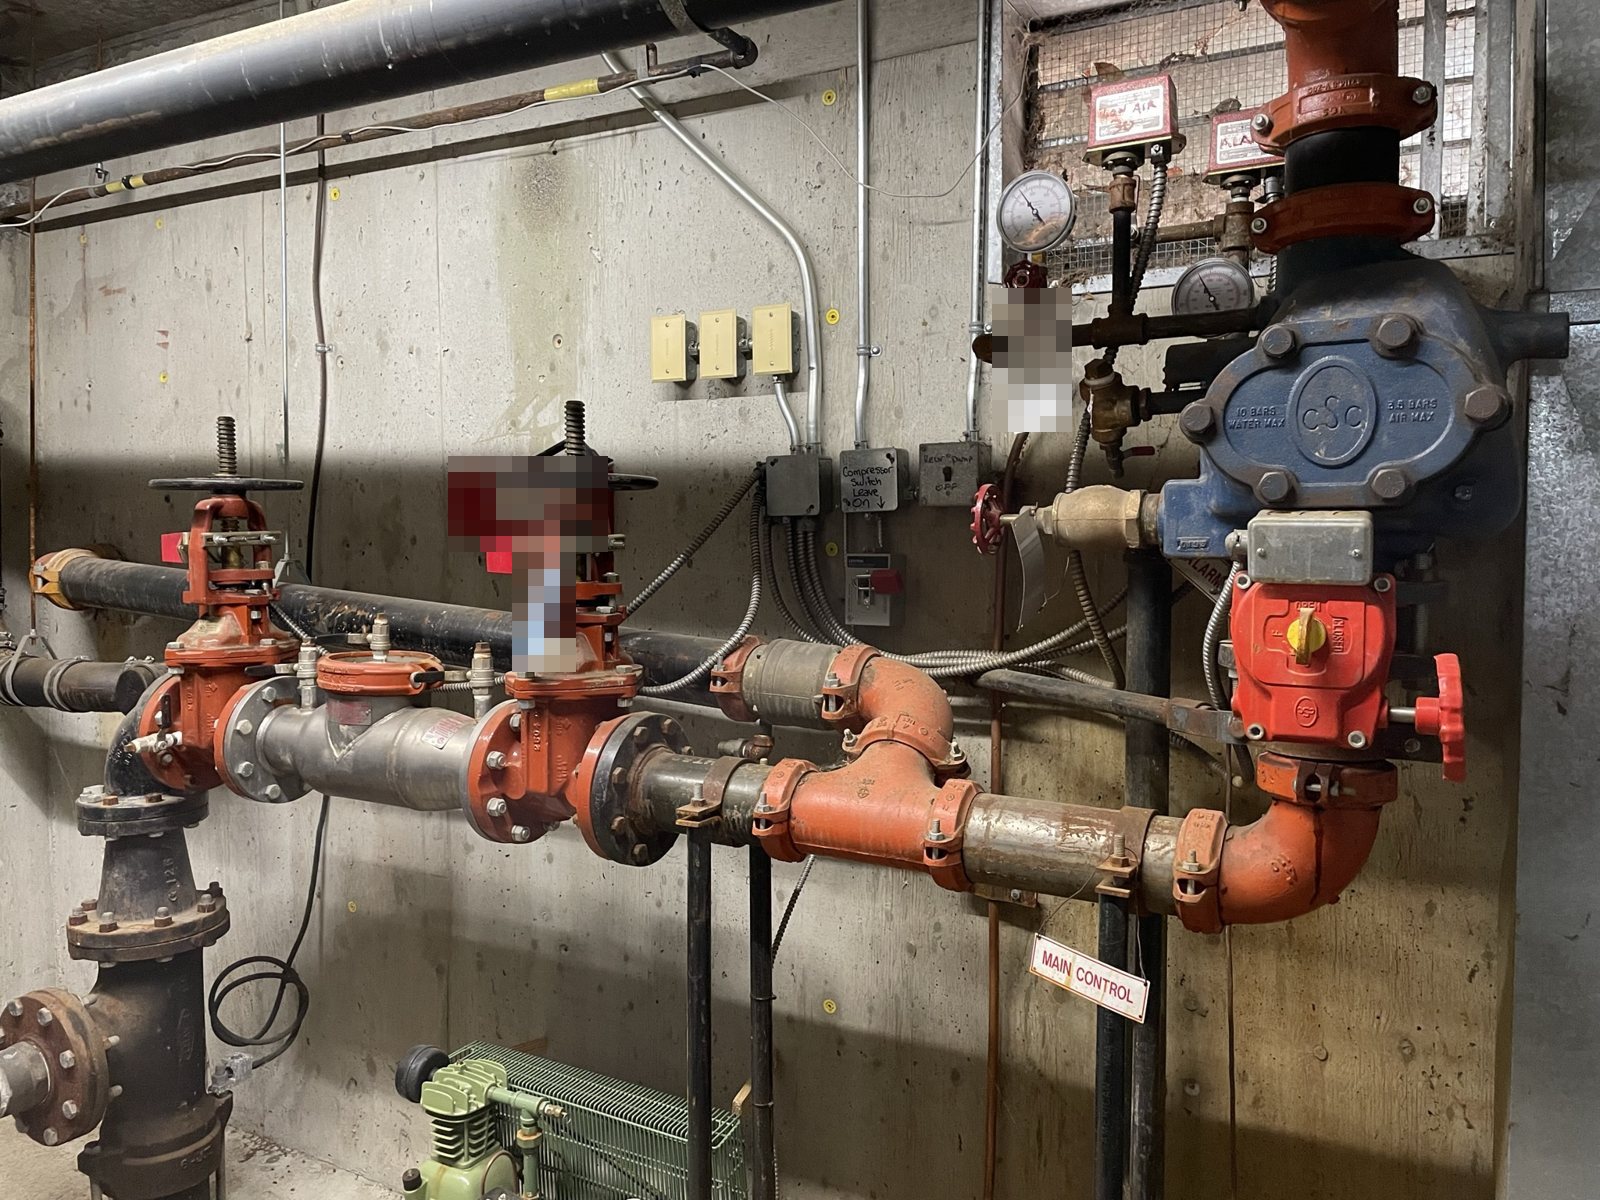
A 38-suite wood-frame strata on Immel Street where sprinklers protect the parkade only and the generator runs the gate. How we explained that in the plan.
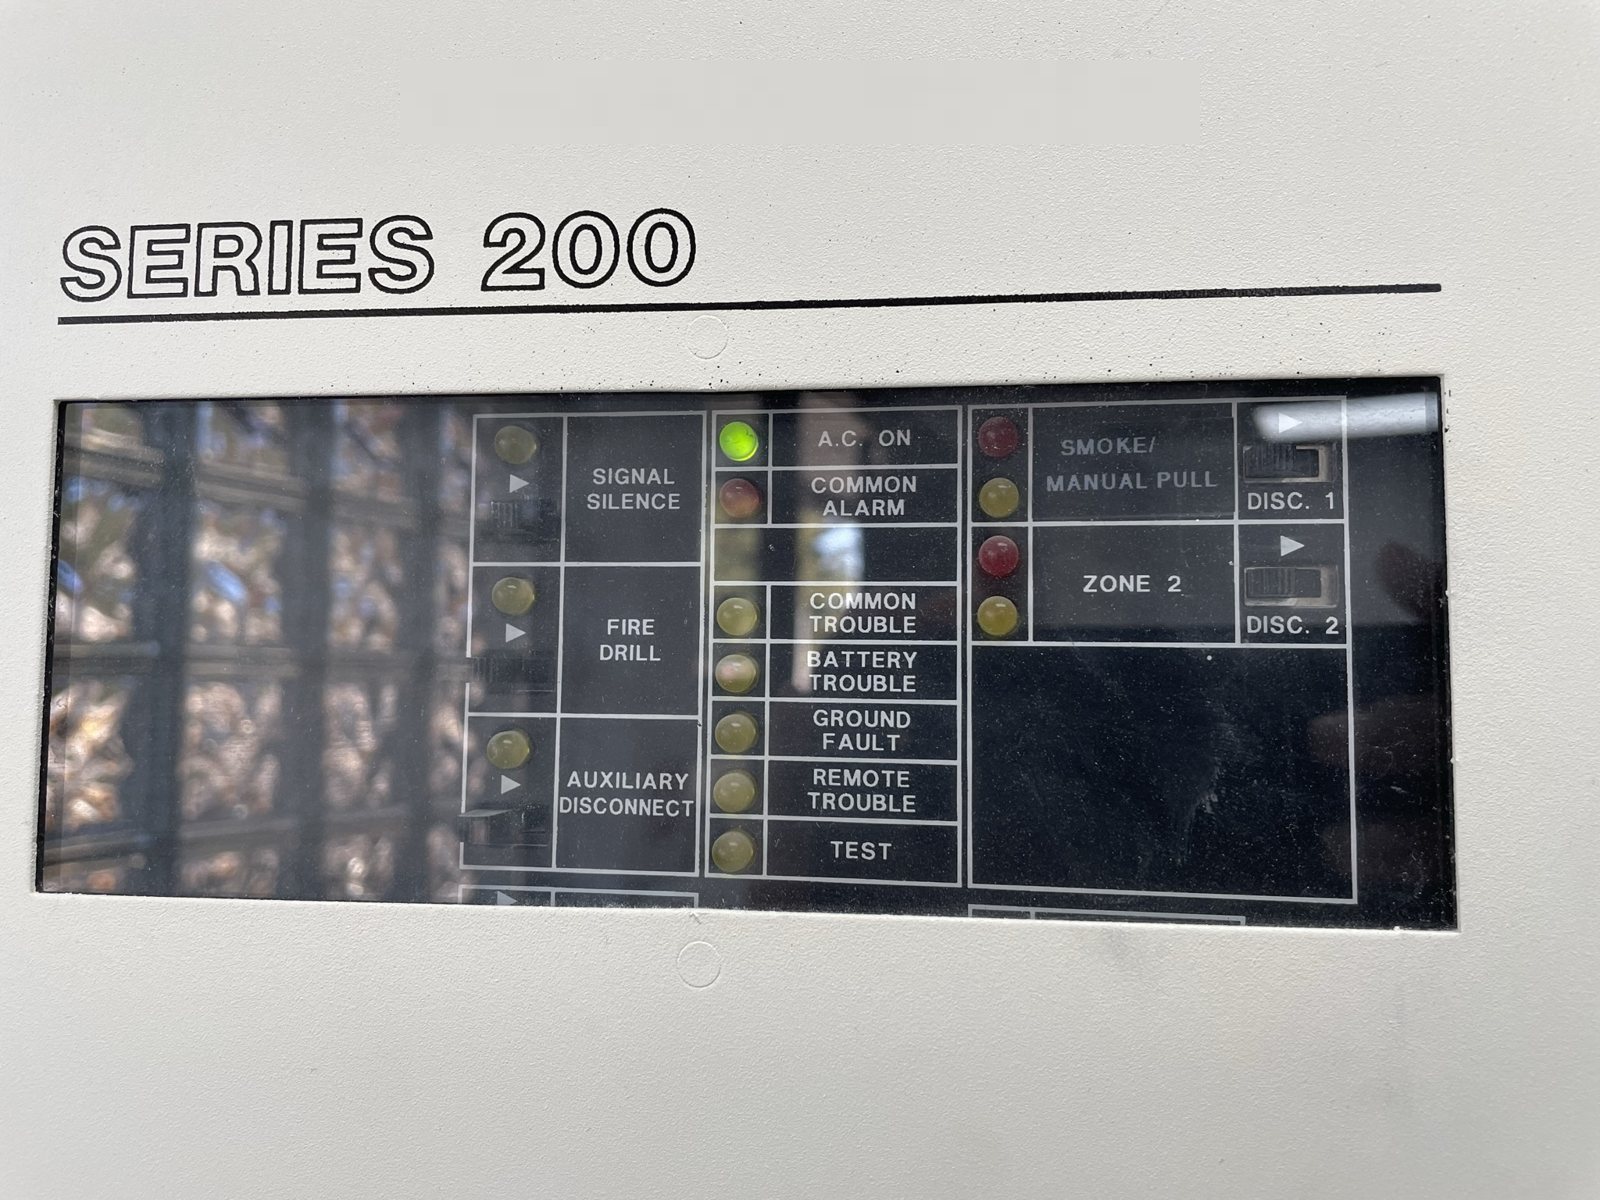
A one-storey daycare on Cruickshank Street for up to 96 children, with a fire alarm nobody monitors. How the plan gets infants and toddlers out safely.
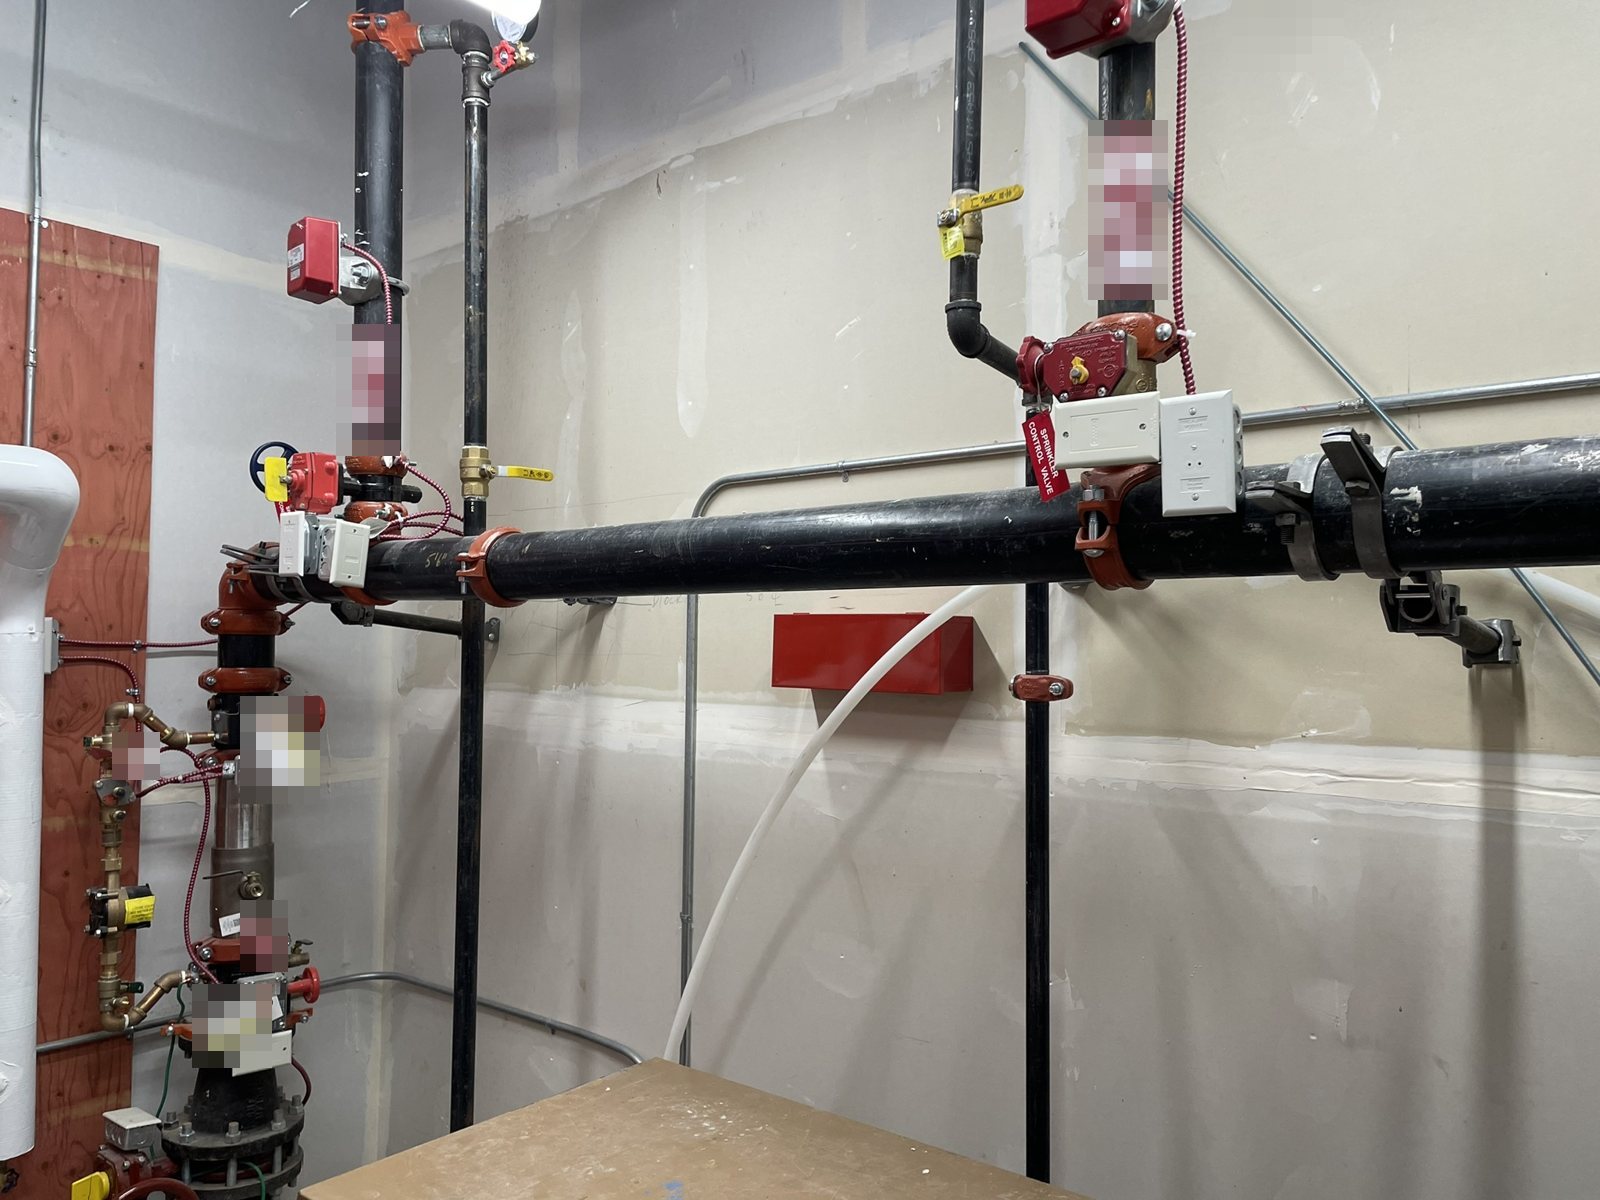
A new Old Yale Road cross-dock warehouse moved in while its office block was still a construction site. Why we wrote its fire safety plan twice.
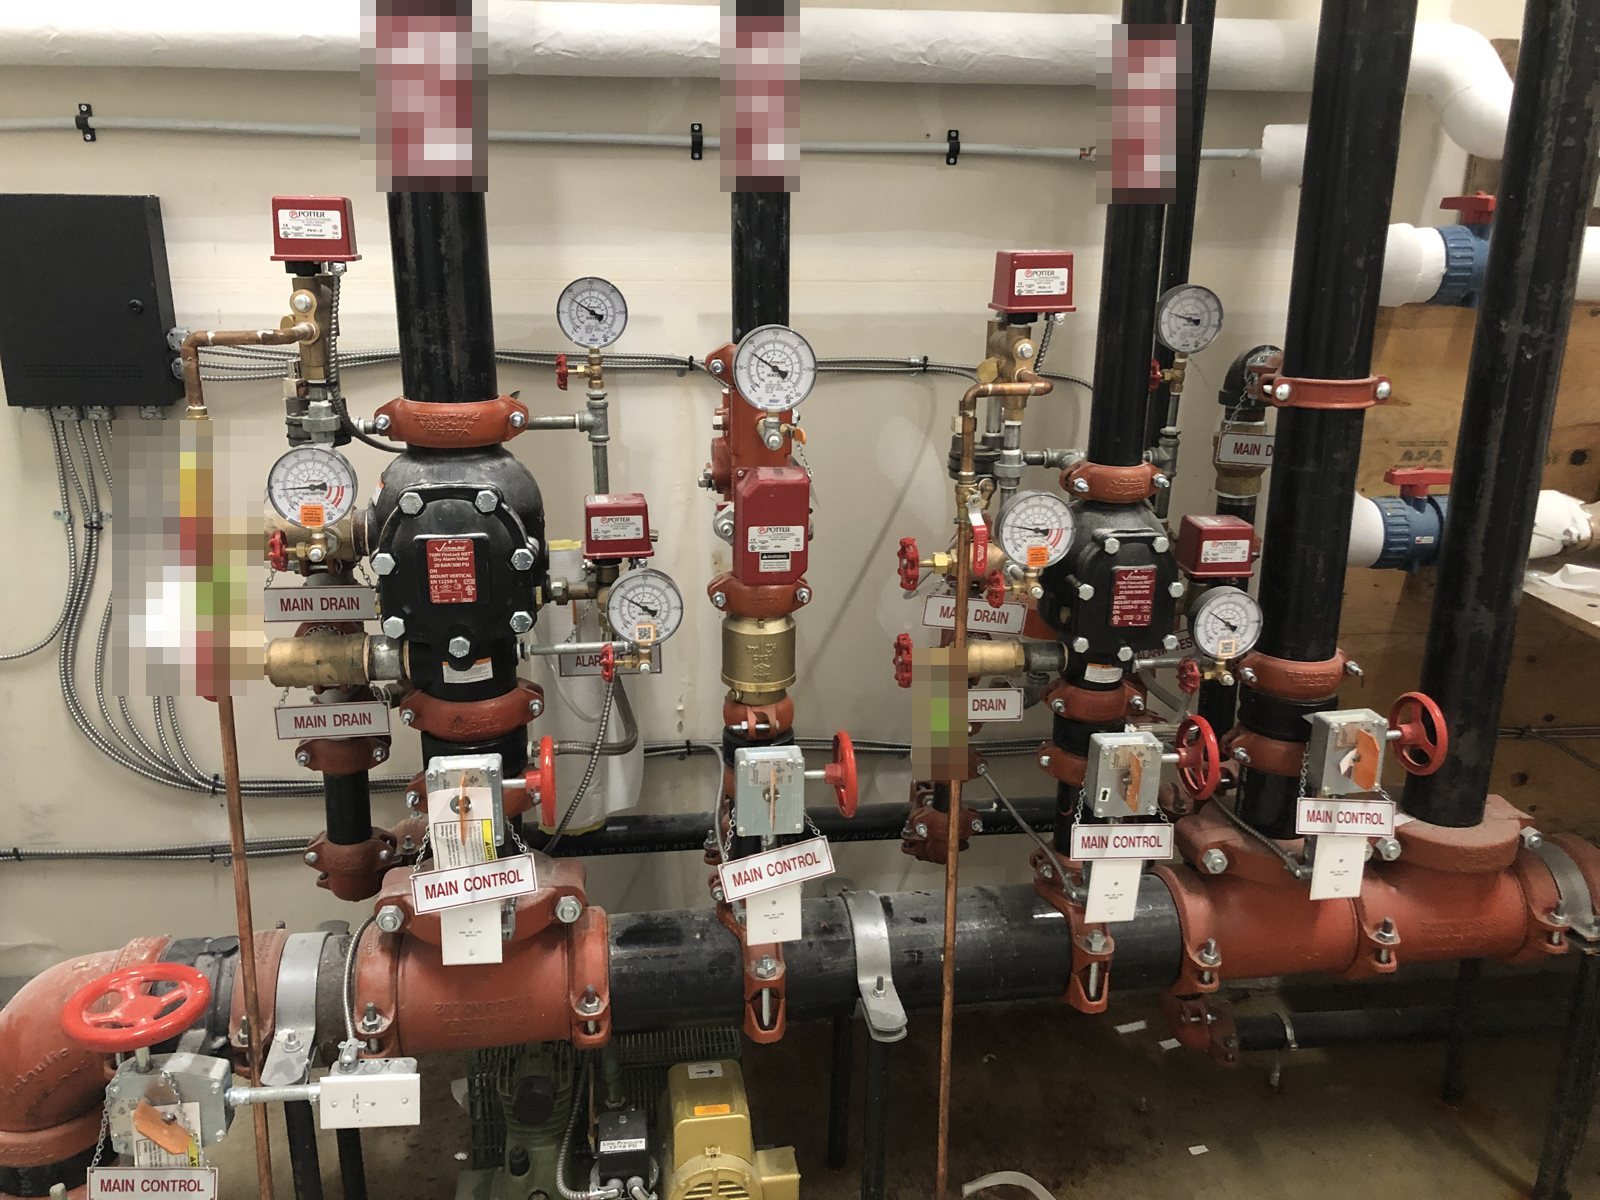
Shops below and apartments above on 240th Street, all on one alarm. How the plan handled a breezeway annunciator, dry walkways and a standpipe in two storeys.
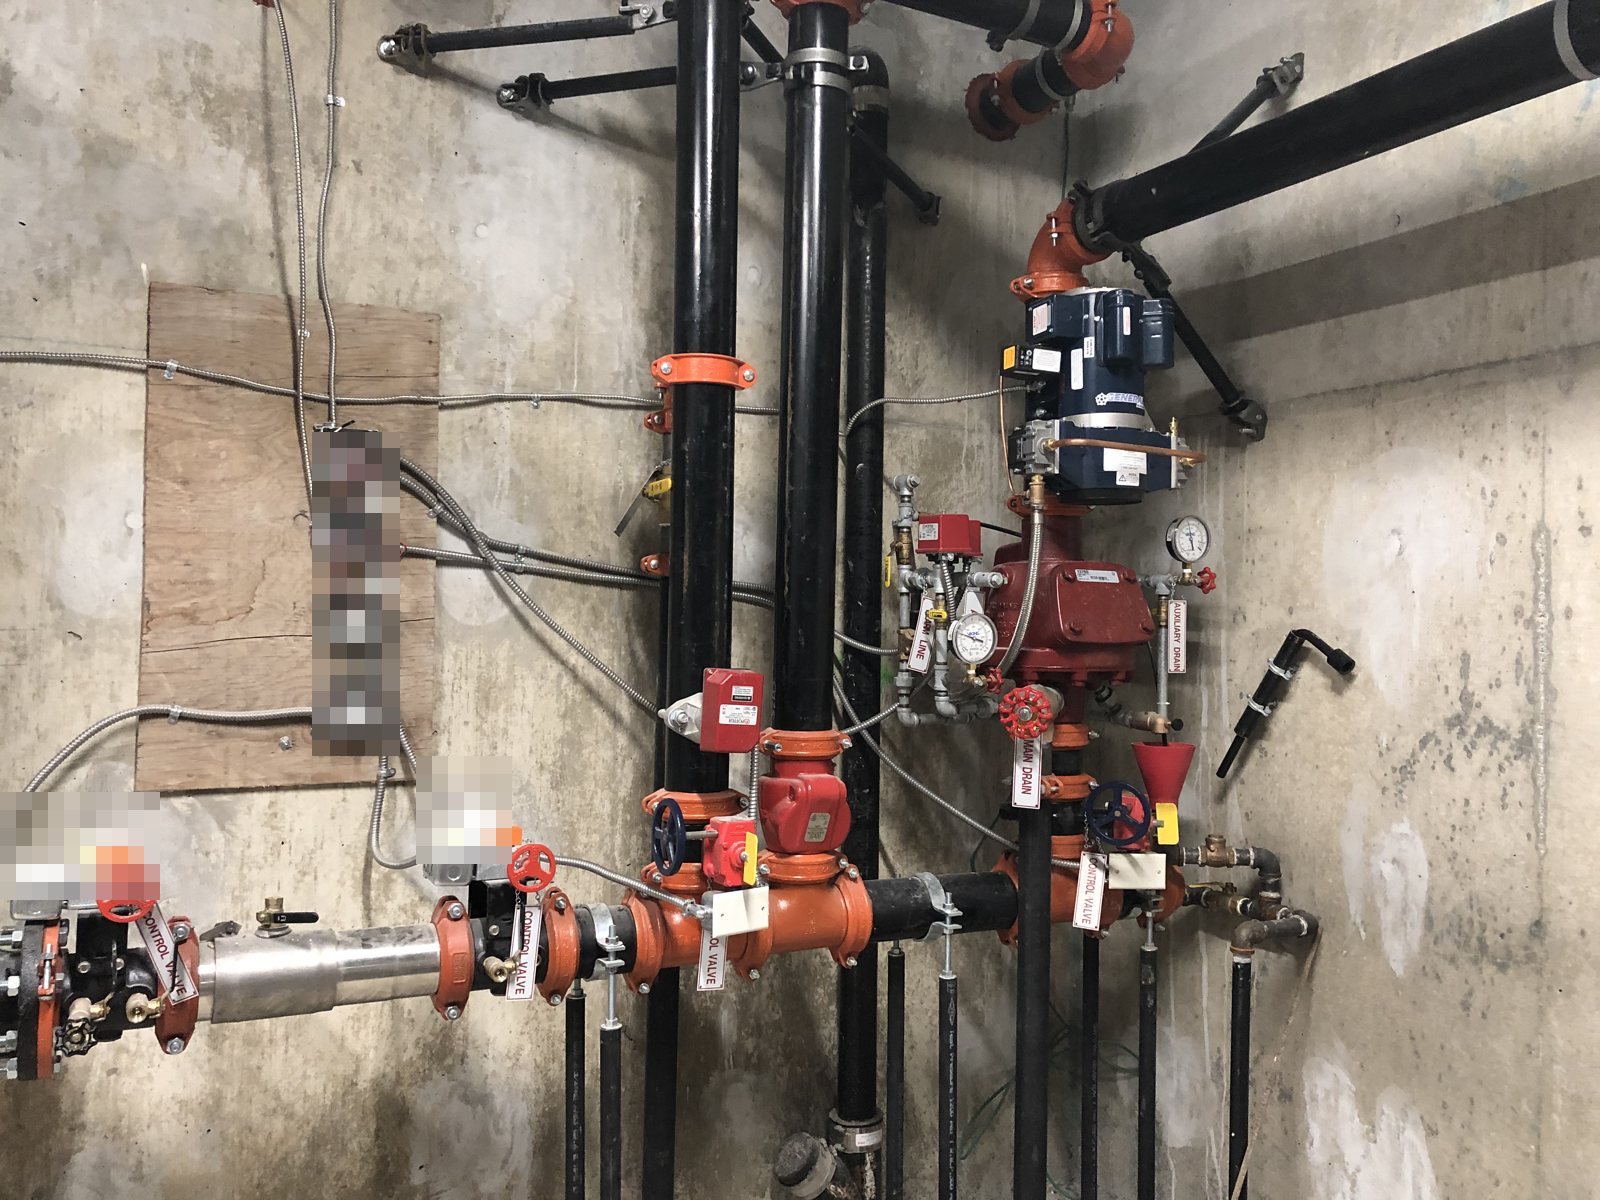
A five-storey wood-frame building on Royal Crescent with 48 suites over a parkade. How the plan covered floor valves, elevator recall and exits past the lobby.
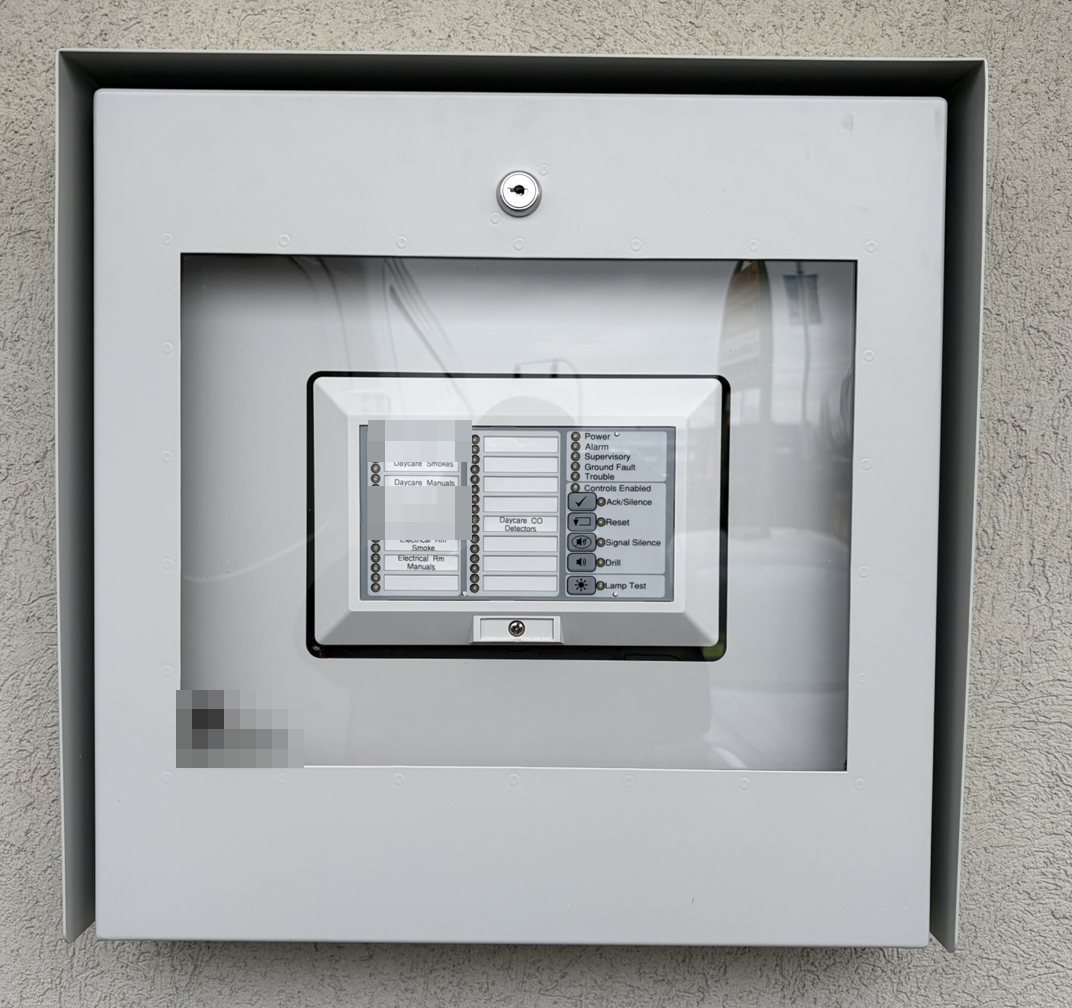
A daycare in a commercial strip on Lougheed Highway, with its alarm panel in the base building. How the plan moves infants, toddlers and older children out.
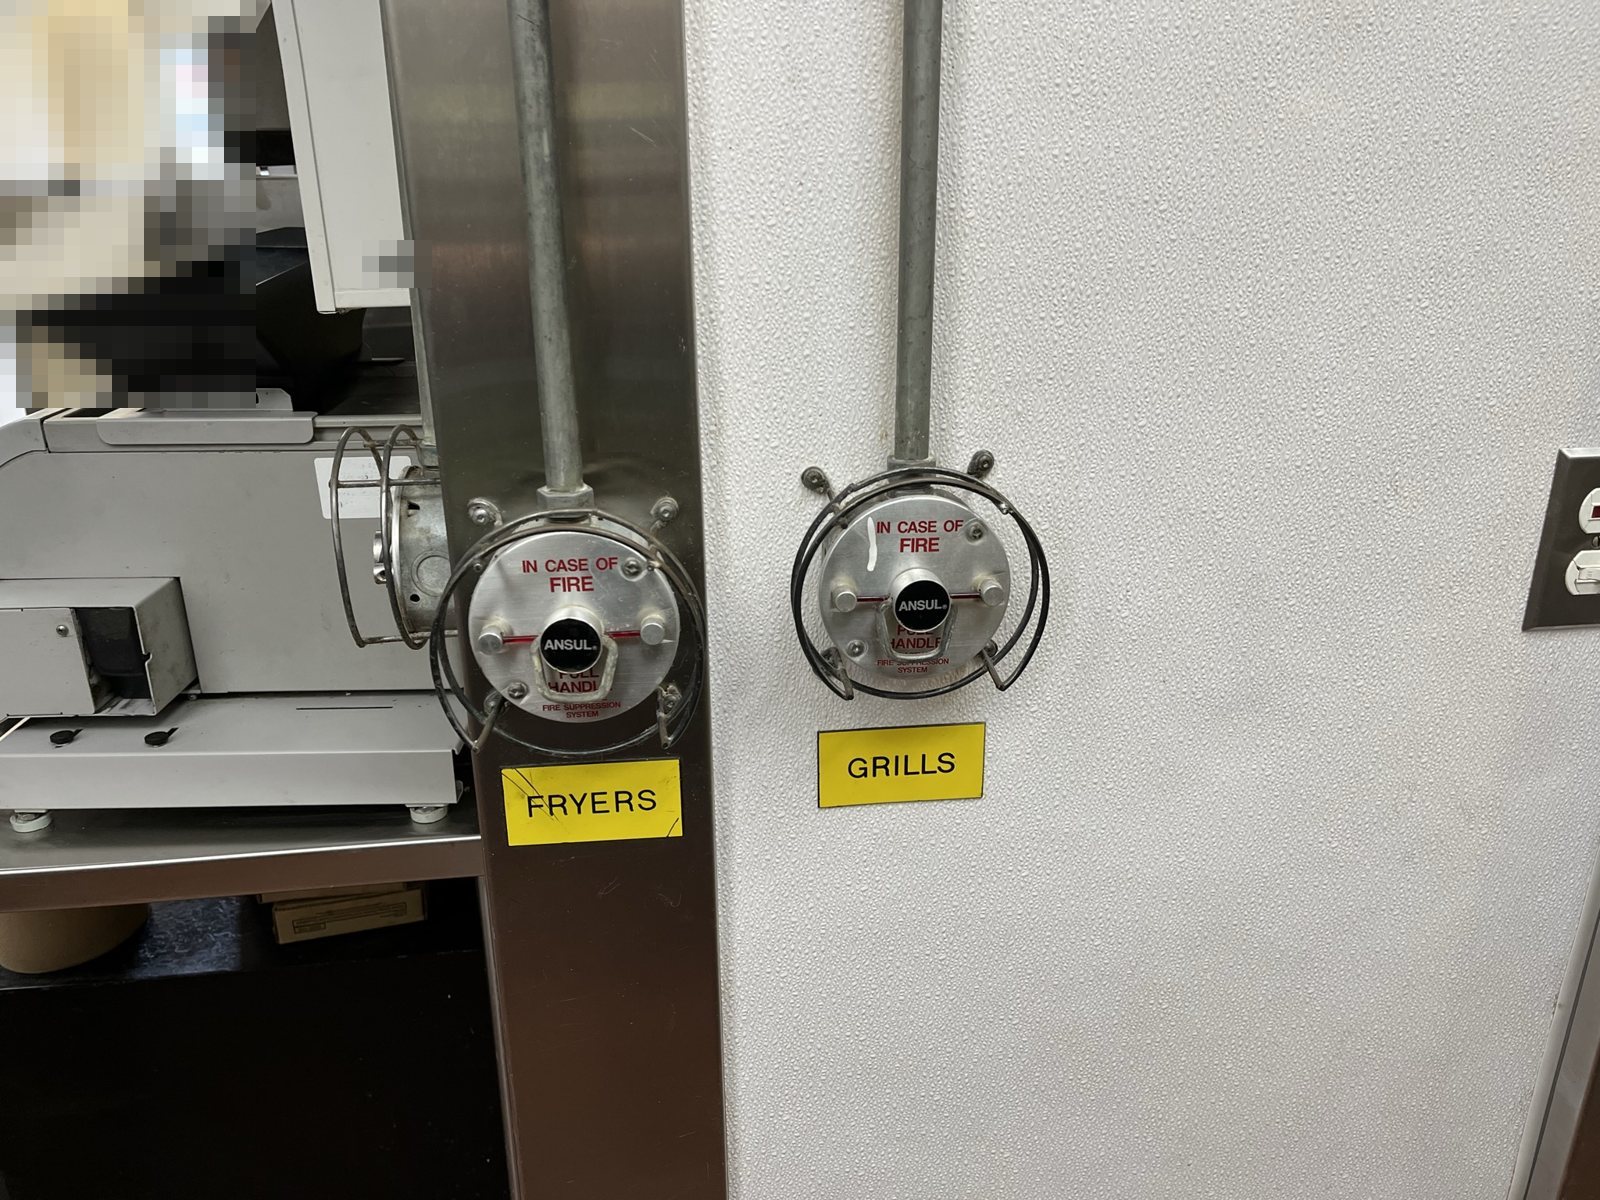
A renovated restaurant on Dewdney Trunk Road where the kitchen hood system is wired to the building alarm. What the fire safety plan told staff and fire crews.
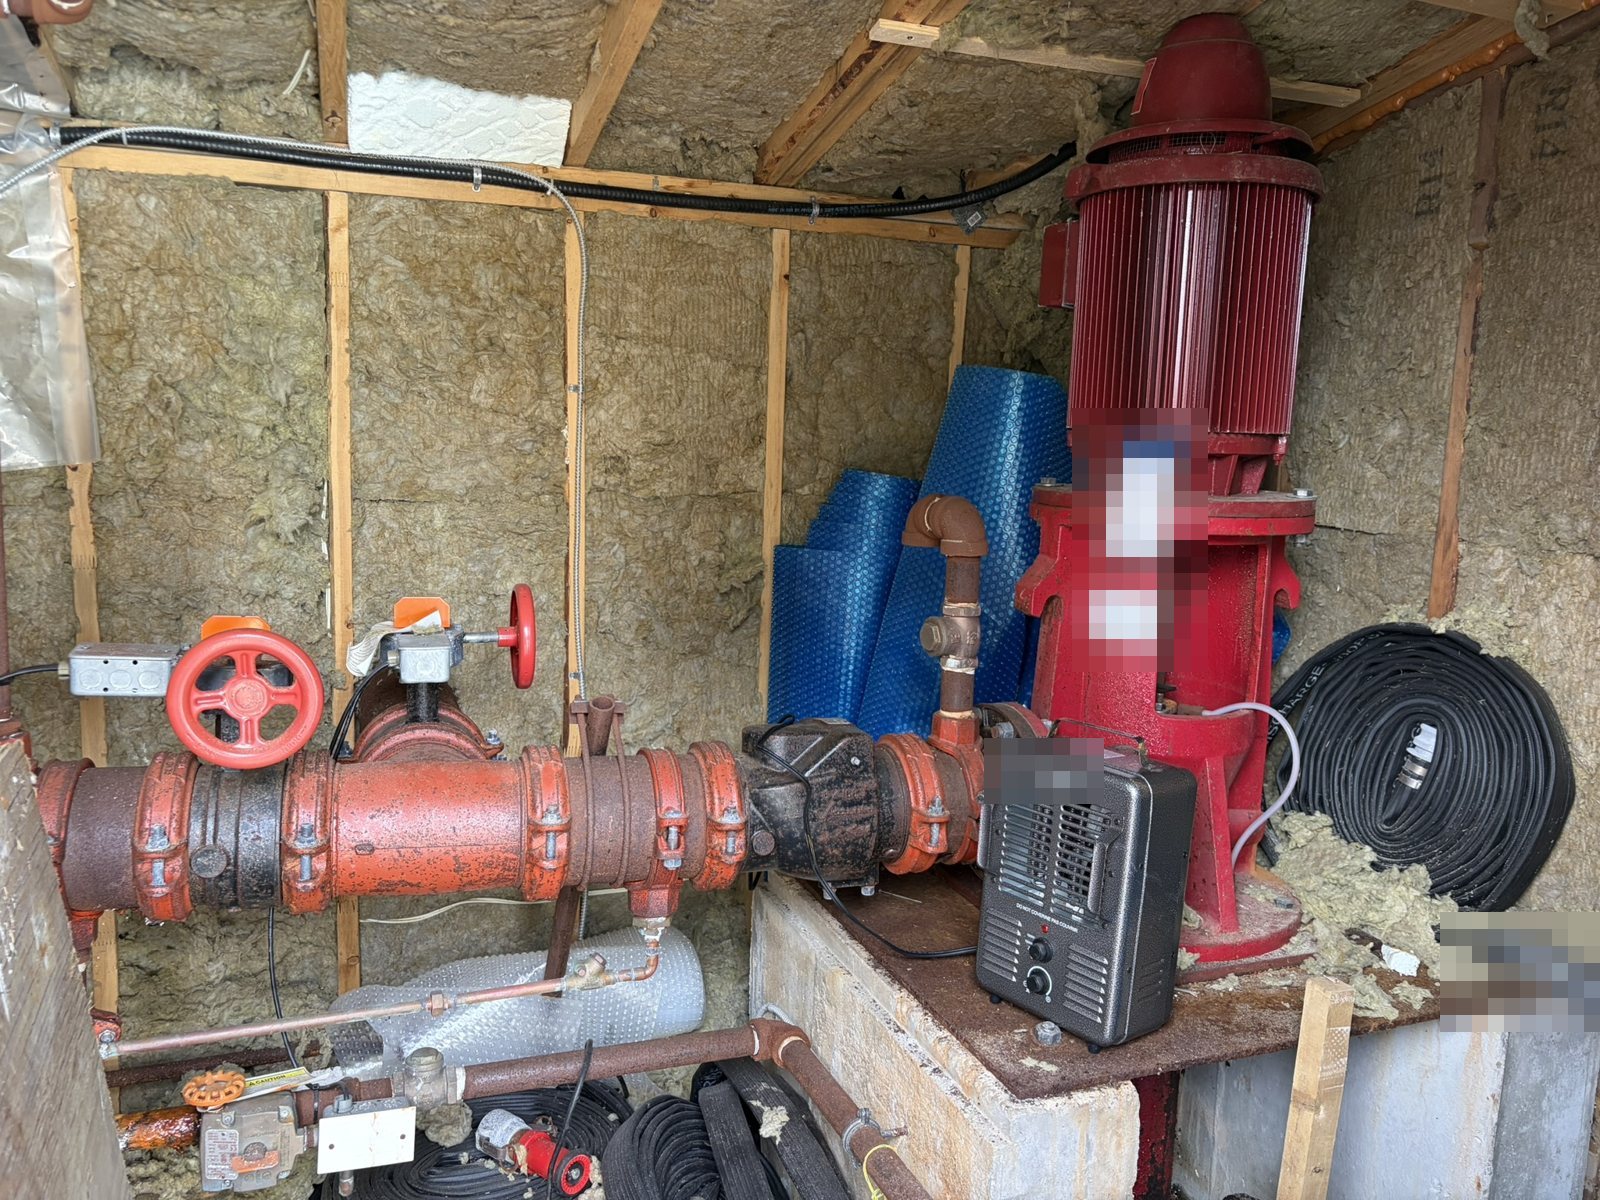
A camp lodge on 144th Avenue with no hydrant in reach. Its sprinklers draw from a swimming pool through a fire pump on generator power. How the plan handled it.
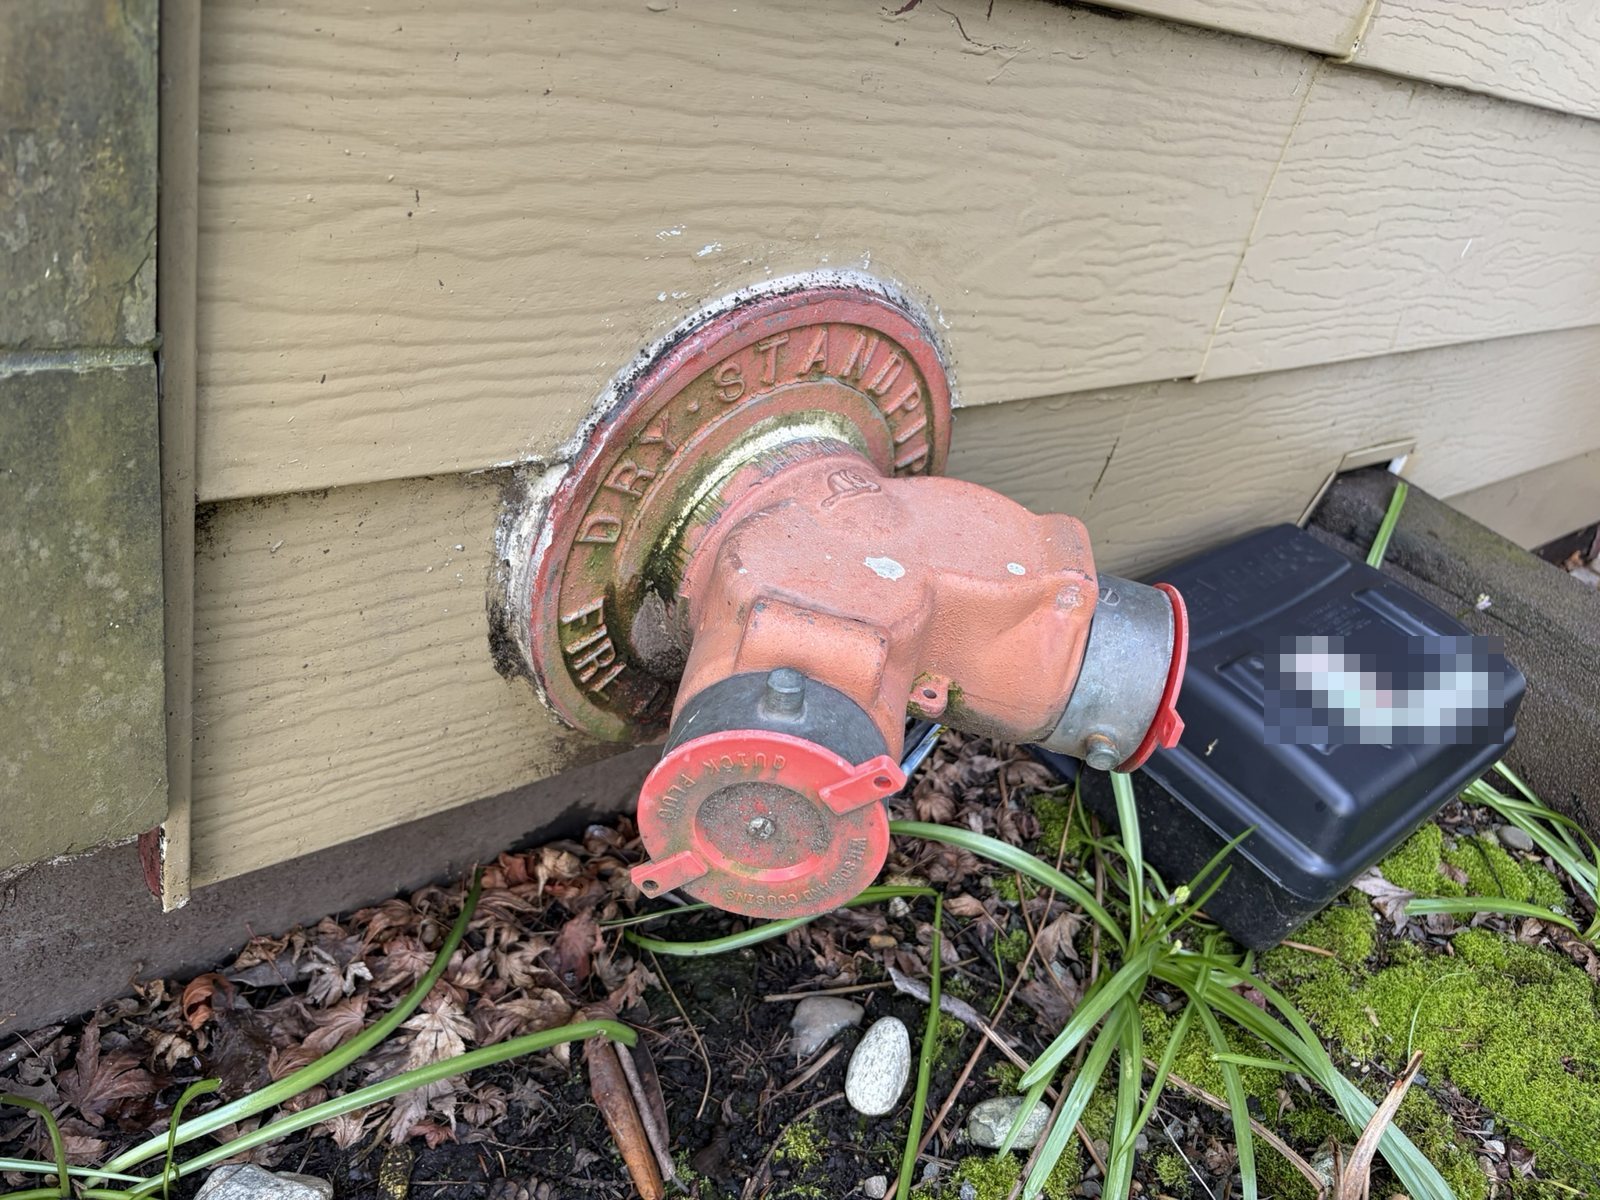
A 1972 Foster Street apartment with a dry standpipe and a second fire department connection beside the sprinkler one. How the plan kept the two apart.