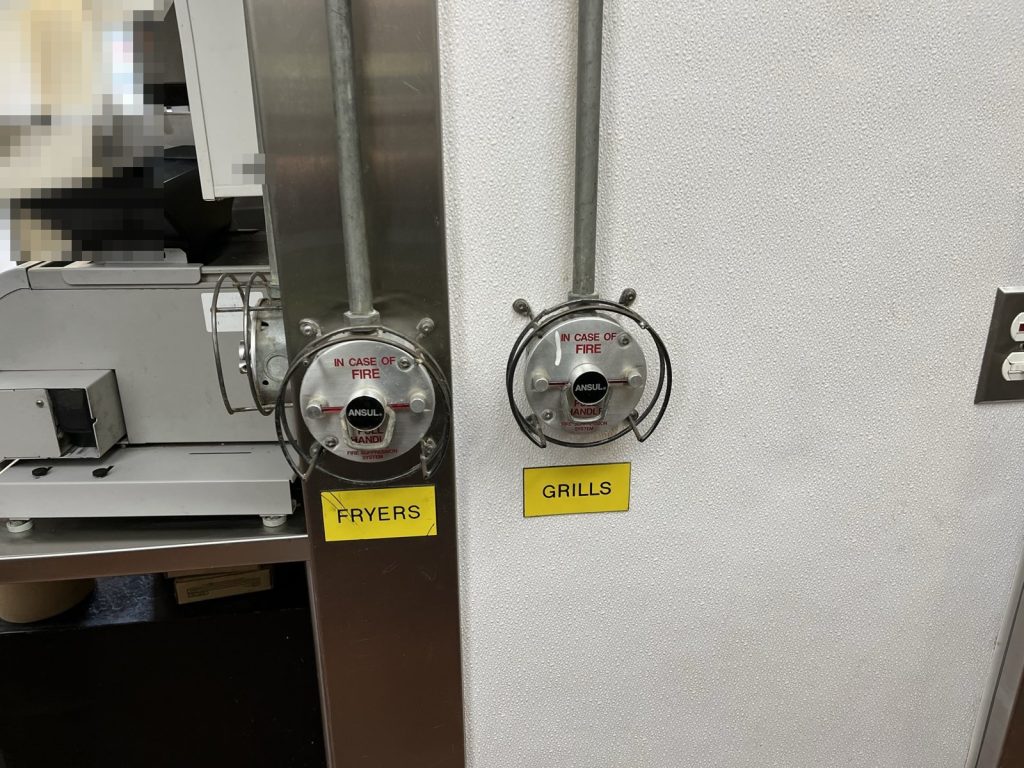
Two round pull handles on a kitchen wall, one labelled fryers and one labelled grills, shaped more of this plan than anything else in the building. The restaurant we prepared a plan for on Dewdney Trunk Road is a single-storey quick-service restaurant in a commercial complex with shared parking. It was built in 2005 and renovated in 2023, and the plan was written after the renovation.
The building is wood frame with wood siding and a flat membrane roof. Inside are the dining area, the service counter, the kitchen with its cooler, freezer and storage area, a crew room, the manager’s office, washrooms, and a garbage room with an overhead door. It is an assembly occupancy, A2.
The kitchen system talks to the building
In many restaurants the hood system is something only the kitchen thinks about. Here it is one of the fire alarm’s initiating devices, alongside the pull stations, the smoke detectors and the sprinkler system. If the hood system discharges, the building goes into alarm and the whole restaurant is evacuated. The plan says so directly, so that a manager does not treat a discharge over the fryers as a kitchen-only event and keep the dining room open.
The plan also spells out the manual release in the kitchen staff’s own terms: pull the pin and pull the handle hard. A K-class extinguisher backs up the hood system, to be used only if it is safe, with a clear path to the exit. Kitchen staff change, so the plan includes a sign-off page that each supervisor completes after being trained on the pull station, before working the line. Daily, weekly, monthly and semi-annual kitchen inspection sheets sit behind it.
What the annunciator tells a crew
The fire alarm panel and a separate annunciator are both at the northwest door. For a single-storey restaurant, the zone list is long, and every line answers a question a crew would otherwise have to ask.
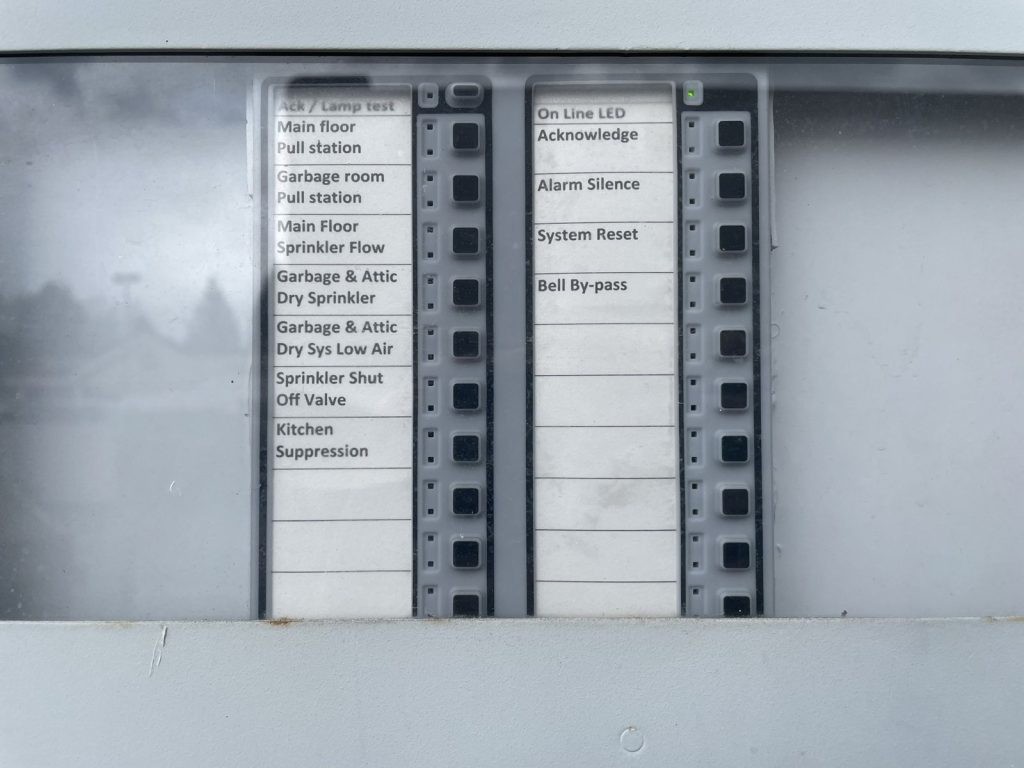
A crew reading “kitchen suppression” knows the fire was on the cooking line and that the hood system has already gone. A crew reading “garbage and attic dry sprinkler” is looking at the back of the building or the space above the ceiling. The plan’s floor drawing shows each hood, the suppression tanks, the pull stations and the K-class extinguishers so that the zone list and the drawing match.
Two sprinkler systems in a small building
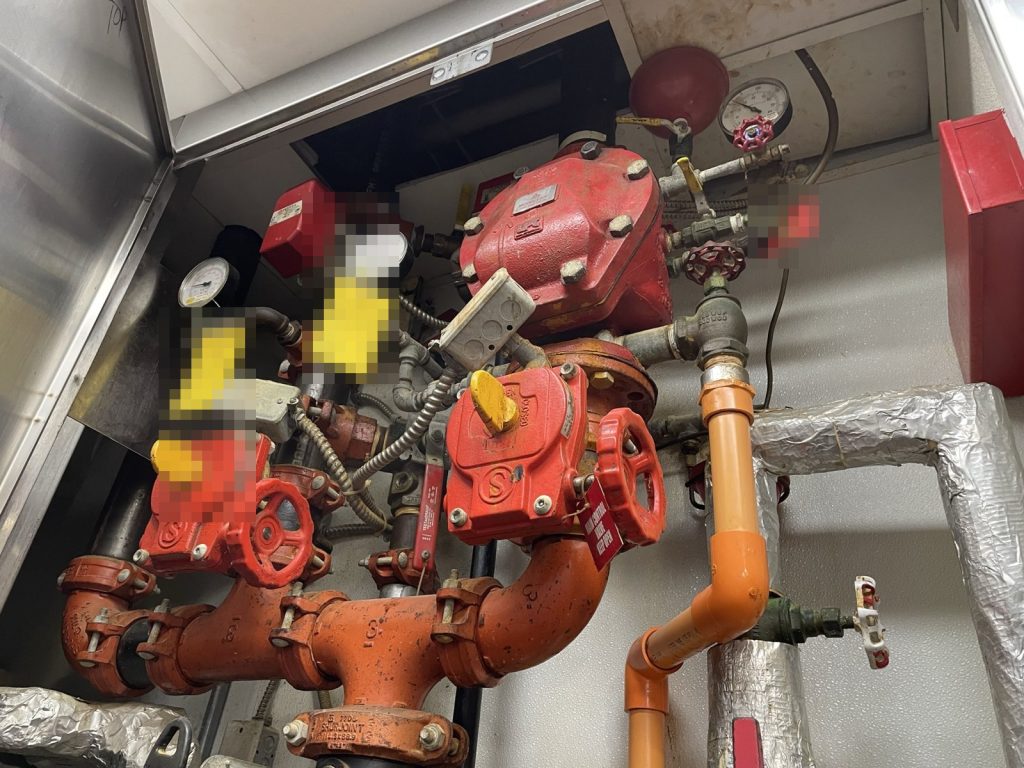
The restaurant is protected by a wet sprinkler system throughout, and by a dry system in the garbage room and the attic. Dry systems are used where water-filled pipe could freeze. Both control valves, and the building’s water shut-off, are in one closet on the south side of the restaurant by the storage area, which makes the closet the single place a technician or a crew goes to control the water. The fire department connection is on the northeast side.
Roof, exits and shut-offs
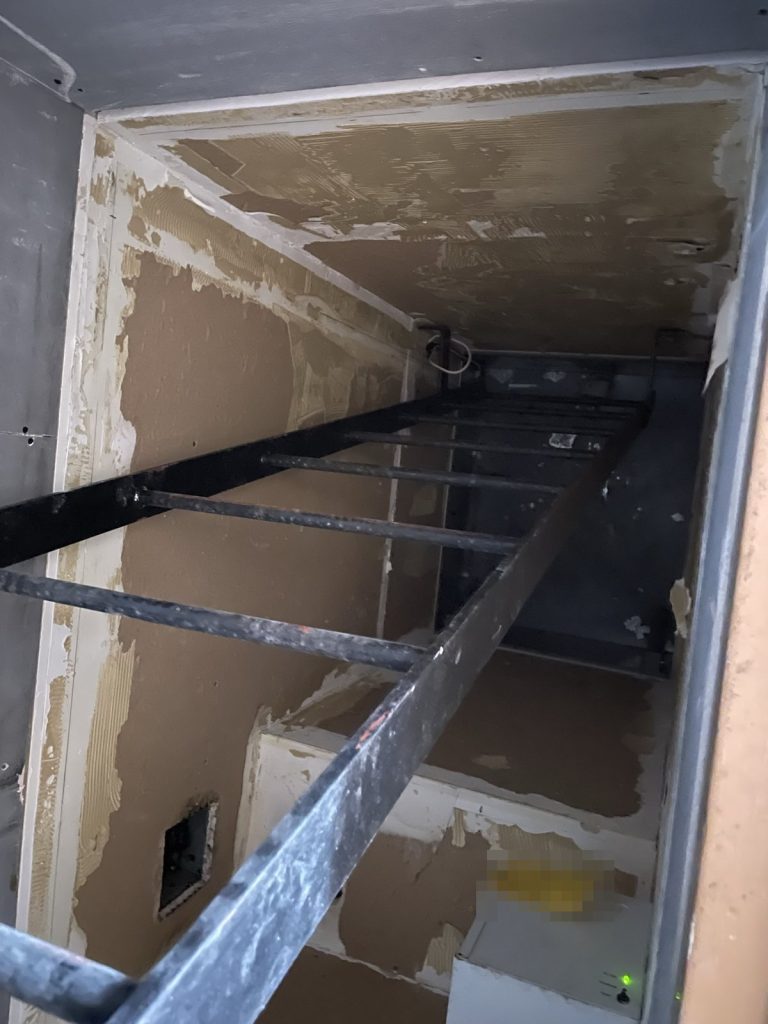
Roof access is through a hatch in a closet on the south side of the dining room, near the service counter, up a fixed steel ladder. It is the kind of detail nobody finds by chance, so it is on the floor plan.
There are three exits: a door at the northwest, a door at the northeast, and a door on the west side reached through the kitchen. The main electrical shut-off is on the west side by the rear kitchen exit. Gas shuts off at the southwest side of the complex and on the west side of the restaurant. Two private hydrants stand in the complex parking lot and two public hydrants are on the street, and the site plan marks which are which.
If your kitchen system is tied to your alarm, your staff need to know what a discharge sets off before it happens. Our page on what to expect at a fire inspection covers what inspectors look at in commercial kitchens.
Maple Ridge Fire Department accepted the plan in April 2023, the same month it was written. For more on plans in the city, see our Maple Ridge page.
Need a fire safety plan approved?
Firm quote within one business day. Approval guaranteed.