The building we prepared a plan for on Immel Street is a familiar Fraser Valley type: a 1993 wood frame apartment with vinyl siding and stucco, three residential floors over an underground parkade, 38 suites, an amenity room and a laundry room on the main floor. It is a strata, run by a strata council with a professional manager.
Two things about it needed more explaining than usual, and both came down to what the systems do not cover.
Sprinklers that stop at the parkade ceiling
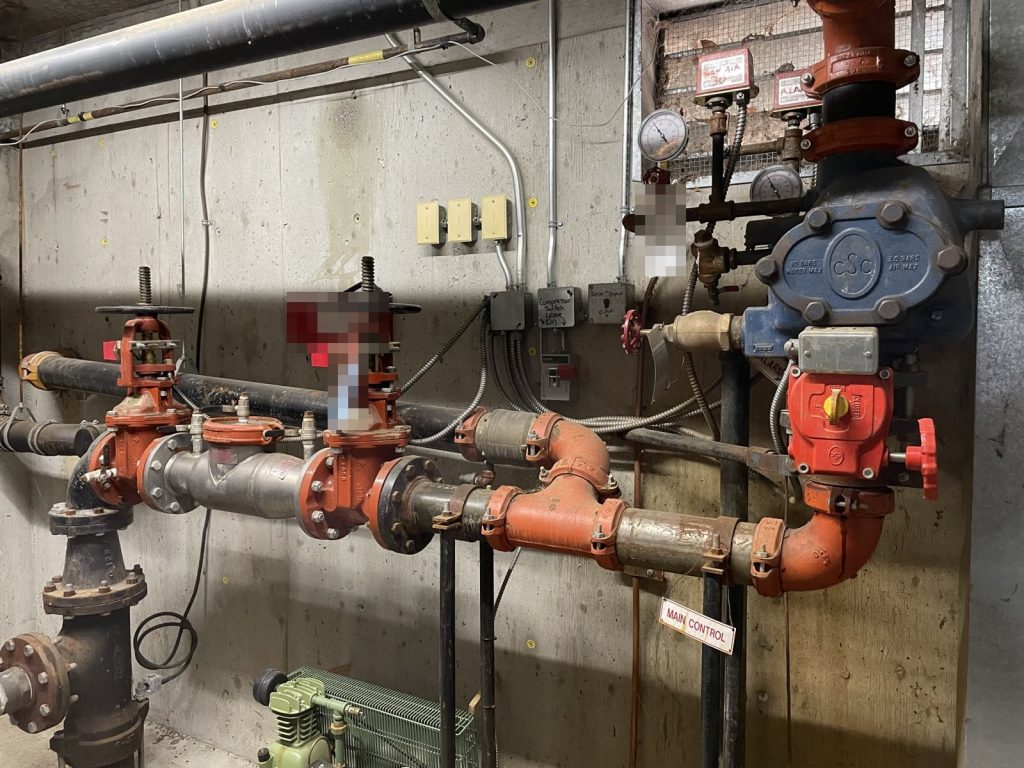
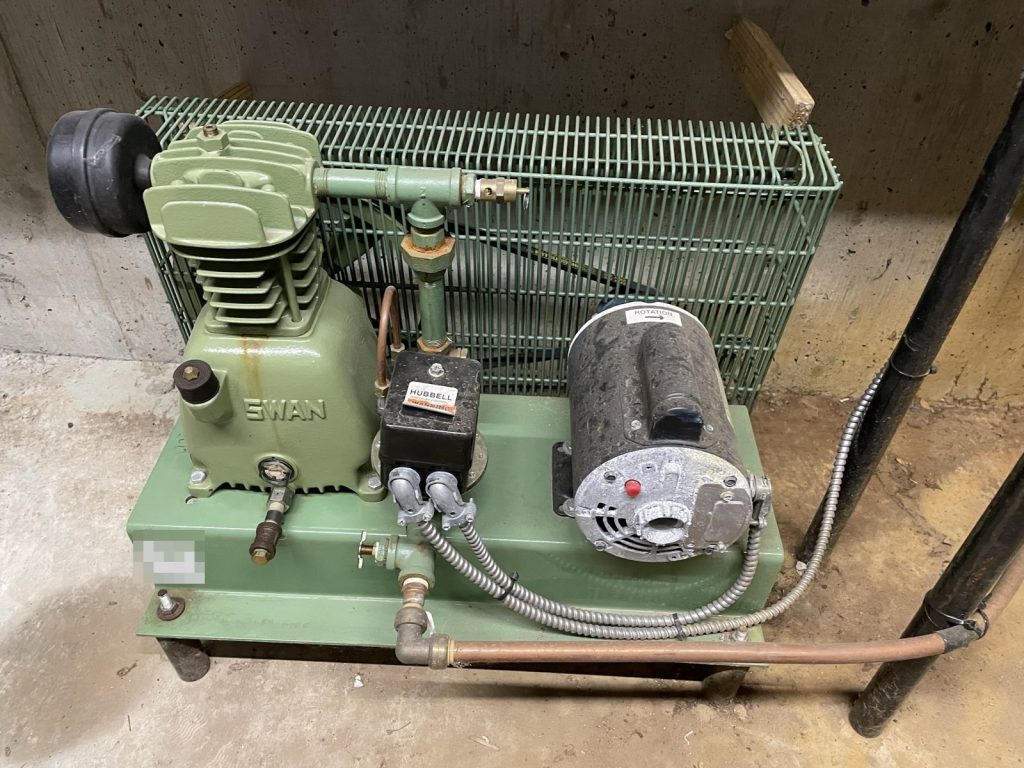
The building has a sprinkler system, and residents often assume that means their suites are sprinklered. They are not. The system is a dry pipe system and it protects the parkade only. A dry system is common in unheated parking garages because the pipes hold air rather than water until a head opens, so they cannot freeze. The control valve and water shut-off are in the parkade mechanical room, and the system is monitored by the fire alarm.
The three residential floors rely on detection and the alarm. There are smoke detectors throughout the building and heat detectors in the suites, service rooms, storage rooms and the elevator shaft. The alarm panel is in the main lobby. It is single stage, so any device sounds the bells everywhere and everyone leaves. It is monitored by an outside company.
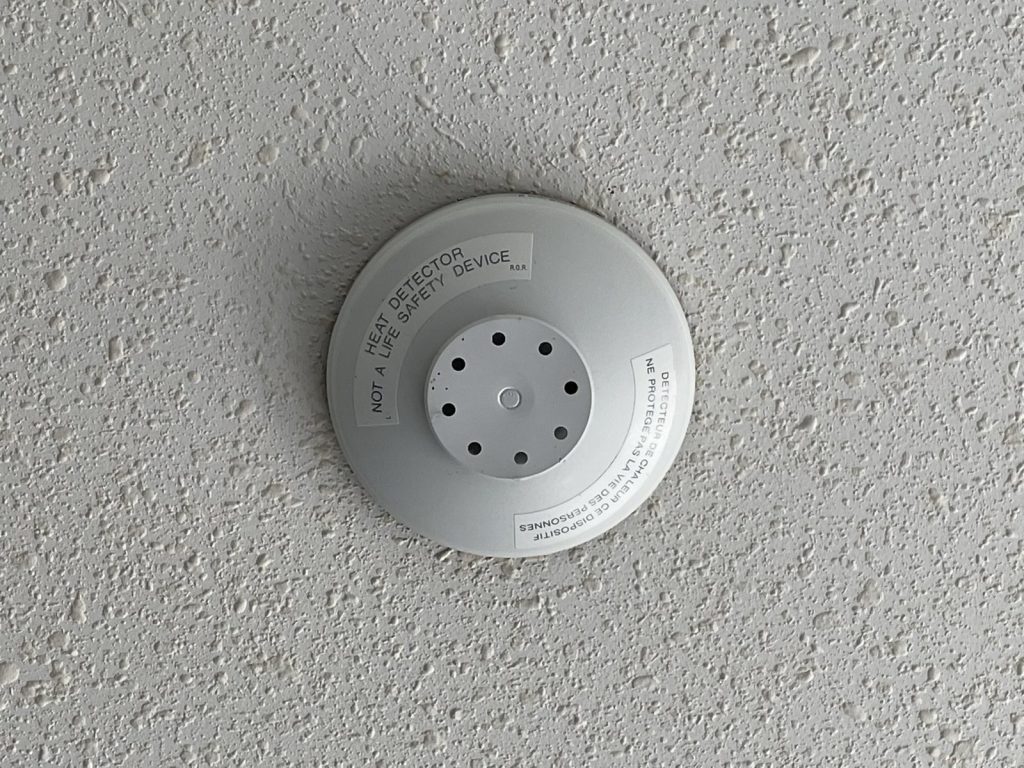
We wrote the plan so a resident reading it understands the difference. A heat detector reports a fire that is already hot enough to damage property. It is not a smoke alarm, and it does not replace one.
A generator that does not run the lights
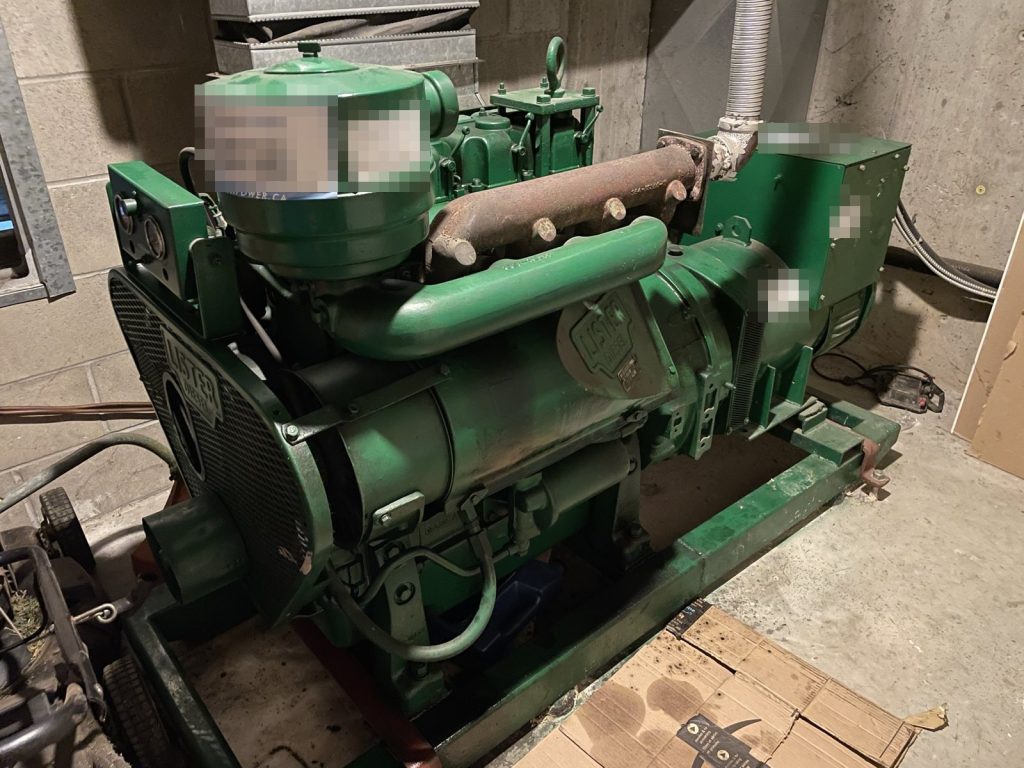
The second surprise was the generator. There is a diesel generator in its own room in the parkade, with a transfer switch in the electrical room. When people see a generator, they assume it keeps the lights on. This one powers two things: the parkade overhead gate and the sump pumps. Emergency lighting in the corridors and stairs runs on batteries.
Someone had already written the same warning by hand on the transfer switch panel.
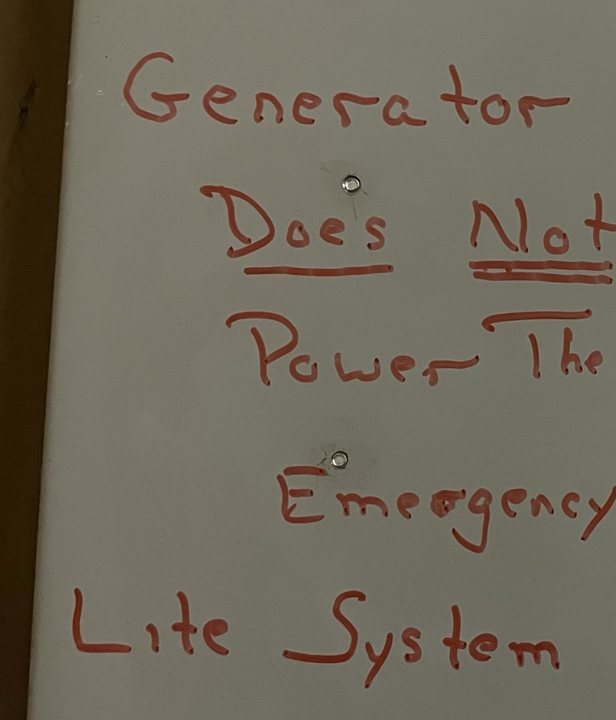
That matters in a power cut. Battery units run for a limited time, and a fire safety director who believes the generator will carry the lights may wait too long to get help for residents who cannot manage the stairs in the dark. The plan lists the generator’s real loads so nobody assumes.
The rest of the building
There are two stairwells, east and west, each running from the parkade to the third floor. Only two doors lead out at ground level: the main entrance on the south-east side and a single door on the south-west side through the west stairwell. Both are at the south end of the building.
The single elevator recalls to the ground floor when the alarm sounds, and the plan includes the in-car firefighter operating procedure. The plan records hold-open devices on the fire doors, which is uncommon in the plans we write for buildings like this, and it repeats that the doors must never be wedged open. The roof hatch is at the top of the west stairwell. The fire department connection is on the south-east side. One hydrant is at the south-east corner in the parking lot and another is a short distance away at a nearby intersection. The plan also marks the diesel stored in the parkade and gives the location of the dry system test valve by parking stall, a detail a crew would not find without it.
For a fire crew, the useful part is knowing where to go first. The alarm panel is in the main lobby. The dry valve and the building’s water shut-off are together in the parkade mechanical room, the transfer switch is in the electrical room, and the generator has a room of its own. Electrical closets sit on the east and west sides of the main floor, and the gas meter is on the south-east side. The plan’s drawings put all of it on one page per level.
Strata councils carry the duty to keep this plan current and to make sure residents know it. Our strata fire safety plan guide explains what that involves, and our article on fire safety director duties covers who does what. For local details, see our Abbotsford page.
Need a fire safety plan approved?
Firm quote within one business day. Approval guaranteed.