A daycare in a row of shops is a different job from a purpose-built childcare centre. The one we prepared a plan for on Lougheed Highway occupies one unit of a single-storey commercial building, with other businesses on both sides. The plan covers the daycare only. The plan gives an occupancy load of 45 children and 8 staff, 53 people at most, with ratios of one adult to four children under three and one to eight from three to five years.
The unit has three classrooms, two nap rooms, a teacher’s room, a laundry room and washrooms, with an outdoor play area marked on the site plan. The building is concrete with stucco and glazing on the outside, a flat membrane roof and steel stud walls inside. The daycare is an assembly occupancy, A2, between two mercantile neighbours.
The panel is in another room
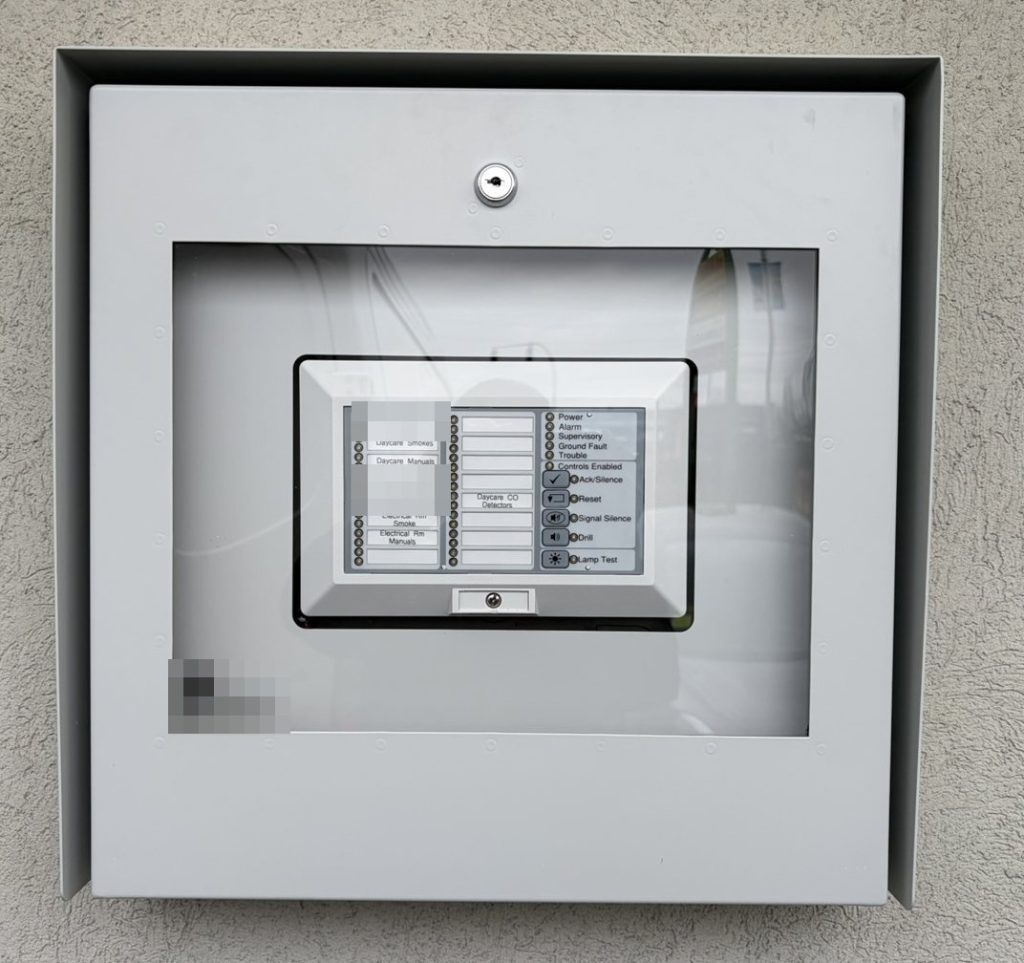
The daycare does not have its own fire alarm panel. The panel sits in the base building’s electrical room on the south side of the building, and it serves the daycare and the two units beside it. What the daycare has is an annunciator next to its front door. The main electrical shut-off and the water shut-off are also in base building rooms; only a local electrical panel, in the southeast corner of the unit, is inside the daycare.
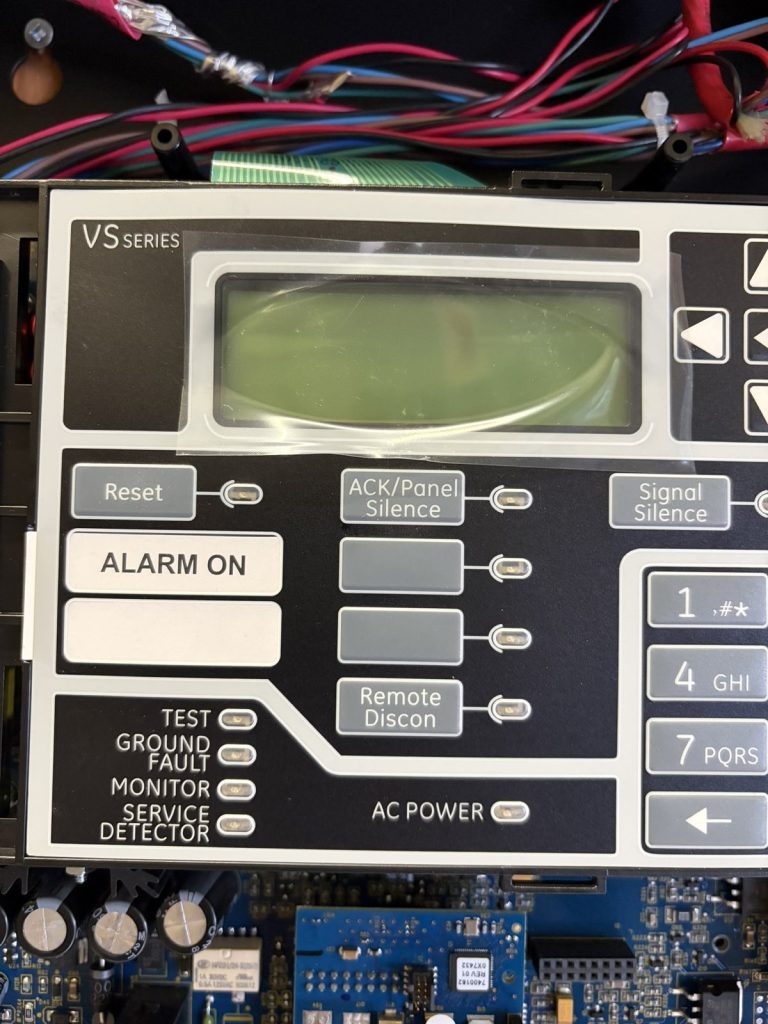
This shapes the plan in small ways. The plan tells staff where the panel actually is, so nobody searches the daycare for it during an alarm. And the director’s duties include notifying the landlord or building supervisor as soon as possible, because the panel, the main shut-offs and the rooms that hold them belong to the base building, not to the daycare.
Evacuation written by age
The core of the plan is in its appendix, where the evacuation is written three times, once for each age group.
Infants leave in evacuation cribs. One infant staff member places the babies in the cribs, up to six to a crib, wheels them to the nearest exit and on to the meeting place, parks them out of the way of others using the route and locks the wheels.
Toddlers walk in groups of four, in single file on the right side of the hallway, with a teacher at the front of each group and a child-height hand rail to hold. A staff member on break joins the group and follows behind. Children from 30 months up move in groups of eight, or ten for school age, using a buddy hand-holding system with teachers at the front and the rear.
In every case the director takes the parent attendance and the centre manual, checks that the space is empty, decides whether the evacuation is on site or off site, and sends one staff member outside to direct the fire trucks. Lead teachers take their classroom attendance and the emergency bag with each child’s emergency card and medications. Any staff not on program go to the infant room first. Outside, the head count is checked against attendance, and staff are told to give the children something to do to keep stress down.
The plan names two designated exits, the main entrance on the north side and the rear exit on the south, plus a third door at the southeast. The meeting place is in the parking lot on the north side, away from where emergency vehicles will arrive. Our guide to fire safety plans for daycares explains why each age group needs its own procedure, and fire drill requirements covers how often to practise it.
What the plan does not list
The plan lists no sprinkler system for the unit. Its fire safety features are the fire alarm, pull stations, smoke detectors, emergency and exit lighting and extinguishers. With no sprinklers listed, the plan relies on early warning and a fast, practised exit, which is why so much of it is about how the children move.
Roof and gas
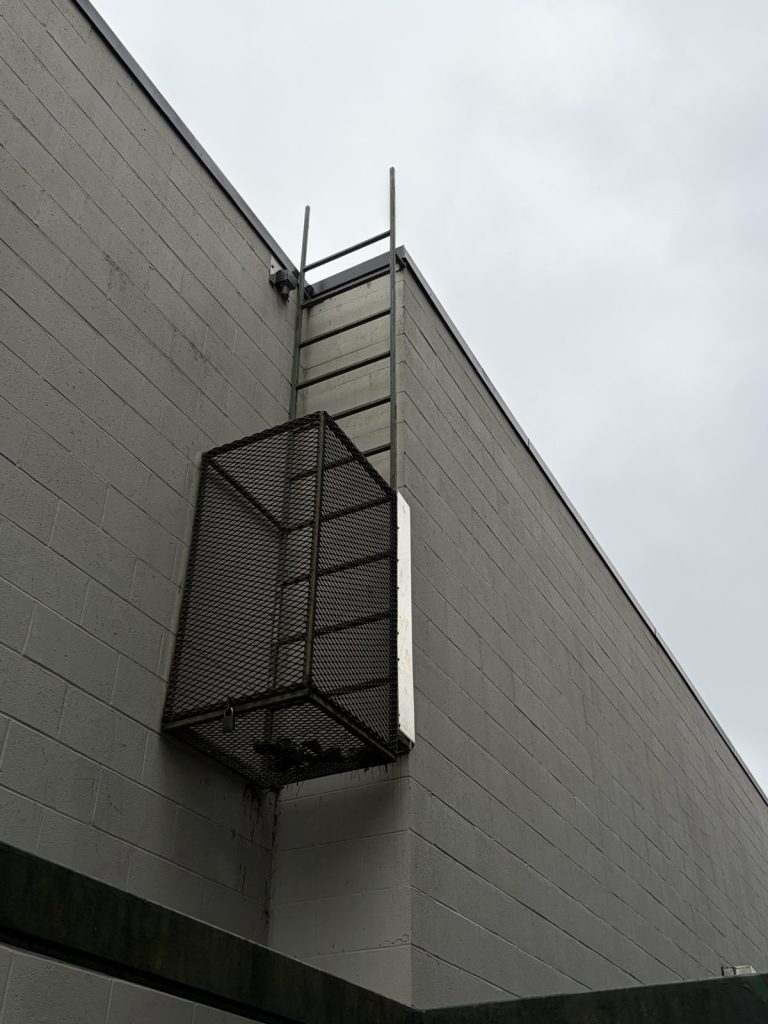
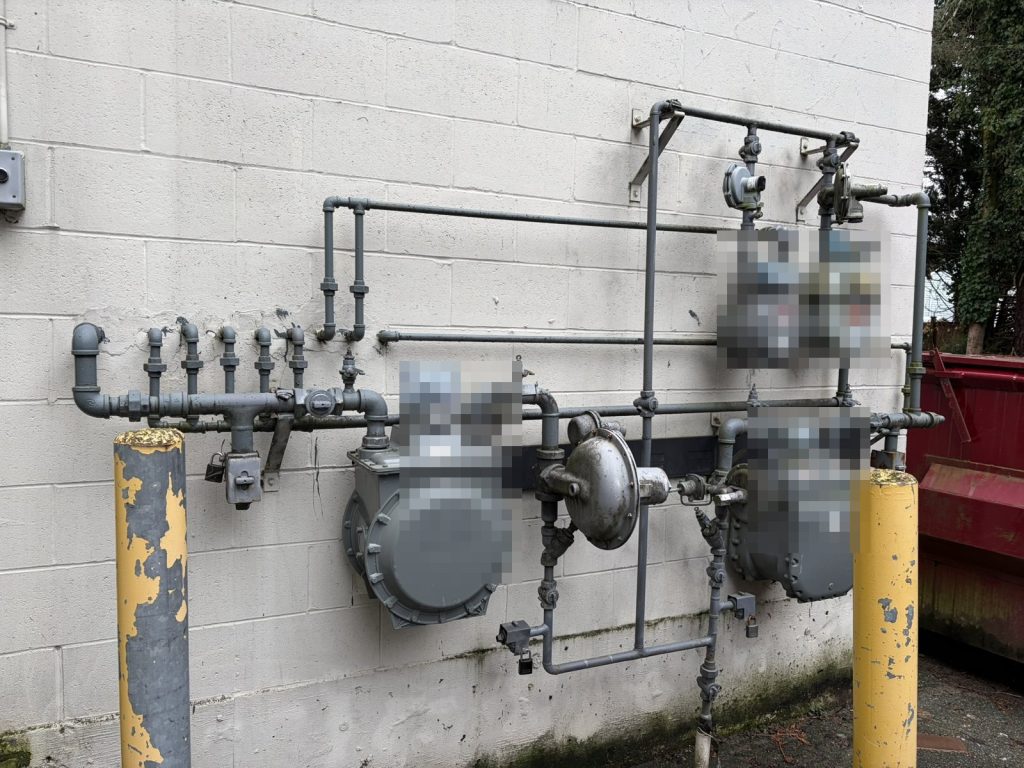
Roof access is by an exterior ladder on the south side of the base building, and natural gas comes in along the same side, where the meters for several units share one wall.
For more on plans in the city, see our Maple Ridge page.
Need a fire safety plan approved?
Firm quote within one business day. Approval guaranteed.