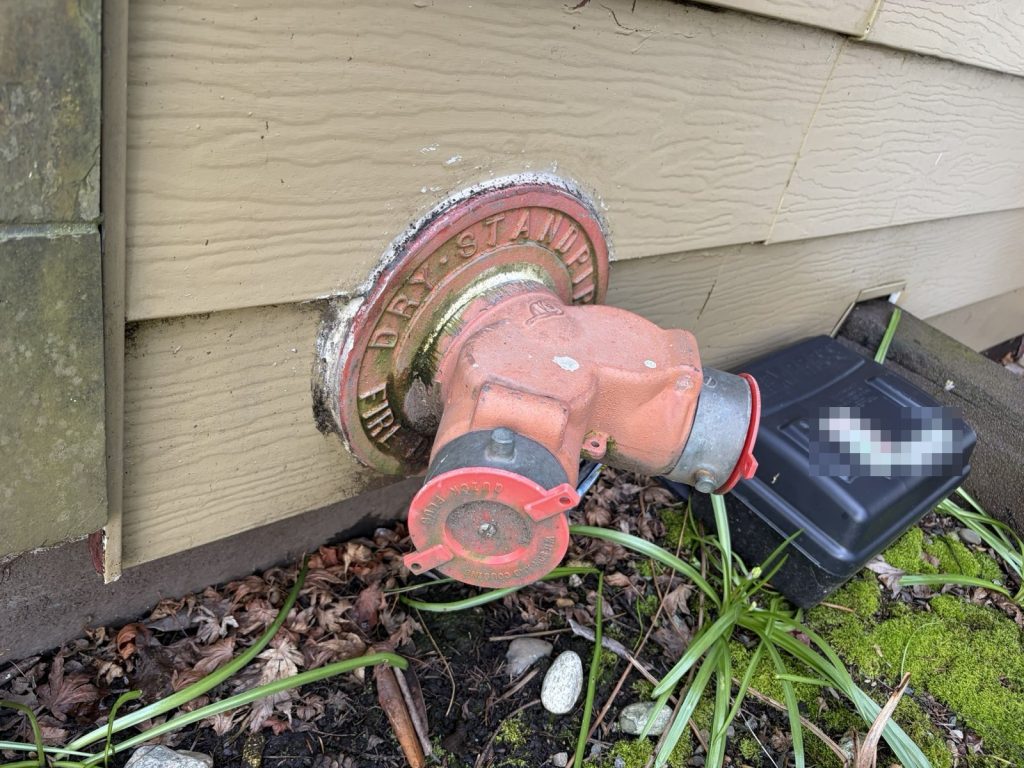
Two fire department connections at one front door is not unusual. What made the plan for this Foster Street apartment different is that one of them feeds a standpipe that is normally empty. The building is a three-storey wood-frame apartment from 1972, with siding and stone outside, an underground parkade and 30 suites. The parkade holds parking, storage and locker rooms, the laundry room, the electrical room, the boiler room and the elevator machine room. The three floors above hold suites, storage rooms and an office on Level 2.
A dry standpipe
The building has a Class I standpipe, meaning hose outlets for firefighters, with 4 inch risers in both stairwells and 2 1/2 inch hose connections. The risers are dry. There is no water in them until a pumper connects to the dry standpipe connection outside and charges them.
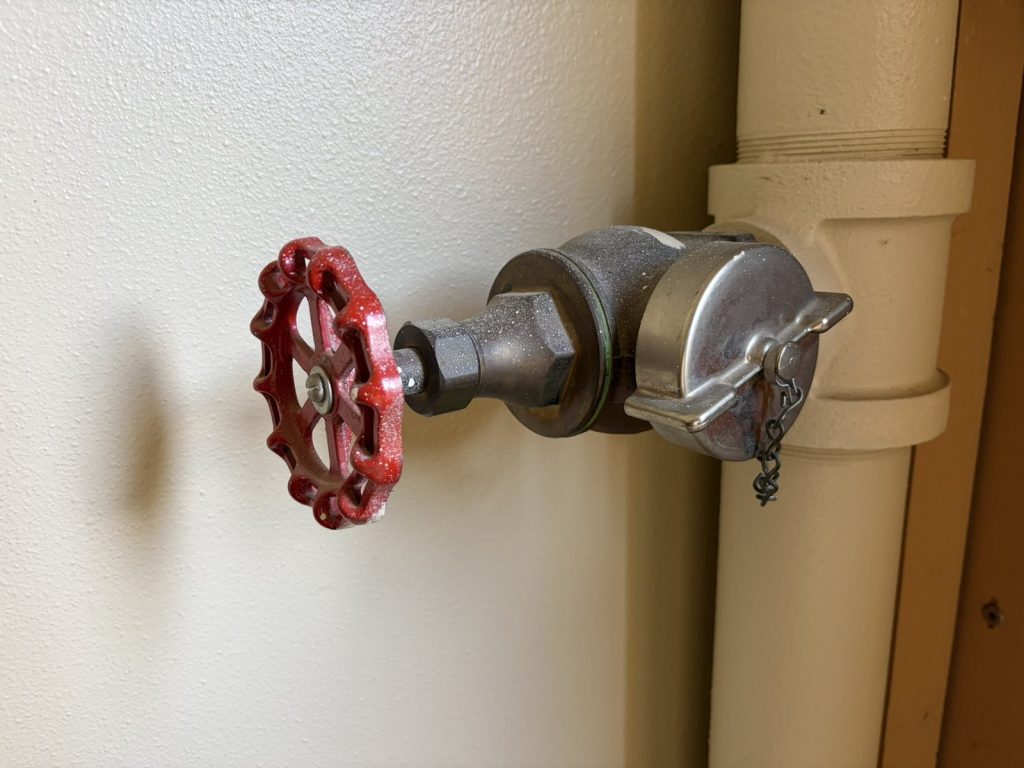
For a crew this changes the order of work. In a building with a wet standpipe, a crew can connect at the stair and open the valve. Here, someone has to supply the standpipe first. The plan states the standpipe type in plain words, gives the riser locations and puts both connections on the site plan.
Two connections side by side
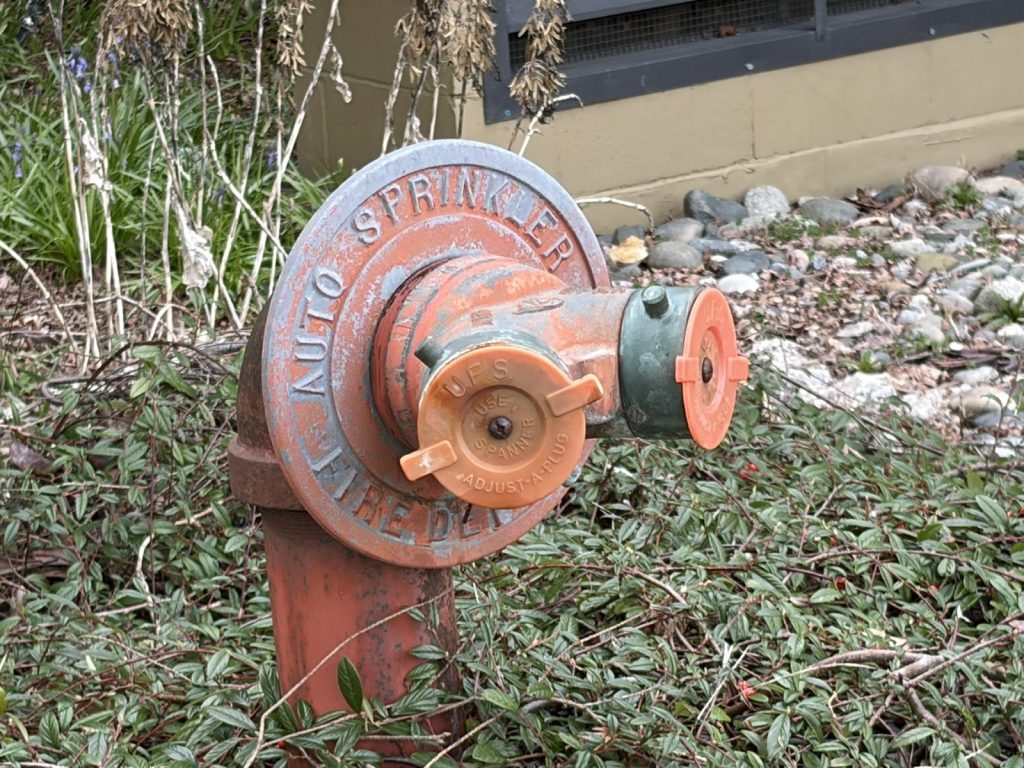
The two connections are both beside the main entrance. One is a 2 1/2 inch sprinkler siamese. The other is a 2 1/2 inch dry standpipe siamese. The castings are marked, but older castings weather, and in the dark a pump operator needs to know which is which before the hose goes on. The site plan labels them separately, and the plan text lists them as two separate connections with what each one feeds.
Sprinklers in the parkade only
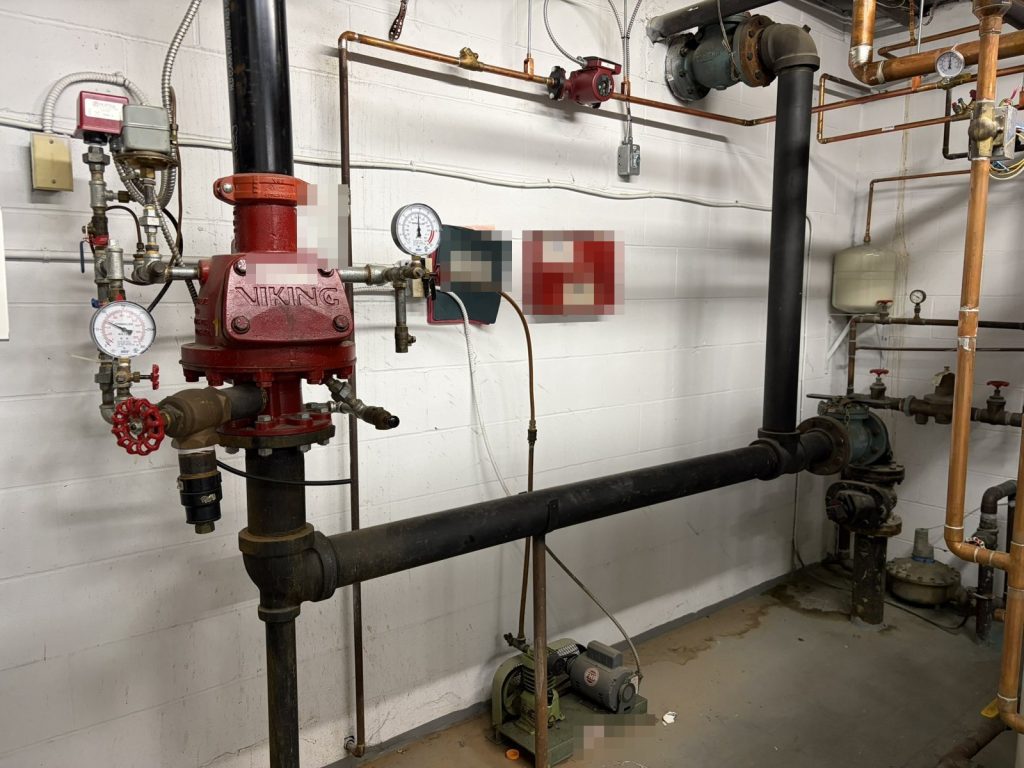
The sprinkler system is a dry system that protects the parkade only. Its main control valve is in the boiler room in the parkade, an air compressor keeps the piping pressurized, and the system reports to the fire alarm. The three residential floors are not sprinklered. Smoke detectors cover the building, and heat detectors cover the service rooms and the elevator pit.
An alarm that calls no one
The fire alarm is a single-stage Notifier panel in the electrical room in the parkade, with an annunciator in the main lobby. It is supervised but not monitored. In the revised plan, the emergency numbers page says not monitored, call 9-1-1. With 30 suites, it is easy for every resident to assume someone else has called. The plan does not leave that to chance.
Stairs, elevator and shut-offs
There are two exits from Level 1, at the main entrance on the south east and through the north stairwell, and two from the parkade, each through an exterior stair. The two stairs are not the same. The north stair runs from Level 3 to Level 1. Only the south stair continues down to the parkade, and it also leads to the roof access. The single elevator recalls to the parkade level on alarm, which is where its machine room is. A resident waiting for the elevator during an alarm will not get it on their floor, which is one more reason the plan sends everyone to the stairs.
The main electrical shut-off is in the parkade electrical room, the water shut-off in the boiler room, and gas at the south east corner of the building. Battery emergency lighting covers the exit signs and corridors. Two city hydrants are close to the building.
On our site visit we sketched the site and each floor by hand, marking the gas meter, both fire department connections, the panel and the annunciator before the drawings were made. Getting the two connections right on that first sketch is what made the final site plan reliable for the crews who will use it.
The building is managed by a property management company, and the plan names a Fire Safety Director and a deputy. Our fire inspection guide covers what to expect when an inspector visits. For more on plans in the city, see our White Rock page.
Need a fire safety plan approved?
Firm quote within one business day. Approval guaranteed.