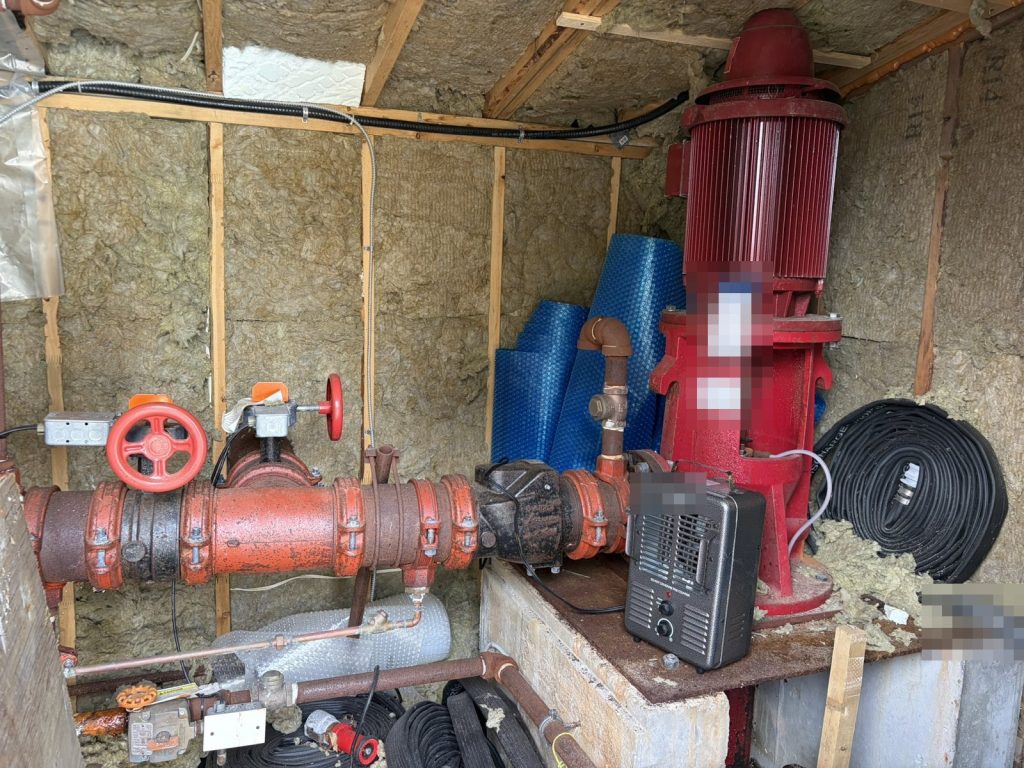
Most of the plans we write show a hydrant or two on the first drawing, usually at the nearest corner. The camp lodge we prepared a plan for on 144th Avenue in rural Maple Ridge has none. The plan says it in one line: there are no fire hydrants within close proximity of the property. The water for the sprinklers comes from the camp’s swimming pool, drawn through a fire pump in a small pump house beside it.
The lodge is one building among many on a large property, and the plan covers the lodge only: the original building and an addition built in 2026. It is wood frame, two storeys over a basement. The basement holds an activity area, a lounge, a staff room, storage, a boiler room and the electrical room. The main floor has the dining hall and commercial kitchen, offices, a medical room, a boardroom, and maintenance and mechanical rooms. Upstairs are the sleeping rooms and washrooms. It is an assembly occupancy, A2, with people sleeping on the top floor.
Water without a hydrant
For a fire crew, the hydrant is usually the first thing to find. Here the water page of the plan sends them somewhere else: to the pump house on the south side of the pool. It records that the pump controller is in the same pump house, that the pump is connected to the fire alarm, and that it receives emergency power. The test header, where the pump is flow tested, is on the southeast side of the pump house. All of it is on the site plan, together with the fire lanes and a marked fire department response point, because a crew coming onto a large property needs to know where the water is before anything else.
The documents we worked from give the pump’s speed but not its flow rating or the volume of the pool, so the plan does not quote either. We would rather leave a figure out than give a crew a number nobody has confirmed.
Power for the pump
A fire pump only helps if it runs when the power fails. The emergency generator is a 100 kW diesel unit in the powerhouse, a separate building southwest of the lodge. It feeds the exit and emergency lights, the fire alarm panels and the fire pump. Most of the lodge’s emergency lighting runs from it, with some battery units as well.
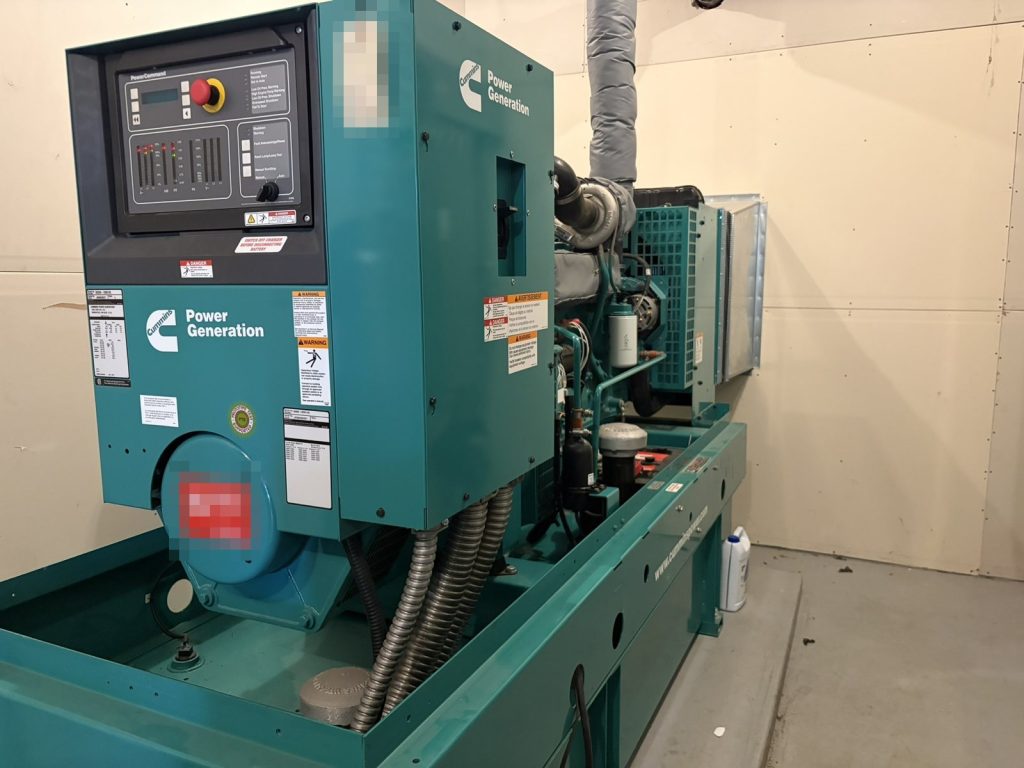
The powerhouse matters for another reason. Water to every building on the property can be shut off there, in addition to the lodge’s own shut-offs in the basement and in the mechanical room of the new addition. The lodge has no gas connection, and there is no interior access to the roof. Both facts are written into the plan so that nobody spends time looking for them.
One panel among several
The lodge has its own fire alarm panel in the basement electrical room, with an annunciator by the offices at the southwest corner. It is single stage: any pull station, smoke detector or heat detector evacuates the whole building. It is not a stand-alone system, though. Panels across the property are interconnected and report to a main panel in the powerhouse, and that main panel carries points for the pump house as well as for the buildings.
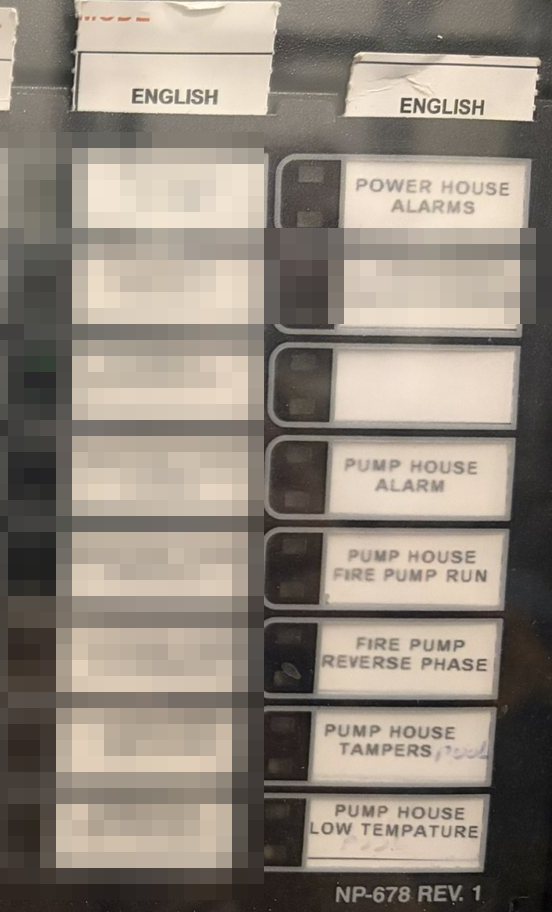
For staff, this means an alarm in the lodge also shows up on a panel in another building, and a pump problem can show up before anyone is near the pool. The plan tells the Fire Safety Director where both panels are and what each one covers. Our guide to Fire Safety Director duties explains why that person needs to know the whole system, not only the building they work in.
Sleeping rooms over a kitchen
Two stairs serve the sleeping floor, one at the northwest and one in the centre. Both run down to the basement, and the plan describes both as exiting into the dining hall, with several more exits around the perimeter of the building. Below the sleeping rooms is a commercial kitchen with a hood suppression system, a manual pull station and a K-class extinguisher. The plan includes a sign-off page that supervisory staff complete once they have been shown how to activate the system, and daily, weekly, monthly and semi-annual kitchen checklists. With people sleeping upstairs, regular fire drills are what turn those exit descriptions into habits.
An old building and a new addition
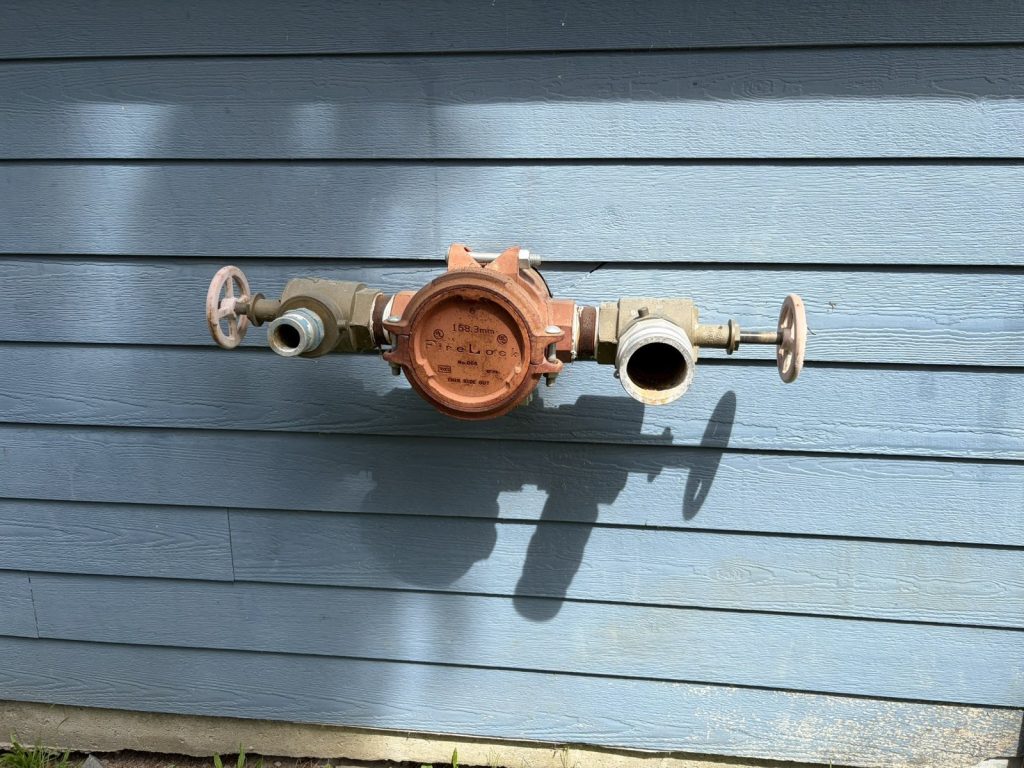
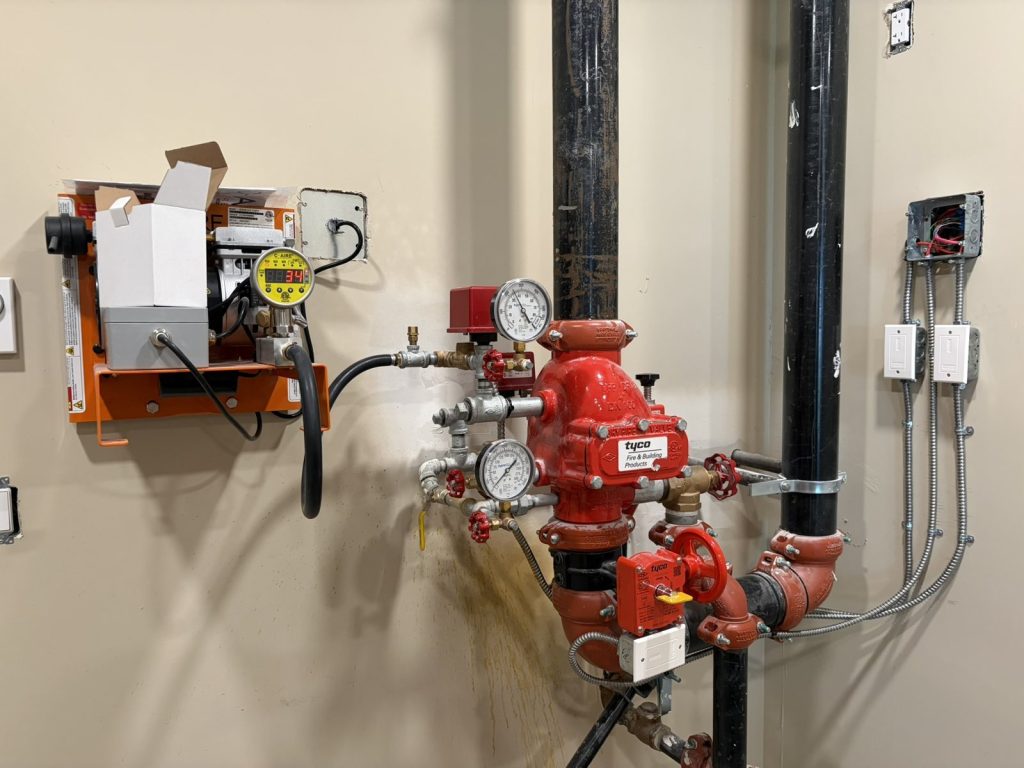
The addition brought a second sprinkler system. The original building is on a wet system, with its control valve in a basement storage room and an isolation valve in a basement closet. A dry system protects the new building, the outdoor patio and the attic, with its valve in the maintenance room on the east side. Both are monitored by the fire alarm. The fire department connection is on the west side of the building.
When a property adds a wing, the plan has to change with it. Our note on when to update a fire safety plan covers the triggers. For more on how plans are prepared in the city, see our Maple Ridge page.
Need a fire safety plan approved?
Firm quote within one business day. Approval guaranteed.