The building we prepared a plan for on Industrial Way was brand new in 2023: three storeys of pre-cast concrete, with a showroom, warehouse, shop, weld bay and wash bay on the ground floor, office space on the second floor, and offices, meeting rooms, a training room, a gym, change rooms, a cafeteria and a commercial kitchen on the third.
The unusual part was timing. The ground floor was to be occupied while the two floors above were still a construction site. So the plan we wrote is a phased occupancy plan, and it opens with that warning:
“This is a phased occupancy fire safety plan only for Level 1 portion of the building. There will be no access to occupants to Levels 2 & 3 during construction. Stairwells will be blocked off to occupants.”
One building, two states at once
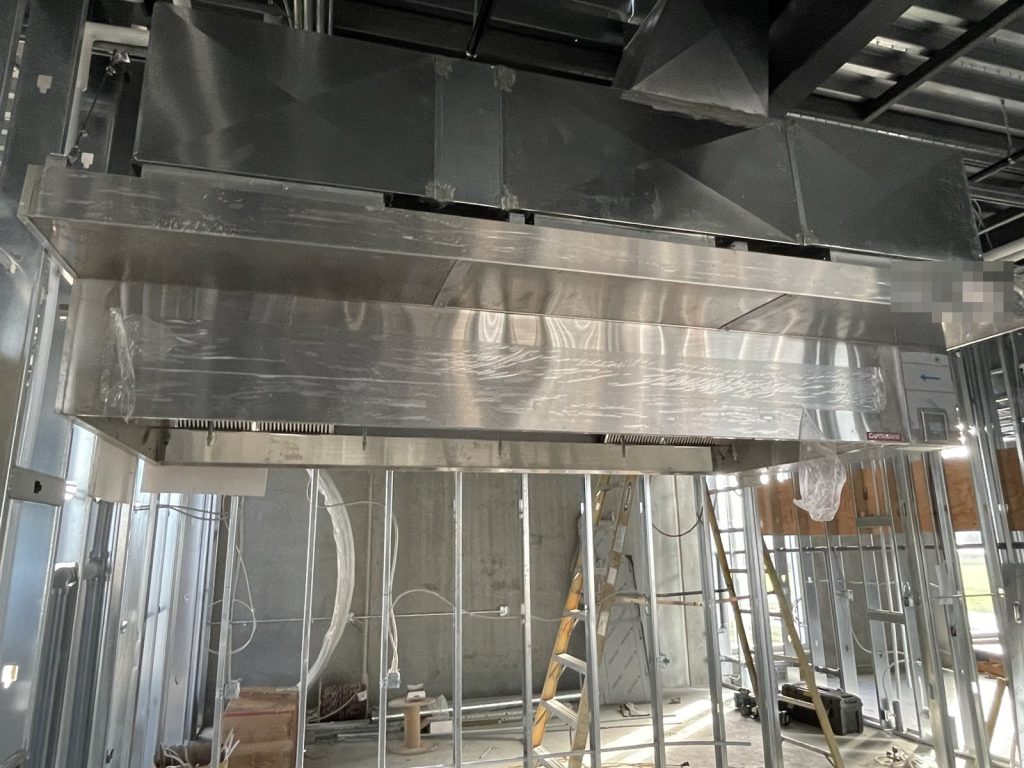
A phased plan has to describe a building that is half finished without pretending it is either. We included the drawings for all three floors so the fire department sees the whole building, but the second and third floor drawings are marked as under construction. The commercial kitchen on the third floor is listed with its hood suppression system “under construction”, and the photo of its manual pull station is left to be added after construction.
The most important line for the people working downstairs is about the stairs. There are three interior stairs, in the south east, south west and north west corners, and an exterior stair on the north east side, all running from the third floor to exits at grade. Under this plan the occupants on the ground floor do not use them. They leave through the showroom, which has four exits, or through the exits on every side of the warehouse.
What is already working
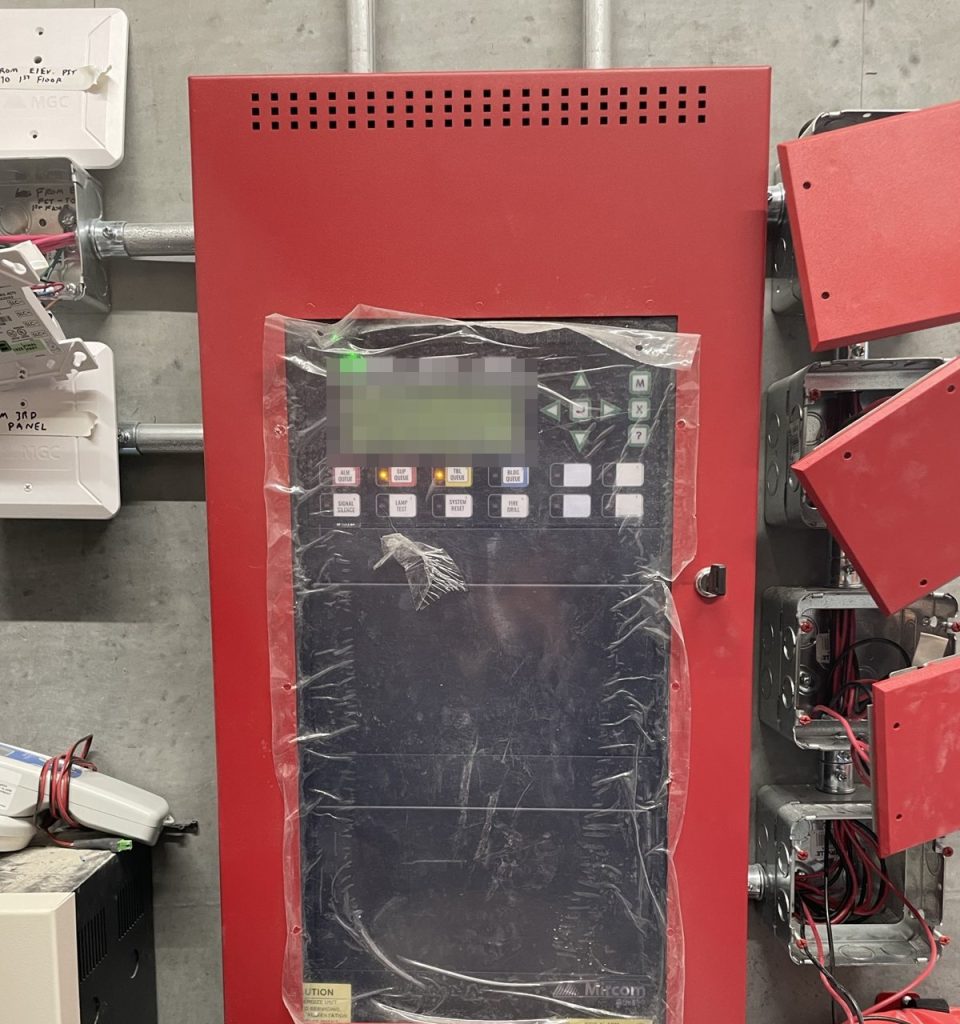
The life safety systems in the occupied part had to be complete and running. The fire alarm is a single-stage system with the main panel in the electrical room on the east side, reached from outside, and an annunciator at the showroom entrance. A booster panel sits on the third floor beside the south east stair. Pull stations, smoke and heat detectors, sprinkler flow and tamper switches and the kitchen suppression system all report to it, and any of them means full evacuation.
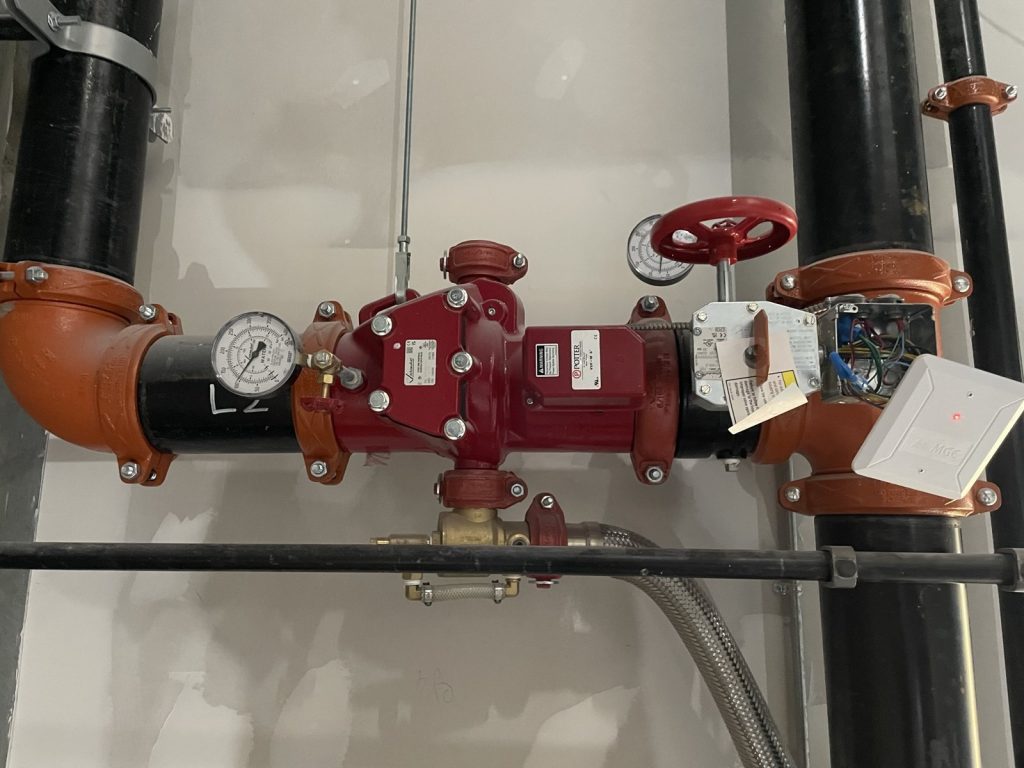
The building is sprinklered throughout with a wet system. The main control valve and the water shut-off are in the mechanical and sprinkler room on the east side, and each floor has its own isolation valve. That is useful in a building under construction, because a floor can be shut down for work without taking the whole system out of service.
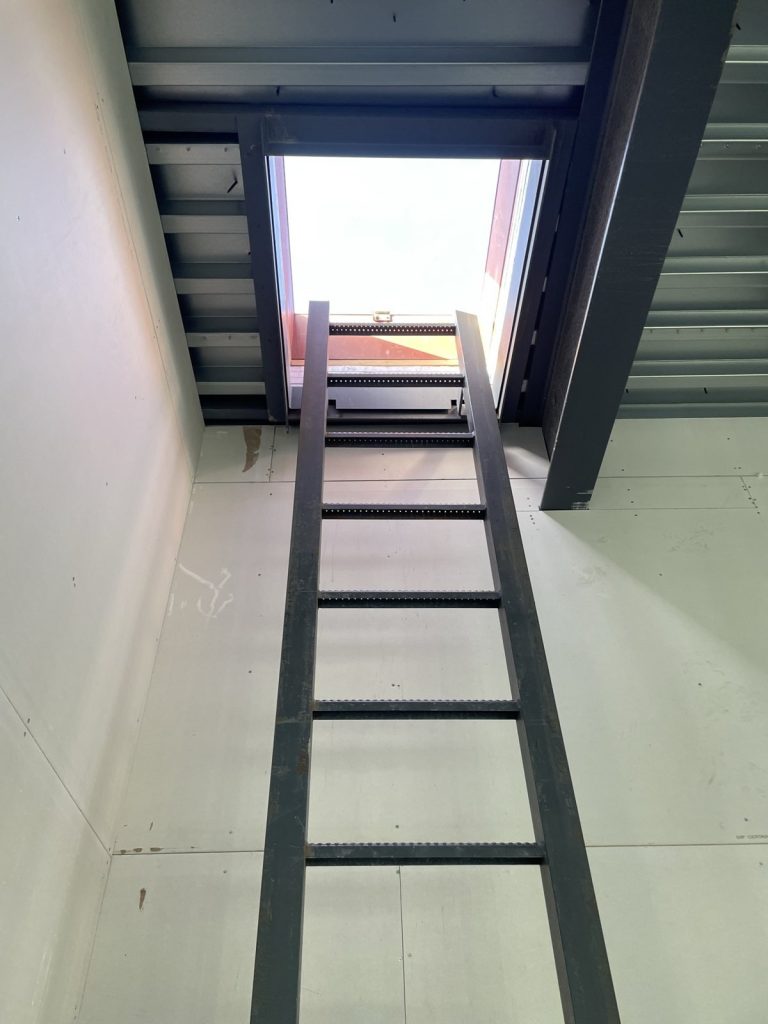
A Class I wet standpipe has 4 inch risers in all three interior stairs. The single elevator in the south east corner recalls to the ground floor on alarm, with the second floor as the alternate. The roof hatch is on the west side of the third floor.
For the fire department
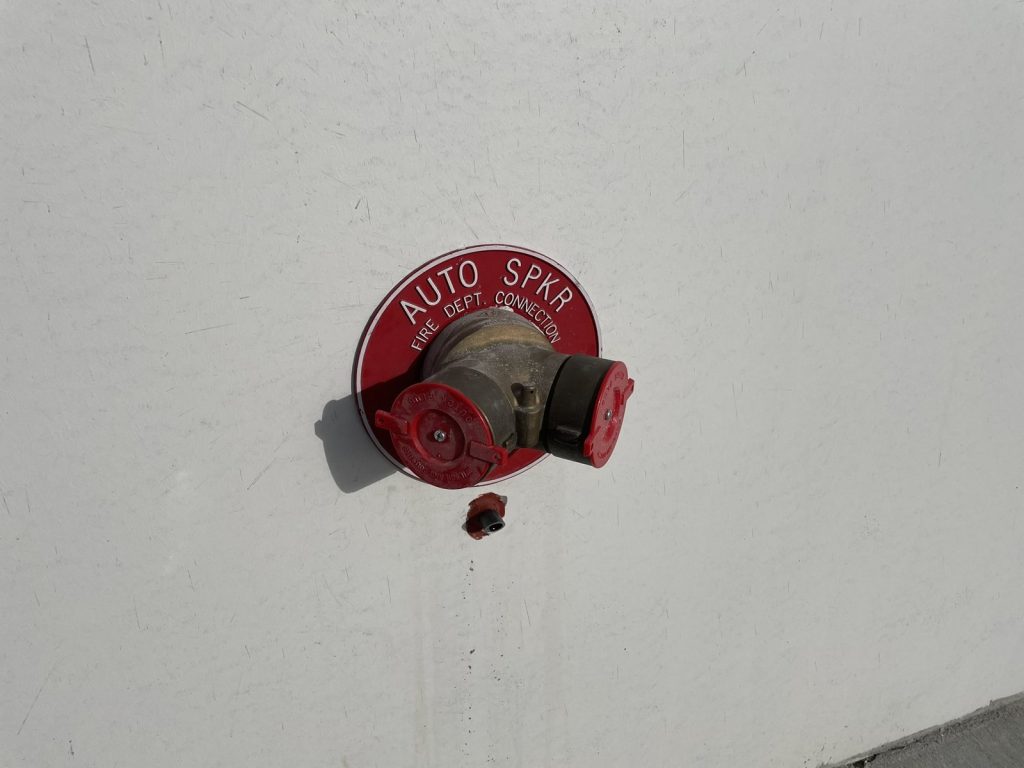
The site is fenced, with sliding gates, and the fire lanes through the parking lot are marked on the site plan. The fire department connection, a pair of 2 1/2 inch siamese inlets, is on the south side beside the main entrance, where the key box is too. There are several hydrants along the south side of Industrial Way. The fire alarm panel, the main electrical shut-off and the sprinkler room all open from outside on the east side, so a crew does not need to go through the occupied space to reach them. The gas shut-off is on the west side.
A plan that expects to be replaced
A phased plan is temporary by design. Once the second and third floors open, the stairs are in use, the kitchen suppression is commissioned and new people are working upstairs, the plan has to be updated to cover the whole building. Our note on when to update a fire safety plan covers that step, and our guide to warehouse and industrial fire safety plans covers the general rules. For the construction side of a project like this, see constructionfiresafetyplans.ca. For Chilliwack, see our Chilliwack page.
Need a fire safety plan approved?
Firm quote within one business day. Approval guaranteed.