Many fire safety plans are long lists of systems. The plan we prepared for a walk-up on Best Street is just as useful for the things it lists as missing. The building is a three-storey wood-frame apartment from 1960, with stucco outside, a flat roof and 11 suites. The plan lists no elevator and no parkade. Level 1 holds suites, the electrical closet, the furnace room, a storage room and the laundry room. Levels 2 and 3 are suites.
It is a common kind of building in the Lower Mainland, and it shows how far the fire protection in an older building can be from what a newer one has.
What the alarm does and does not do
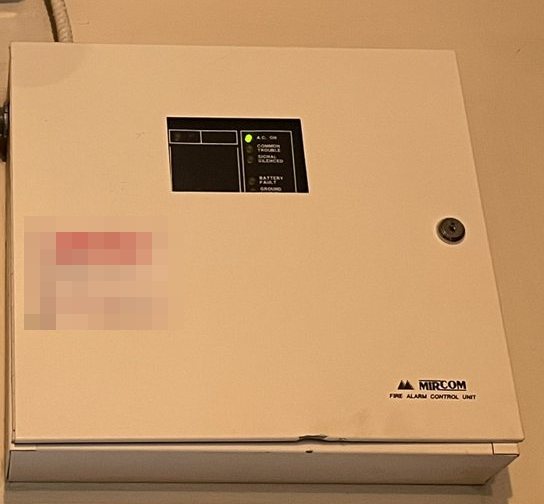
The fire alarm is a single-stage Mircom panel mounted above the storage room on the west side of Level 1. It is supervised, so it watches its own wiring and will show a trouble condition. The plan lists pull stations as its initiating devices and heat detectors in the service rooms. It lists smoke detectors as none.
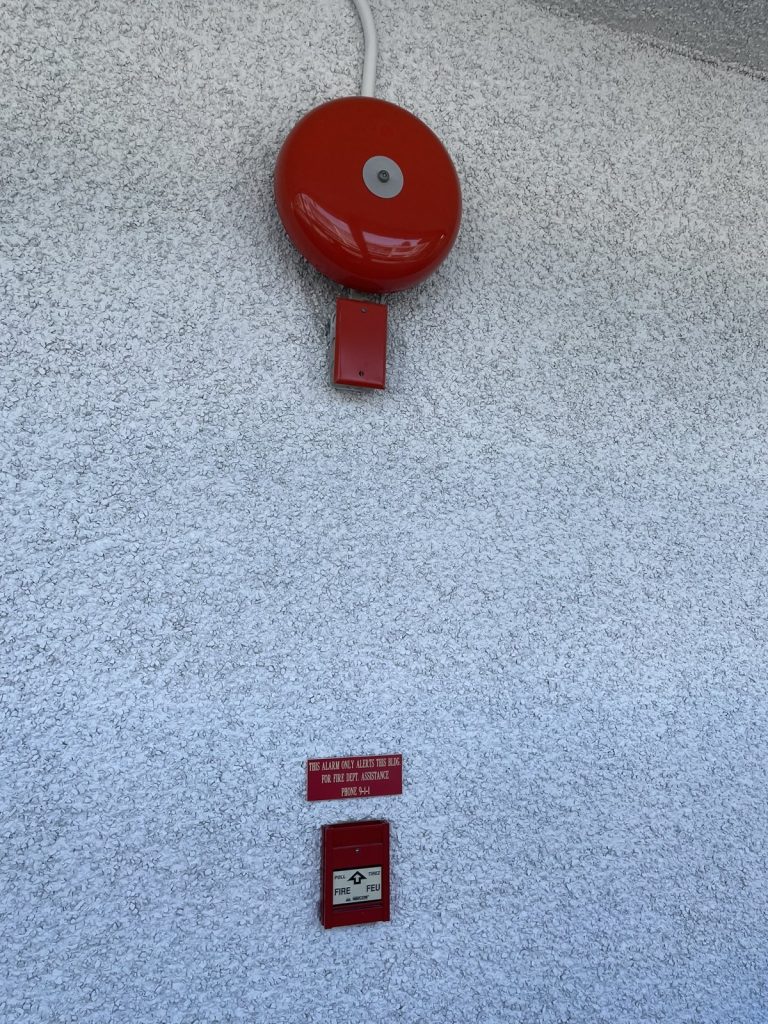
The alarm is not monitored. When someone pulls a station, the bells ring in the building and nothing leaves it. The sign at the pull station says exactly that: the alarm only alerts this building, and for the fire department, phone 9-1-1. The BC Fire Code requires a sign like this at each pull station when the alarm has no way to signal the fire department. We wrote the same instruction into the occupant section of the plan and into the emergency numbers page, where the monitoring line reads not monitored. A resident who assumes the bell has called someone is the risk this plan is written around.
Sprinklers in two rooms
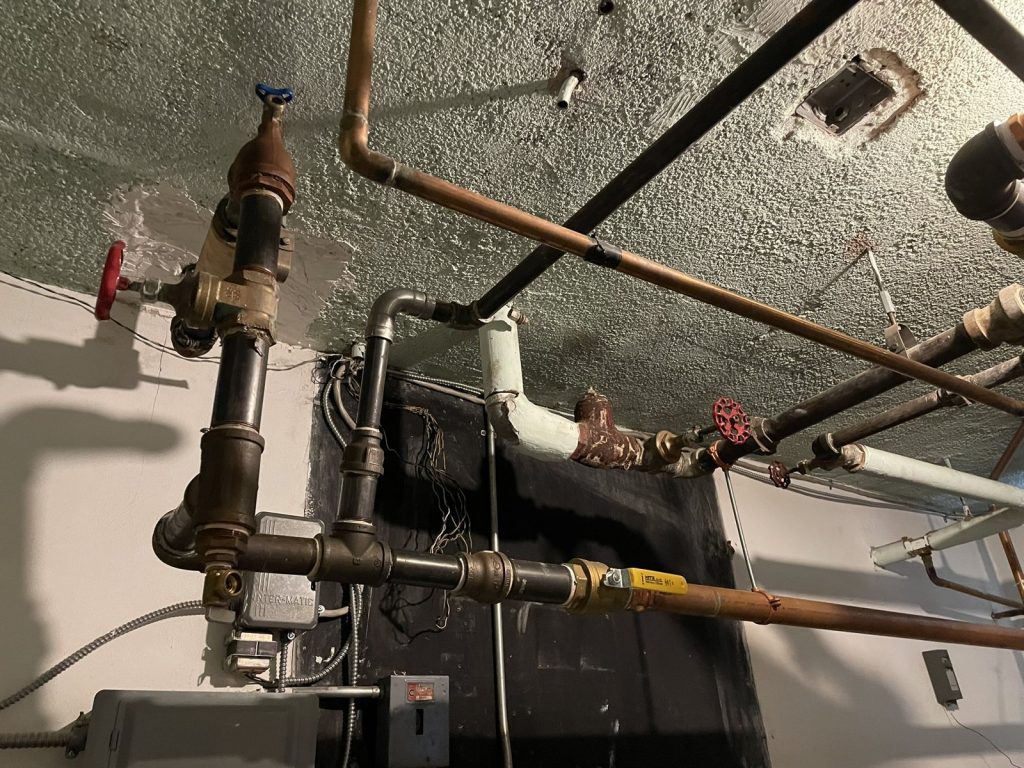
The building has a wet sprinkler system, but it only protects the furnace room and the storage room. Its main control valve is in the furnace room on the west side of Level 1. It is not tied to the fire alarm, so water flowing from a sprinkler head will not sound the bells by itself. There is no fire department connection, so a crew cannot pump into it.
We listed all of this plainly. A firefighter reading that the building has a sprinkler system might picture full coverage and a connection out front. The plan says which two rooms, where the valve is, that it is not monitored and that there is no connection.
No emergency lighting
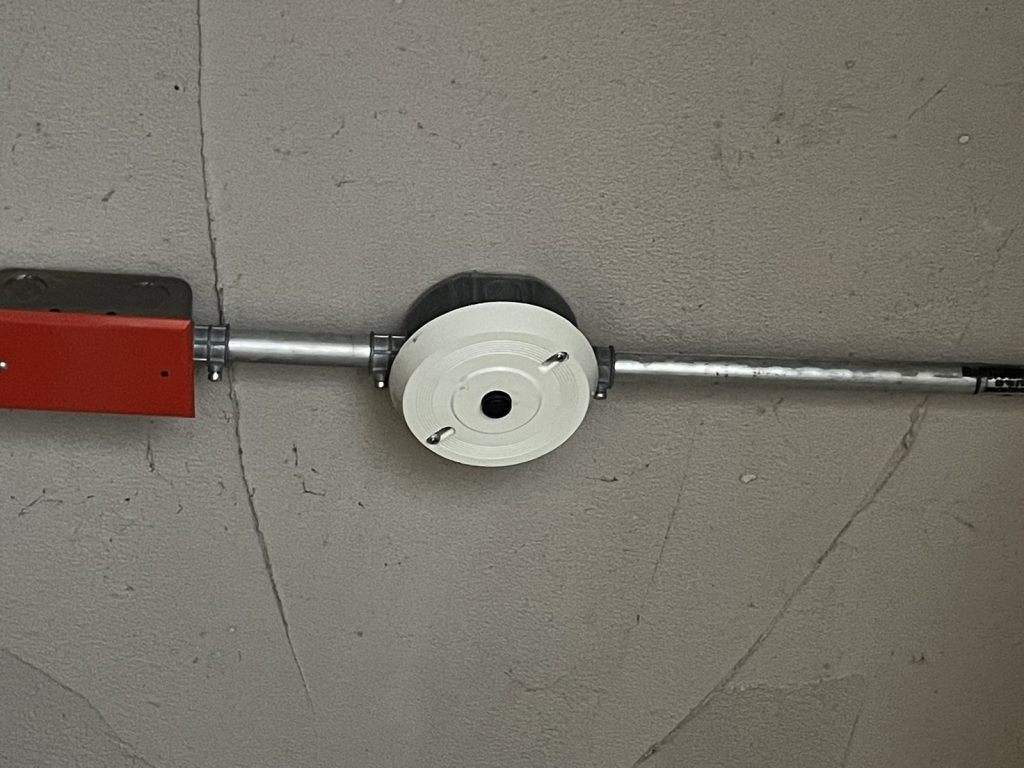
The plan states it in one line: there is no emergency lighting in the building. In a power failure at night, the corridor and stairs go dark. We put that in writing rather than leaving the section blank, because a blank section reads as unknown, and the owner, the residents and the fire department should all know it is a fact.
That line also gives the owner something specific to act on. A plan is a description of the building as it stands, and the yearly review is the natural place to record an upgrade if one is made.
Getting out
All suites open onto a common corridor on the north side, and the plan directs residents along it to the east stairwell and out of the building. The building has two stairs, east and west, both running from ground level to Level 3. The main electrical shut-off is in the electrical room under the east stairwell. Gas shuts off at the north east corner of the building, water in the furnace room, and the roof hatch is on the west side of Level 3. Two city hydrants are close by on the same street.
With no emergency lights, the route matters more. Both stairs and the north corridor are drawn on the floor plans, so residents can learn the way out in daylight rather than finding it for the first time in the dark.
Why the plan still matters
A building with this little equipment depends on people more than most. The Fire Safety Director and deputy named in the plan are responsible for keeping the corridor clear, watching the equipment and making sure new residents know the bell does not call anyone. For more on plans in the city, see our White Rock page.
Need a fire safety plan approved?
Firm quote within one business day. Approval guaranteed.