The building we prepared a plan for on Riverside Road sells and services heavy trucks. Part of it dates from 1980, with a new two-storey addition finished in 2025. It is precast concrete with a flat membrane roof. The ground floor holds a showroom, customer lounge, sales and parts offices, a parts warehouse and a service shop. The upper floor of the addition has a lunchroom, locker rooms and washrooms.
Most two-storey workplaces we write plans for have a fire alarm, sprinklers, or both. This one has neither, and that changed how the plan was written.
No alarm, no sprinklers
The plan states both facts on their own lines: the building is not equipped with a fire alarm system, and it is not equipped with a sprinkler system. There is no fire department connection and no fire department key box.
That leaves people as the warning system. The standard occupant instructions in our plans tell staff to pull the nearest station and listen for the bells. Here we rewrote them. If you discover a fire, remove anyone in danger, shout “Fire” to alert others, and call 9-1-1 from a safe distance or have someone else call. The second heading reads “If you hear Fire” rather than “If you hear the alarm”. Staff then leave by the nearest exit and meet in the parking lot at the north-west corner of the property, away from arriving trucks.
Writing it that way is honest about how a fire would be noticed in this building. Nobody is called automatically, so the plan names the call as a person’s job, and the annual drill has the deputy act out the discovery steps, shout and call included, while the fire safety director runs the evacuation. Our article on fire safety director duties explains why those duties carry more weight in a building like this.
Written in two phases
The plan was issued twice. The first version, in 2025, covered phase one of two for conditional occupancy while phase two was still under construction. The final version, dated May 2026, covers the finished building, old and new parts together. The occupancy also changed between the two: the first listed F2 industrial only, the final lists F2 and D, because the new addition brought offices and customer areas.
A generator for the whole shop
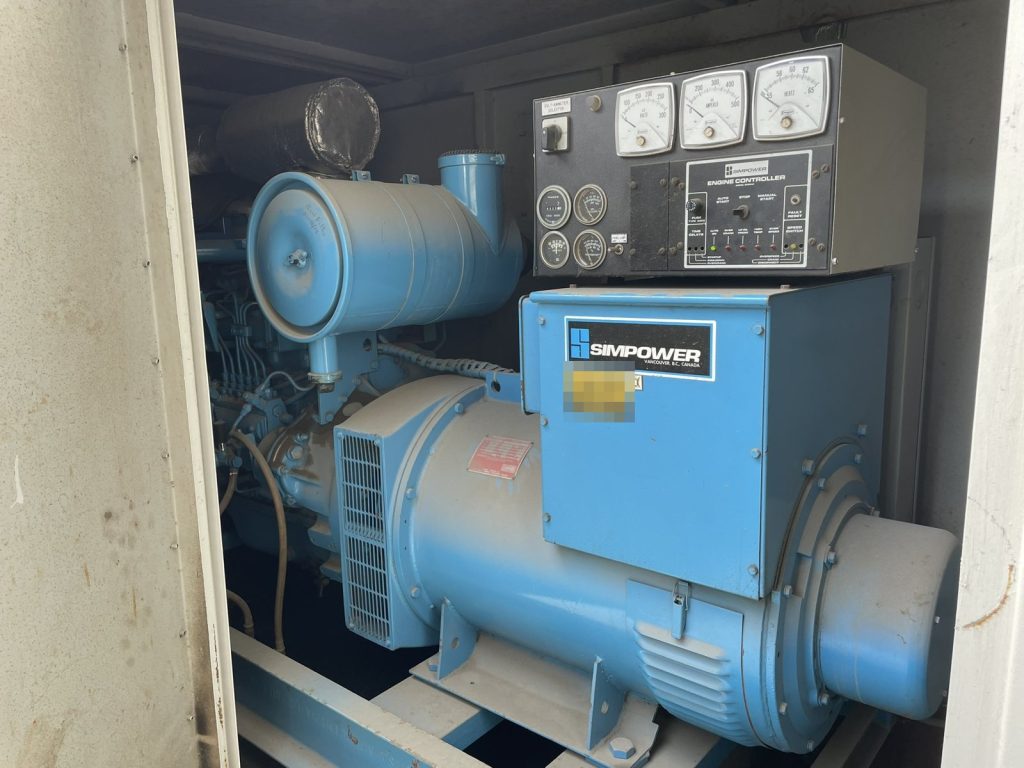
The building has a 125 kW diesel generator on the south side, and the plan says it supplies everything in the shop. The emergency lighting runs off the generator, with some battery units in the service shop as well. That is the reverse of many buildings, where the generator serves a few loads and the lights run on batteries. Here, if the generator fails to start in a power cut, most of the emergency lighting goes with it, which is why the plan lists a generator service contact alongside the fire protection contractor.
Fuel, oil and gas on the south side
The service shop handles the materials you would expect. Used oil is kept outside the south side of the shop in what the plan calls double barreled tanks. Oil tanks on the same side have a stated capacity of 1,360 litres. Compressed gas cylinders sit on the south side and in the shop storage room. The site plan and floor plan mark each location with its hazard and UN number: diesel, waste oil, engine oil, compressed gases and spray cans.
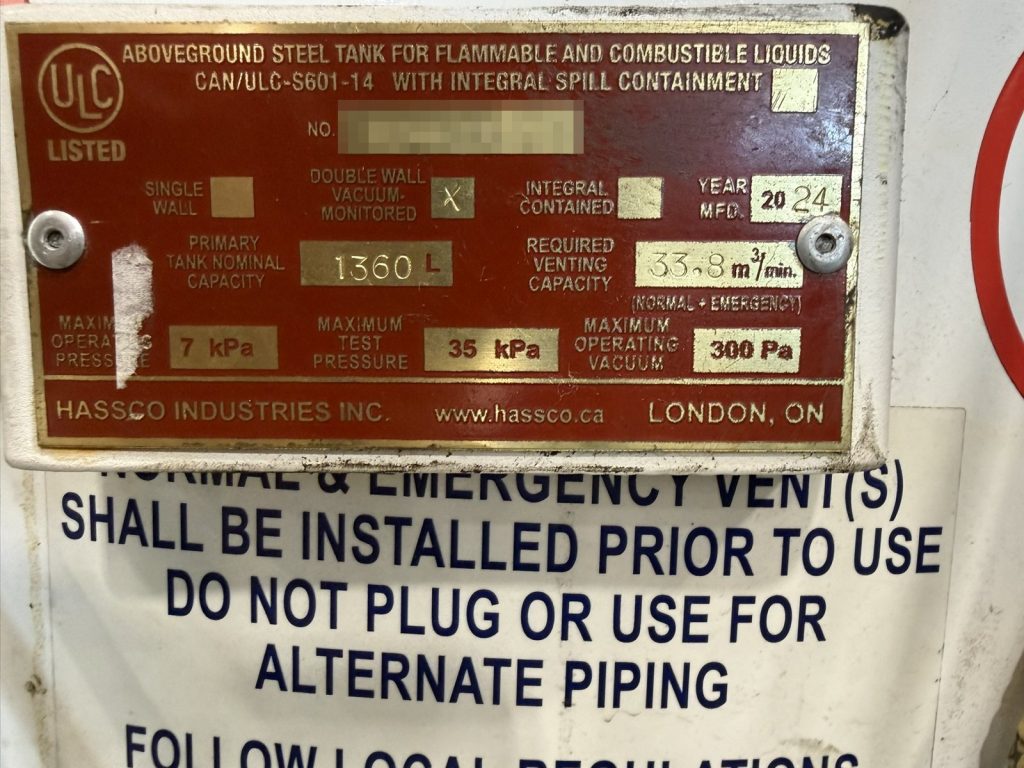
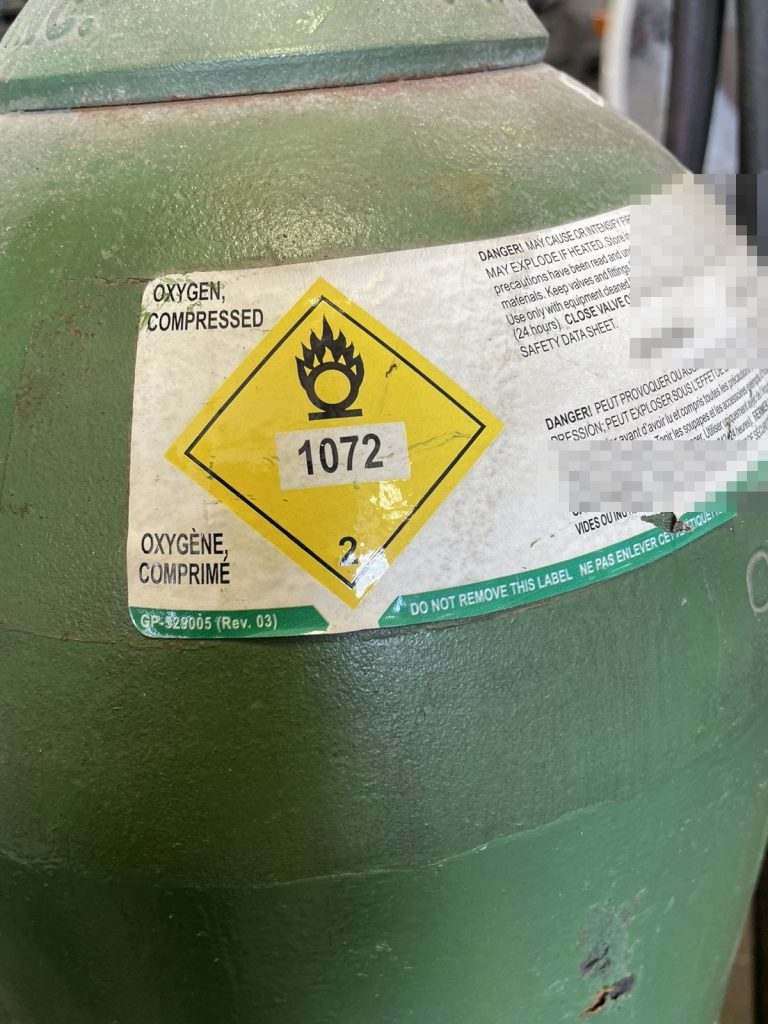
Most of that sits along the same side of the building as the generator. A crew arriving from the road needs to know that before it chooses where to set up, and it is the first thing the site plan shows.
Access and water
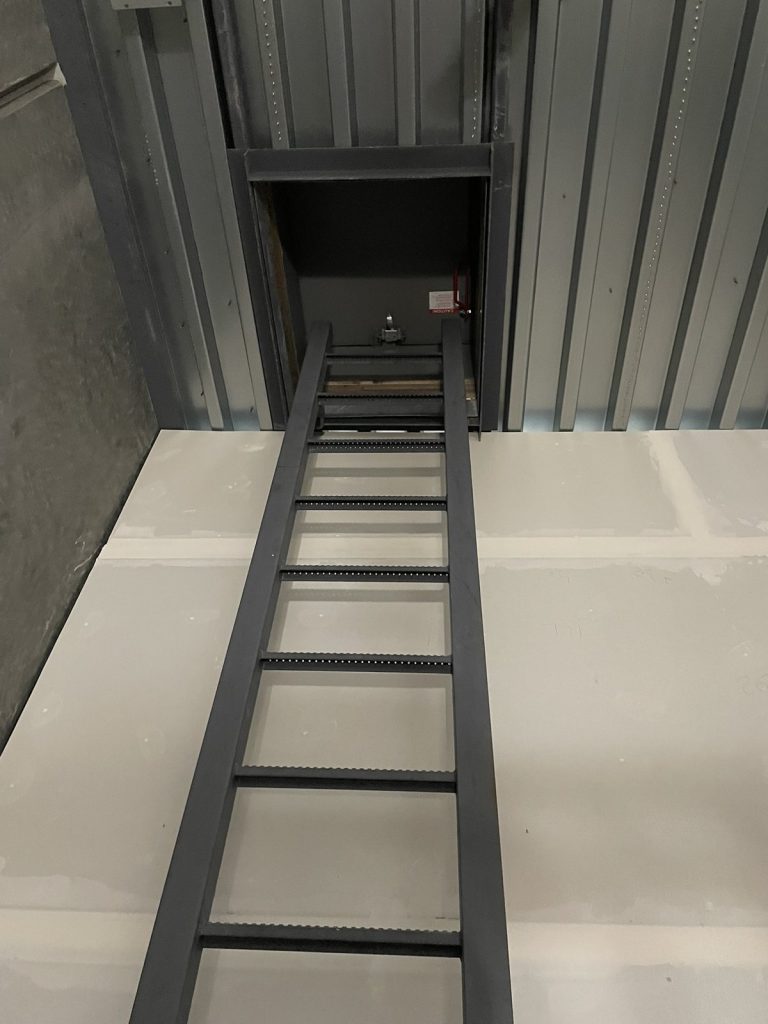
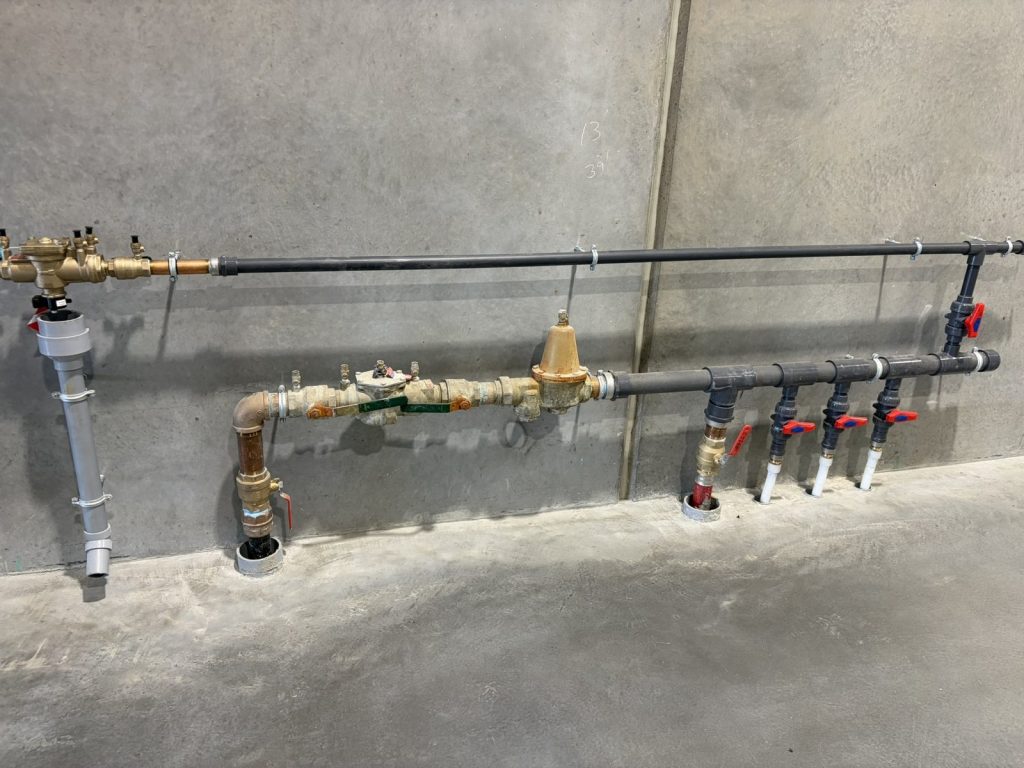
The roof hatch is at the top of the stairwell in the new addition. The main electrical shut-off is in an electrical room on the north-west side of the warehouse, reached from outside. The water shut-off is on the west side of the building, and there are two gas shut-off points. One public hydrant stands across Riverside Road from the building.
When a building grows in phases, the plan has to grow with it. Our guide on when to update a fire safety plan covers the usual triggers. For local details, see our Abbotsford page.
Need a fire safety plan approved?
Firm quote within one business day. Approval guaranteed.