Most of the plans we write describe a finished building. The townhouse complex on 56 Avenue, in the City of Langley, was not finished when people started moving in. It is four buildings of three-storey townhomes, 26 homes in all, and it opened in two stages. When the first homes were ready in 2020, construction was still going on two of the four buildings. So the first plan we prepared covered thirteen homes and a fence, and the second, in July 2021, covered the whole complex.
Half a complex and a fence
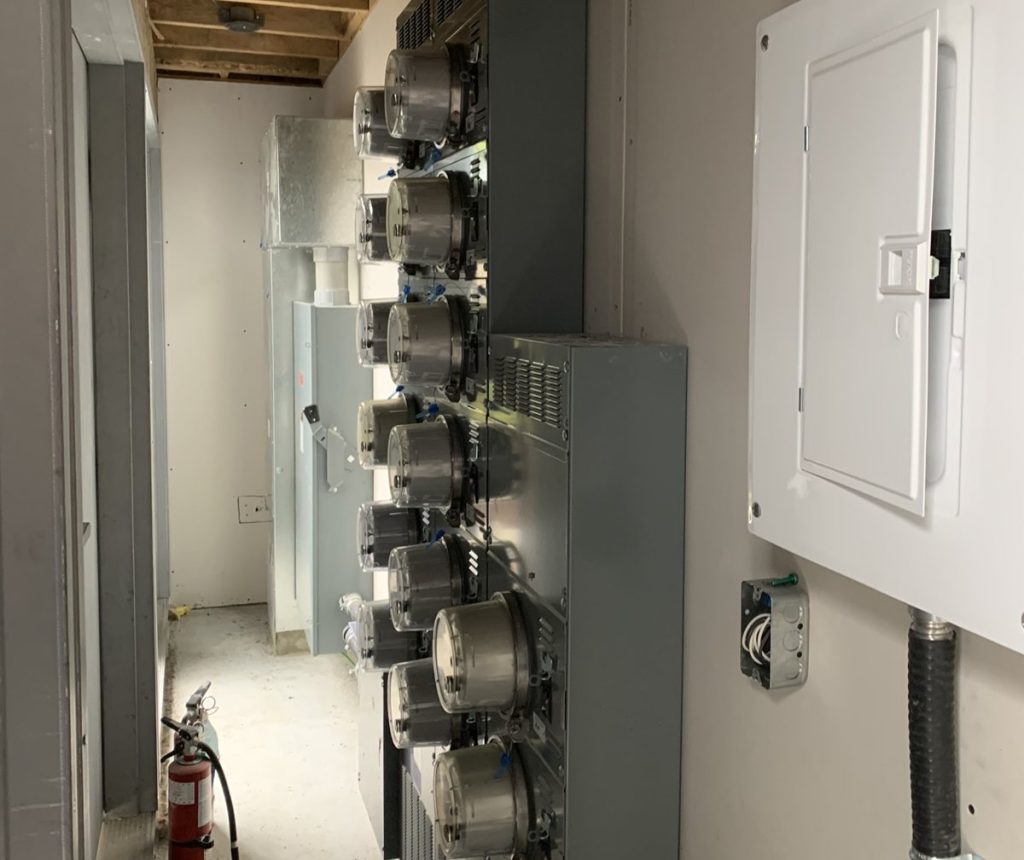
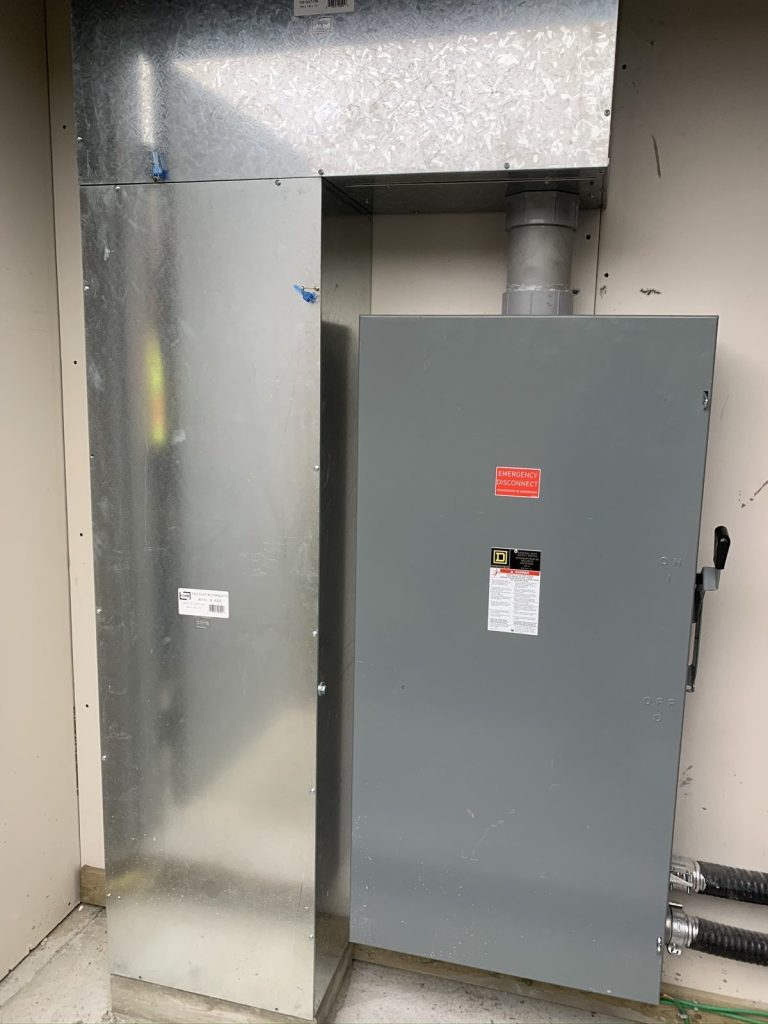
The first plan is short on the point, but the point is clear. It says the complex will open in two stages, that work is still under way on two of the four buildings, and that a chain link fence separates the occupied homes from the construction. Everything else in the first plan follows from that line. It covered thirteen homes. There was one electrical room in service, on the south-west side of the complex, and one fire department key box beside it, and those were the shut-offs and access points the plan described.
That matters for two reasons. People living next to a construction site need a plan that describes the place they actually live in, not a finished complex that does not exist yet. And a fire crew arriving at night needs to know which half is occupied before they decide where to go. Fire safety on the construction side itself is a separate document, a construction fire safety plan; for more on those, see constructionfiresafetyplans.ca.
The finished plan
When the last two buildings were done, we revised the plan for all 26 homes. An interim update came first, and the final version followed in July 2021. The main changes are the ones a reader would expect: the unit count doubled, a second electrical room on the north-east side of the complex came into service, and a second fire department key box went in beside it. The plan now lists both rooms, and the site plan shows both, on opposite corners of the complex.
The finished complex is wood frame with brick and Hardi siding and asphalt shingle roofs. Heating is electric baseboard. Gas meters are on the east side of Buildings 1 and 3 and the west side of Buildings 2 and 4. Fire department access is from 56 Avenue at the front or the lane at the back.
No fire alarm, a sprinkler in every home
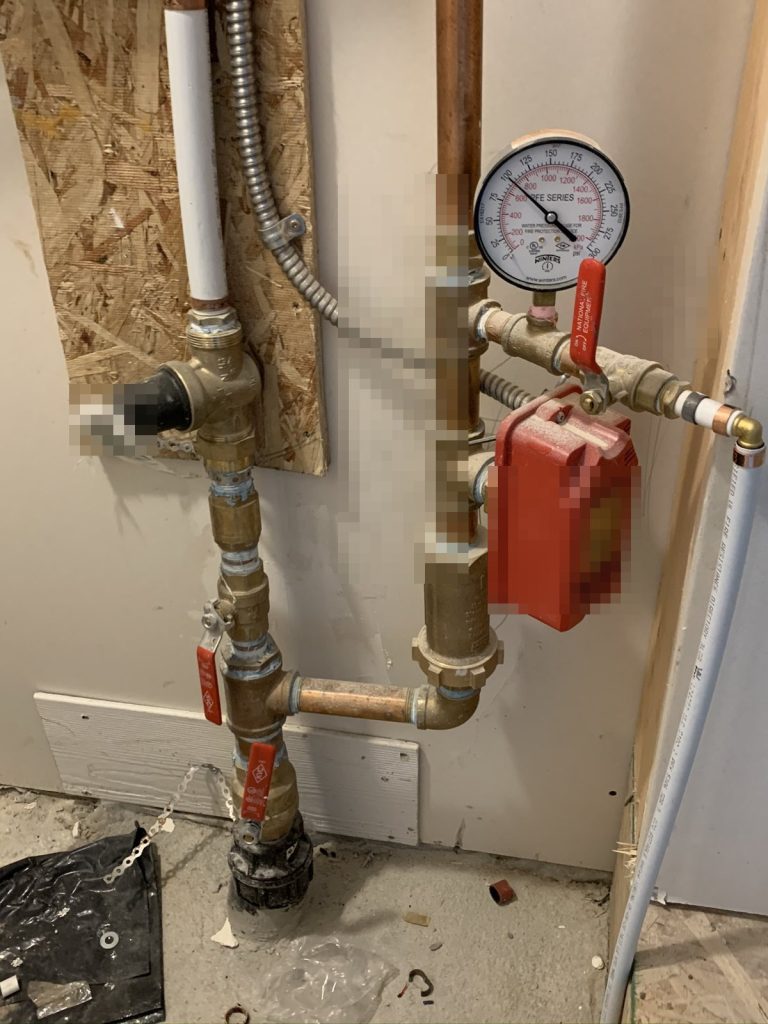
The complex has no fire alarm system. There is no panel, no pull station and no annunciator for a crew to read on arrival. Instead, every townhome is sprinklered on its own wet system, and the control valve and the water shut-off for each home are in a mechanical closet in that home’s garage. If a crew needs to stop the water in one unit, they go to that unit’s garage, not to a central room.
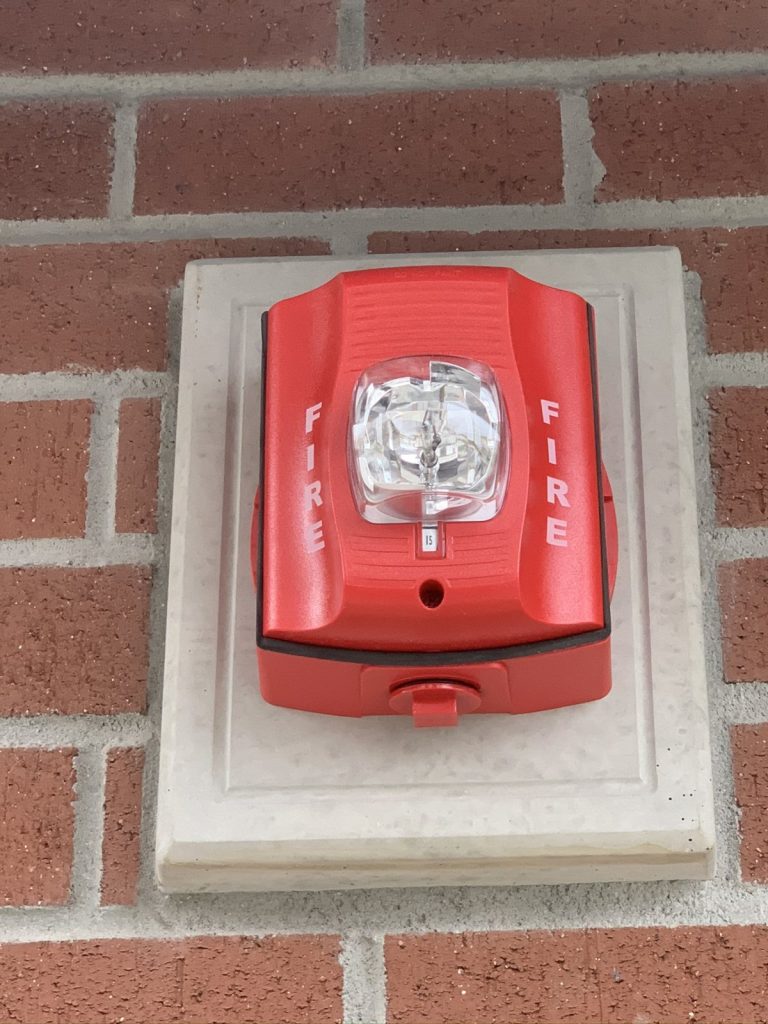
Each home also has smoke alarms inside, and the plan records that they are connected to strobe lights outside, with signal lights at each townhouse entrance. The plan does not set out a sequence beyond that. What it means for a fire crew is that the place to look is the front doors, not a panel.
With no common corridors or stairs, the plan’s list of exits is one sentence: each townhome has its own. The shared equipment is what sits outside the homes: the two electrical rooms, the fire extinguishers kept in them, the key boxes, and two city hydrants, one of them at the end of the back lane on the south-west side.
Keeping the plan current
The two versions of this plan are a good example of why a plan is never finished. Nothing about the first thirteen homes changed between 2020 and 2021, but the site around them did: a fence came down, thirteen more homes were occupied, and a second electrical room and key box came into use. A plan that still described half a complex would have sent a crew to one corner when the equipment they needed was on the other. Our guide to strata fire safety plan requirements covers what applies to townhouse complexes in general, and when to update a fire safety plan explains why a change like a second phase opening is exactly the kind of event that calls for a revision.
The plan was prepared for Langley City Fire Rescue Service. More on the City’s process is on our Langley page.
Need a fire safety plan approved?
Firm quote within one business day. Approval guaranteed.