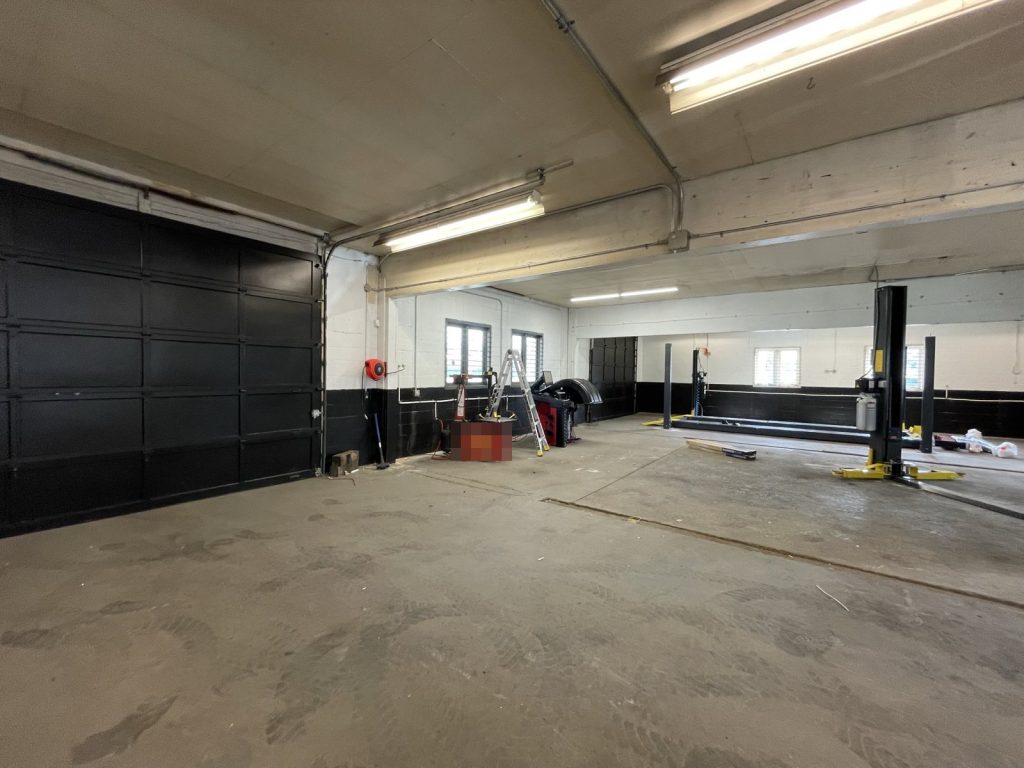
The tire and auto repair shop we prepared a plan for on Harris Road was built in 1969. It is a single-storey building of concrete block inside and out, with a flat membrane roof, and it holds a reception and office area, the workshop, a parts storage room, a tire storage room and washrooms. One business occupies the whole building.
Most of the plans we write describe what happens after a fire alarm sounds. This building does not have one. It also has no sprinkler system, no fire department connection, no standpipe and no key box. The safety features the plan lists are, in full, the exits, battery emergency lighting and portable extinguishers. That shaped every page of the plan.
A procedure that starts with a voice
With no pull stations and no bells, the alarm is a person. The plan’s instructions for whoever finds a fire are to get anyone in danger away from it, shout “Fire”, and call 9-1-1 from a safe place. An extinguisher is used only by someone trained, never alone, only when the fire is small and only with a clear way out behind them. Everyone then leaves by the nearest exit and closes doors on the way.
A second procedure covers everyone else, under the heading “If you hear ’Fire’”. It treats a shout exactly as other buildings treat a bell: stop work, leave, and go to the assembly area in the parking lot on the south-west side of the building, clear of where fire trucks will pull in from Harris Road.
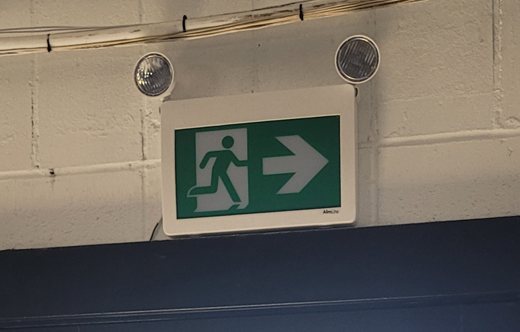
The deputy’s duties were written to match. In a monitored building the deputy confirms that the alarm signal reached the fire department. Here there is no signal, so the deputy’s job is to confirm that someone has actually called. Fire drills are held at least once a year as a talk-through rather than a full evacuation, and the drill records are kept for two years. Our fire drill guide explains how that fits the BC Fire Code.
A limit on tires
The plan went through one revision, and the change was to the hazardous materials page. The revised version states that, because the building is not sprinklered, total tire storage inside must not exceed 137 cubic metres. The BC Fire Code rules for storing tires indoors were added to the legal section of the plan at the same time.
Those rules set out when tire storage needs more than a shop like this has. Above 375 cubic metres a fire separation is needed, and sprinklers are needed once storage areas total more than 500 square metres, any one area passes 250 square metres, or tires are stacked above 3.6 metres with more than 375 cubic metres in the pile. Tires burn hot, for a long time and with heavy smoke, and in a building with no sprinklers the only real control is how many are inside. Writing a number into the plan gives the owner something to check against when stock builds up before the change of season.
The tires are kept in the storage room at the north-east corner. A drum of engine oil sits on the south-east side, and the floor plan marks the hazardous materials with their UN numbers so a crew can look up what is there before going in.
Shut-offs in everyday rooms
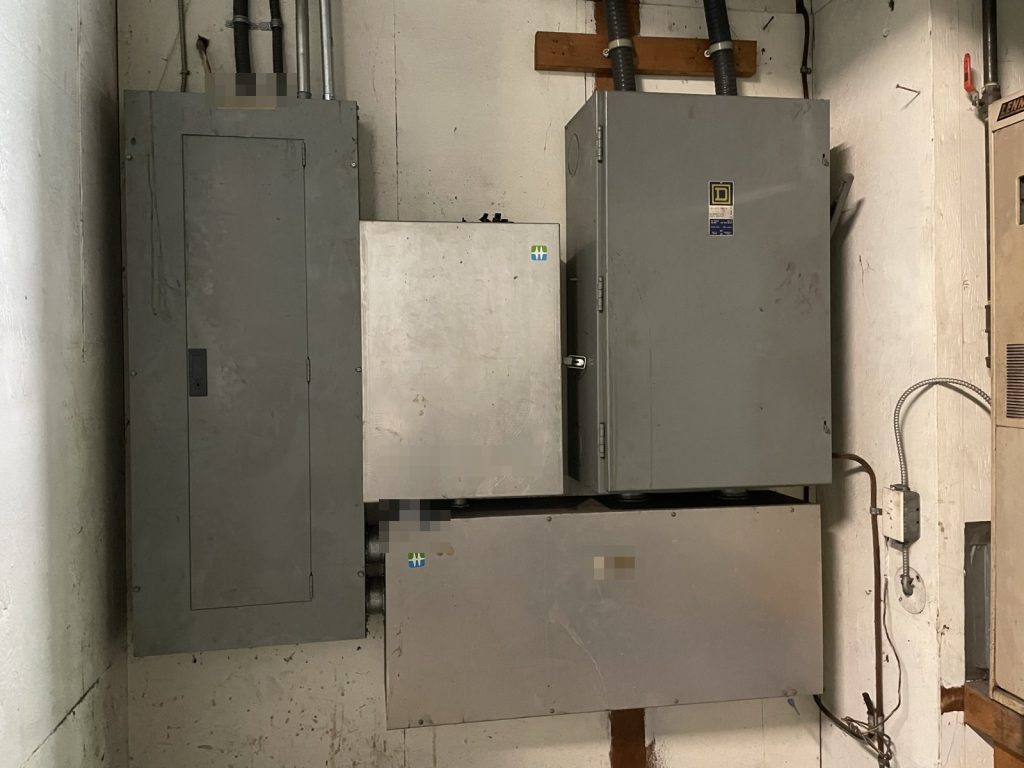
There is no service room in this building, so the shut-offs are where the building put them in 1969. The main electrical service is on the north-west side, inside the parts storage room.
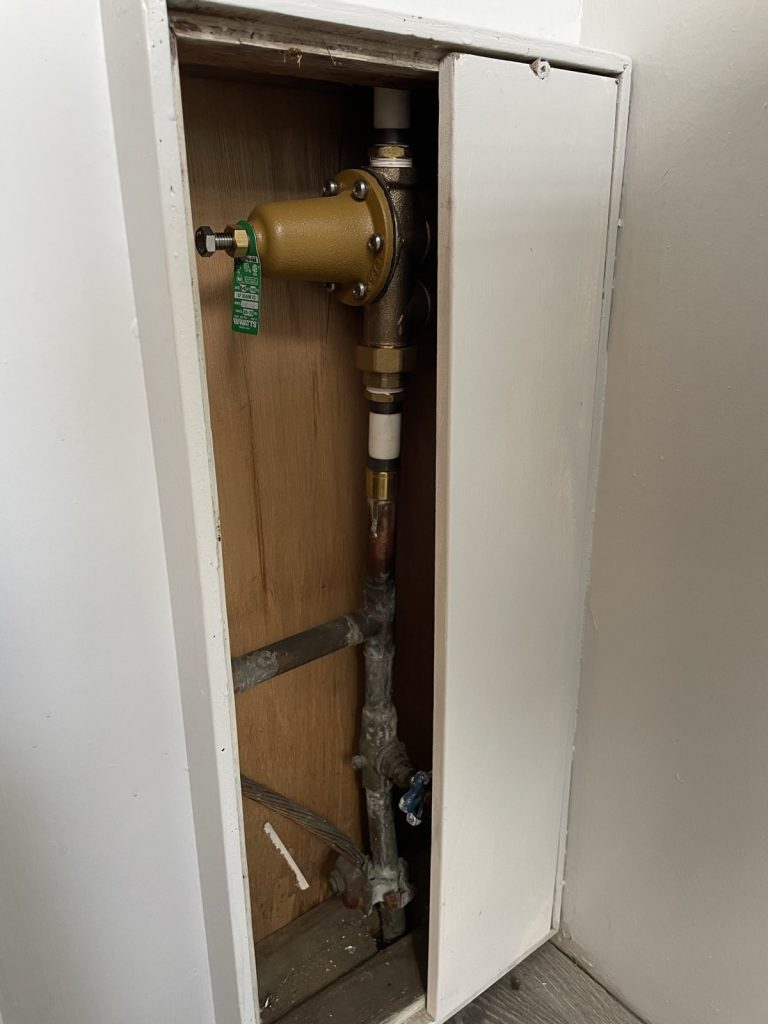
The water main is at the south-west corner, behind a panel in the office washroom.
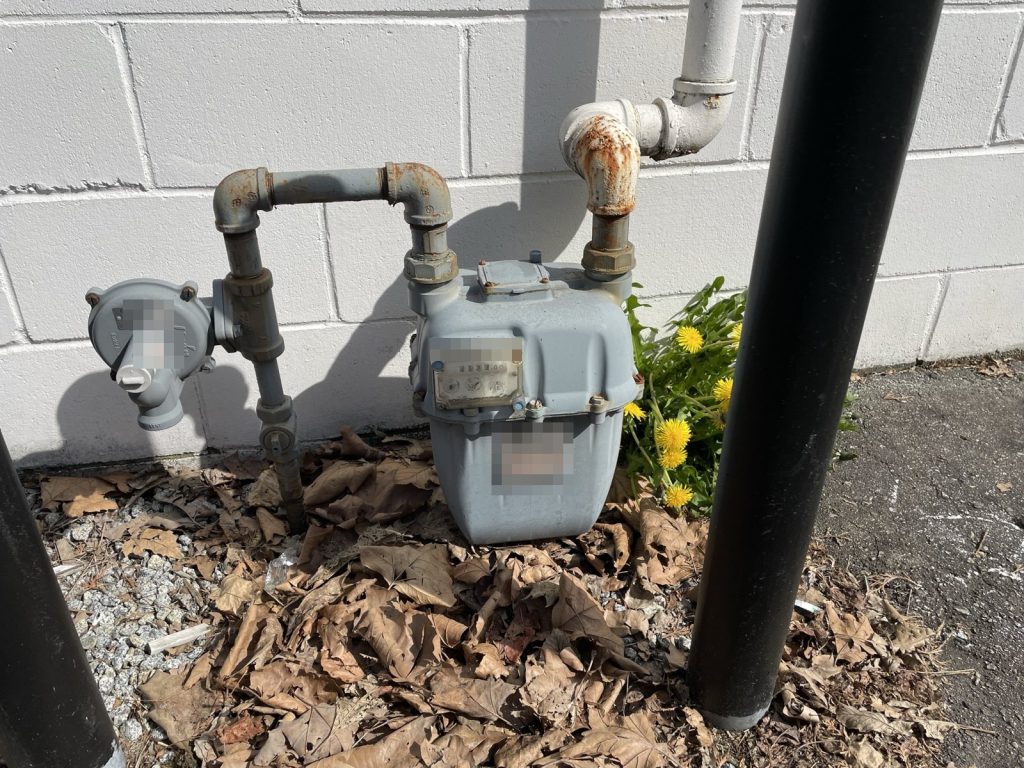
The gas shut-off is outside at the south-west corner of the building. There is no interior roof access, and the plan says so rather than leaving the line blank.
Getting out
There are two exit doors: a single door on the west side from the office, which is the main entrance, and a single door on the south side from the workshop. The two overhead doors on the north side of the workshop are listed with them, since they are usually the widest openings in the building during the working day. Two city hydrants are close by, one on Harris Road directly in front of the shop.
Three documents from one small job
Along with the plan we drew a separate pre-incident plan set for the fire department: the site plan and the floor plan, showing exits, shut-offs, electrical panels, overhead doors, tire storage and the hazardous materials with their UN numbers. Extinguishers were left off it, because a crew does not need them to plan an attack. We also produced wall plaques with the “If you discover a fire” steps and a you-are-here floor plan showing the assembly area, in two layouts.
A building like this is easy to overlook because it has so little equipment, but that is what makes the written procedure matter. For more on plans for shops and industrial buildings, see our warehouse and industrial guide and our Pitt Meadows page.
Need a fire safety plan approved?
Firm quote within one business day. Approval guaranteed.