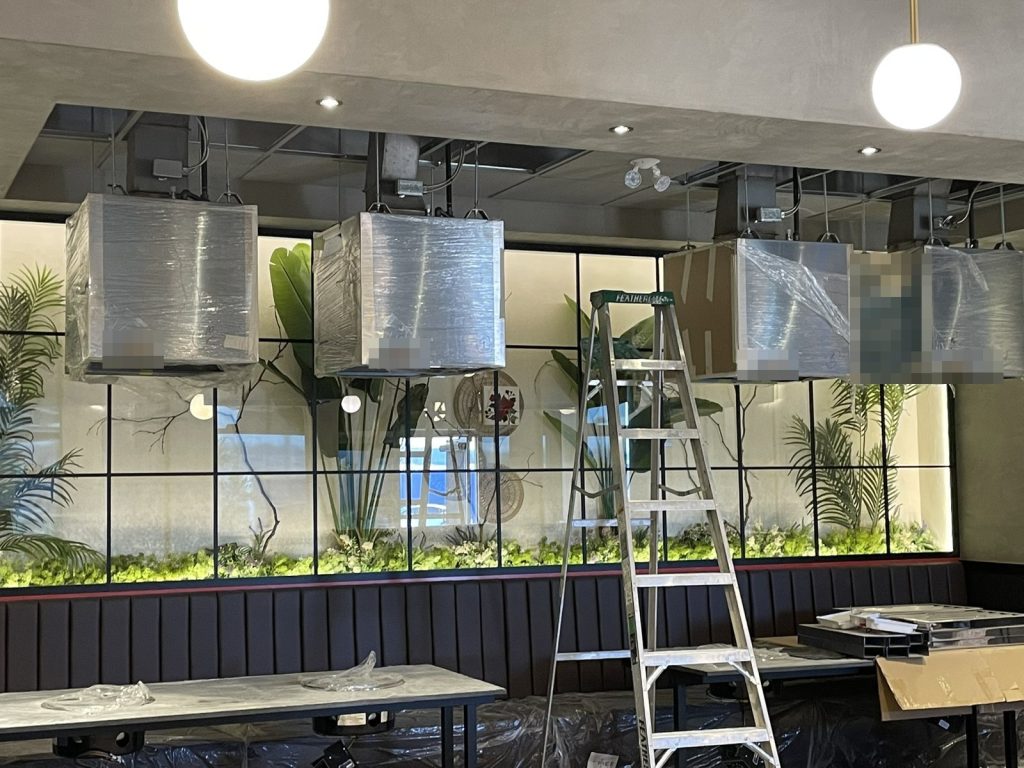
In most restaurants the fire risk lives in the kitchen. The cooking line sits under a hood, the hood has a wet chemical suppression system, and the dining room is just a dining room. The restaurant we prepared a plan for on Village Drive does not work that way. Some of its dining tables have a gas burner built into the middle so guests cook at the table, which puts an open flame and hot grease a few feet from where people sit.
The restaurant takes up two combined units in a single-storey retail building in a large shopping complex. The building went up in 2022 and the restaurant fit-out was done in 2025. It is steel frame with aluminum panel, brick and glass outside and a flat roof. The plan covers the restaurant only: dining area, kitchen and washrooms, plus an outdoor patio on the west side. Its occupancy is A2, assembly.
A hood for every table
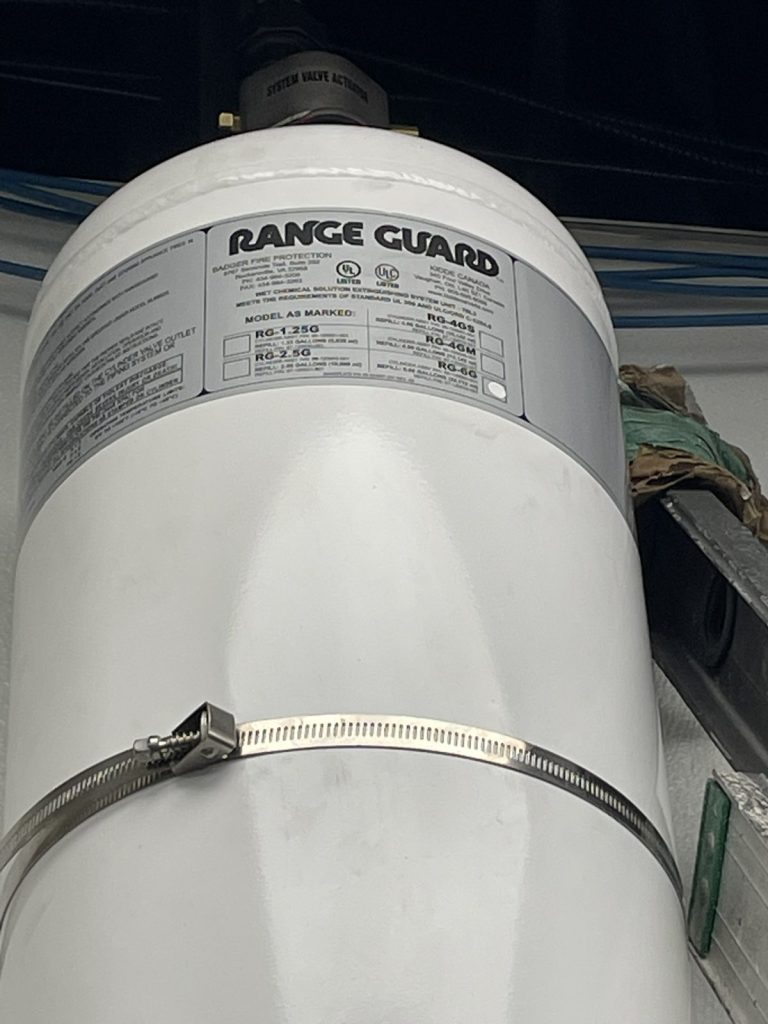
The plan says it in one sentence: because some tables have a gas burner, each dining table has a dedicated suppression hood, and each can be set off from the designated pull stations. The wet chemical cylinders that feed those hoods are spread through the restaurant rather than lined up in a kitchen closet. The kitchen line has its own hood system as well, with discharge nozzles over the burners and fryer.
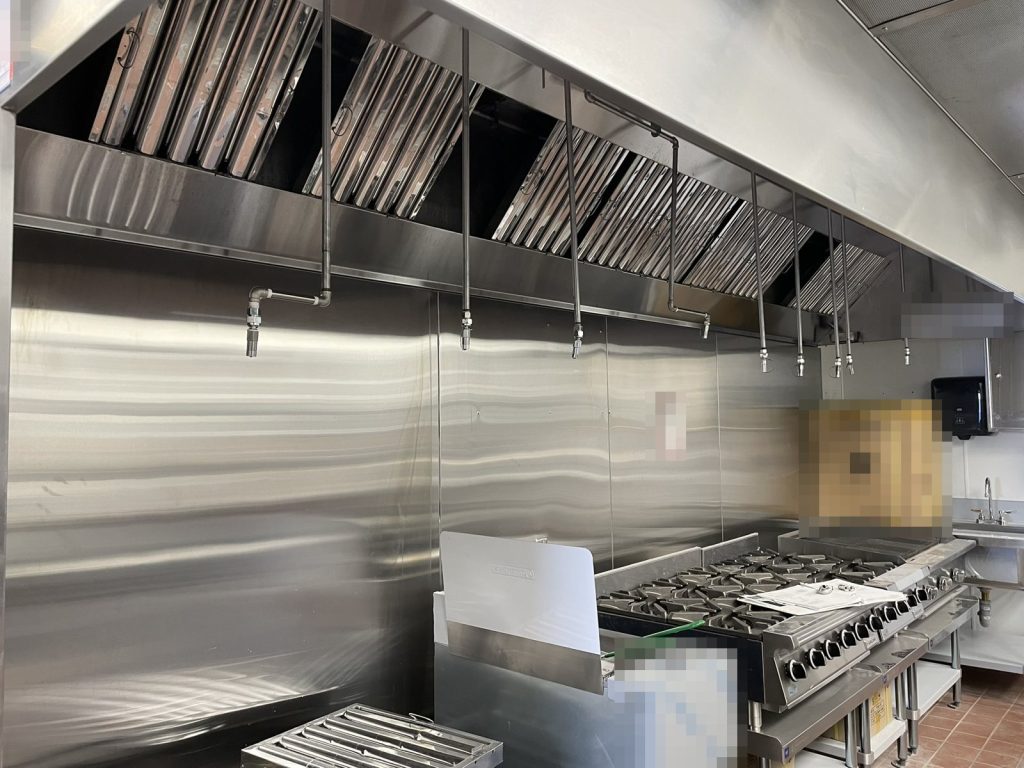
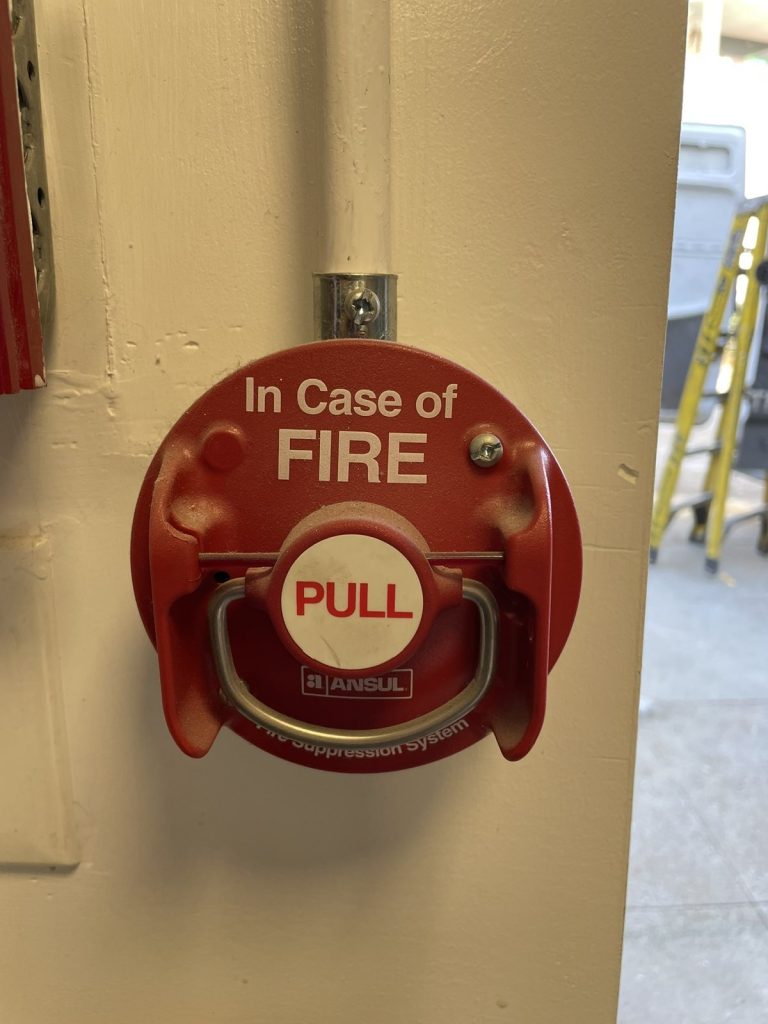
For staff, that changes the job. A server who sees a flare-up at a table has to know where the pull station for that area is, and has to be able to use it without hunting. The plan includes a training sign-off page: every supervisory staff member is trained on the manual pull station before working in the kitchen and signs to say so. The instruction is short. Pull the pin, then pull the handle hard. There is also a K-class extinguisher in the kitchen, and the plan reminds staff to use it only if it is safe and never with their back to the fire or their exit blocked.
An alarm the restaurant cannot touch
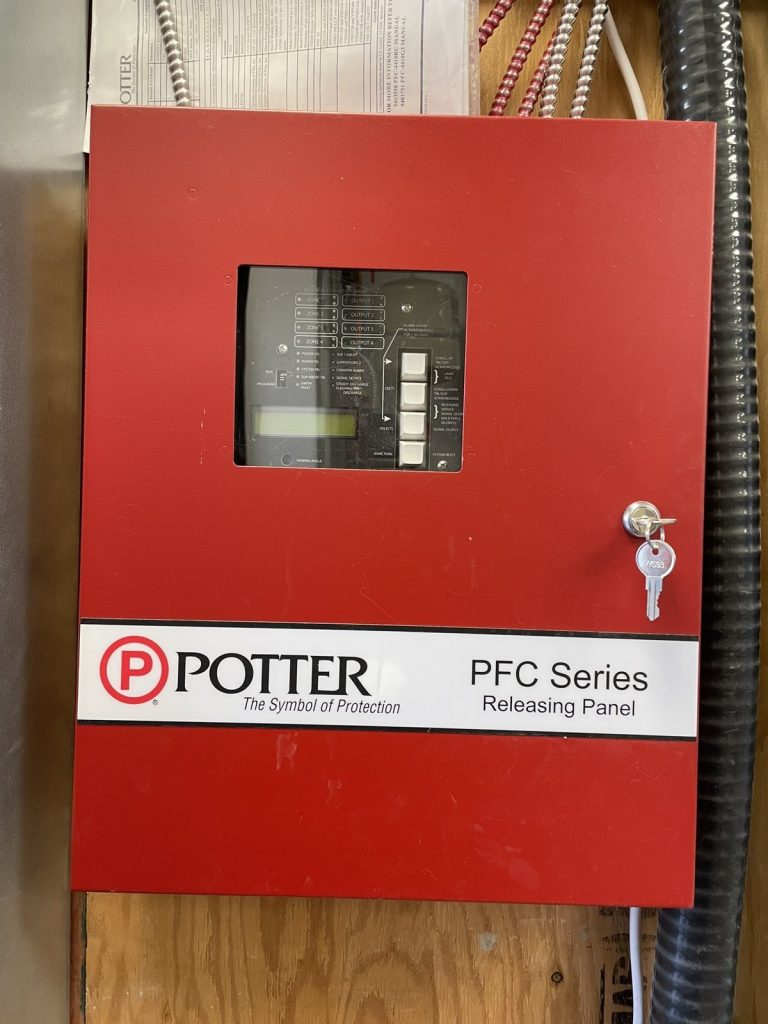
The restaurant does not have its own fire alarm panel. What it has is a releasing panel for the suppression systems, wired into the base building’s fire alarm. When a suppression system discharges, the building alarm goes off and everyone in the building leaves. Pull stations and sprinkler flow do the same.
The catch is that the restaurant has no access to the building’s alarm system. The main panel is in the base building’s electrical room and the annunciator is on the south side of the building, next to another tenant. If the alarm sounds, restaurant staff cannot silence or reset it. They call complex security or management. The plan states that plainly so nobody spends time looking for a panel that is not theirs.
Local and main shut-offs
Because the restaurant sits inside a larger building, almost every shut-off has two answers, and the plan gives both. The local electrical shut-off is in the north-east corner of the restaurant; the main is in the base building’s electrical room on the north side. The local gas shut-off is next to the hood suppression system; the main gas is on the north side of the building. The local water shut-off is in the kitchen behind the suppression system; the main is in the base building’s mechanical room, which also holds the sprinkler control valve. A cook can shut off gas to the line without touching the rest of the building, and a crew knows where to go if it needs to shut off everything.
The restaurant has three exits: double doors at the main entrance on the south-west, double doors on the west side onto the patio, and a single door on the north-east reached through the kitchen. The fire department connection and the department’s key box are both on the south side of the building, with the annunciator. There is no roof access from inside the restaurant.
The city’s form
Port Coquitlam asks for a Vital Information Form with the plan. For a tenant space like this one, most of its answers point to the base building or read “not applicable”: no elevator room, no standpipe, no roof access. The form still matters, because it tells a crew in one page where the panel, the connection and the shut-offs are.
The plan also carries kitchen-specific records: daily, weekly, monthly and semi-annual kitchen inspection reports alongside the usual checklists. Our fire inspection guide explains what an inspector will ask to see.
Port Coquitlam Fire & Emergency Services reviewed the plan in March 2025. For more on how the city reviews plans, see our Port Coquitlam page.
Need a fire safety plan approved?
Firm quote within one business day. Approval guaranteed.