A stone countertop shop looks like the last place to worry about fire. The building we prepared a plan for on Industrial Avenue is full of granite, quartz, natural stone and porcelain slabs, and none of that burns. The shop receives slabs, cuts and CNC-profiles them, grinds and polishes them with water, and ships finished countertops to job sites. The owner, who is also the Fire Safety Director, described all of it for the plan.
It is a 2000 concrete tilt-up building with one storey and a mezzanine. The ground floor holds the main reception, a lunch room, the electrical room, a polishing room, the cutting area and the shop. The mezzanine has offices, a file room and storage. The whole building is used by one business.
What actually burns
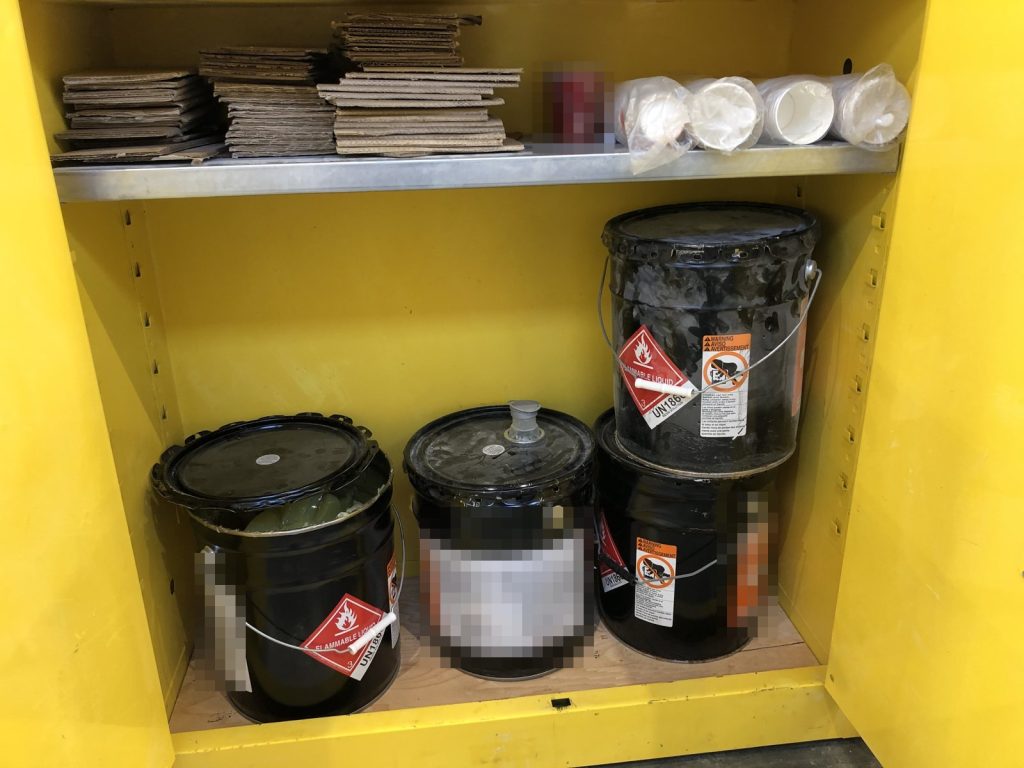
The plan’s hazardous materials section is short, and it is the most useful page in the plan. The real fire load is the adhesives used to bond and repair stone: epoxy and polyester resins and their hardeners, and acetone for clean-up. All of these are kept in fire-rated cabinets. Outside, in a fenced cage on the south side of the building, there are usually two 80 lb propane cylinders.
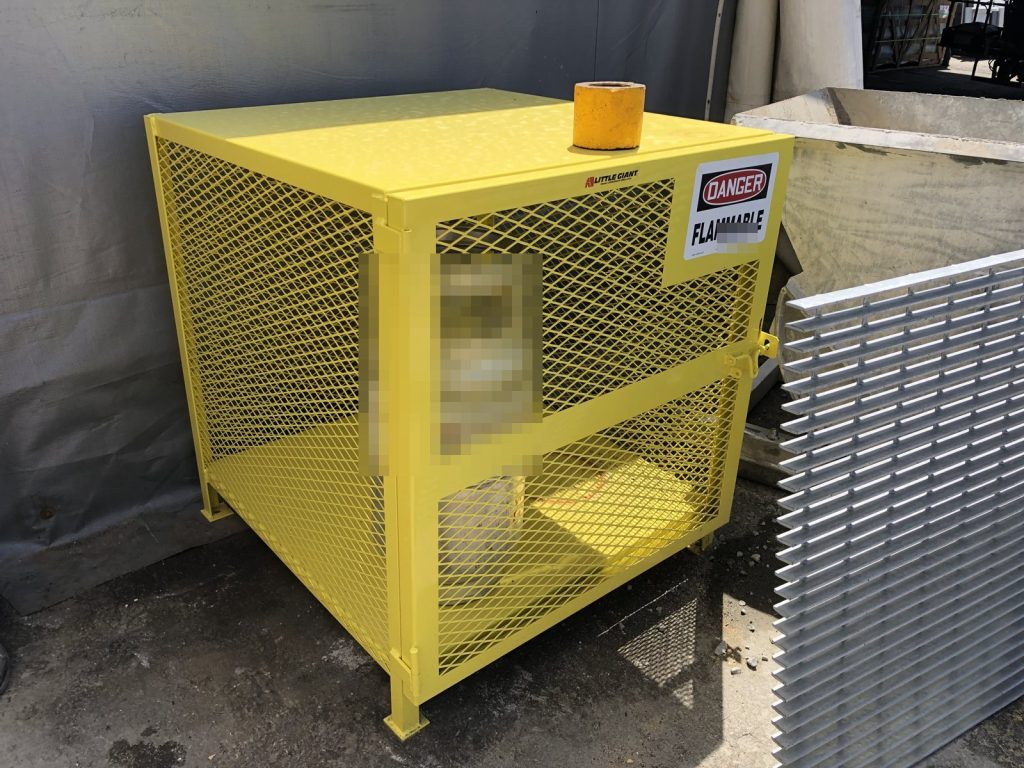
Writing those quantities down matters. A crew arriving at a stone shop could reasonably assume there is little to burn. The plan tells them where the flammable liquids are and that pressurized fuel is stored outside, so they do not open the cage area with a hose line without knowing. The plan also records the eye wash station next to the storage area and the first aid station in the lunch room.
Hoses that are not fire hoses
The second unusual line in the plan is about hoses. There are two rack-mounted 1 1/2-inch lined hoses in the warehouse, each 50 feet long with a twist nozzle. They look like fire hoses, and one hangs under a sign that says so. The plan states that they are not for firefighter use. They run on recycled water and are used inside the shop for washing down.
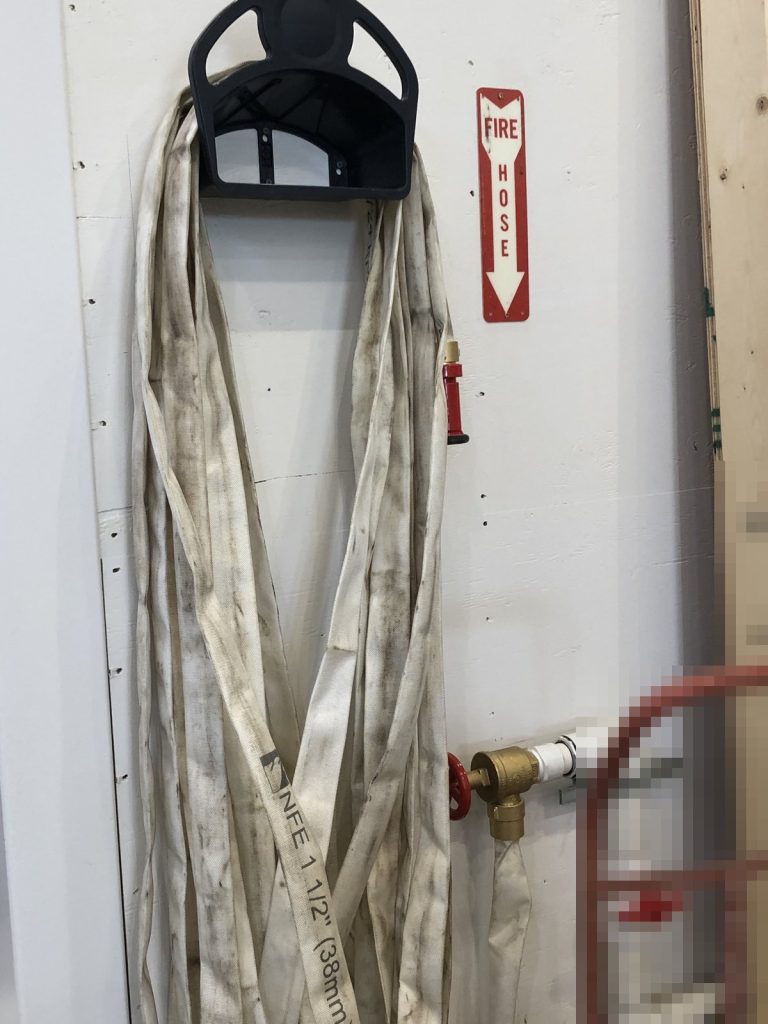
This is the kind of detail that only turns up on a site visit. A crew that connected to one of those hoses expecting full pressure from a standpipe would be disappointed at the worst moment. Putting it in plain words in the plan, and on the drawings, removes the guess.
One closet, three things
The main fire alarm panel, the sprinkler control valve and the main water shut-off are all in one closet off the lunch room, and the main electrical shut-off is in the electrical room that opens off the same lunch room. The annunciator is outside, next to the main entrance door. A firefighter coming in the front has the annunciator at the door and only one room to find for everything else.
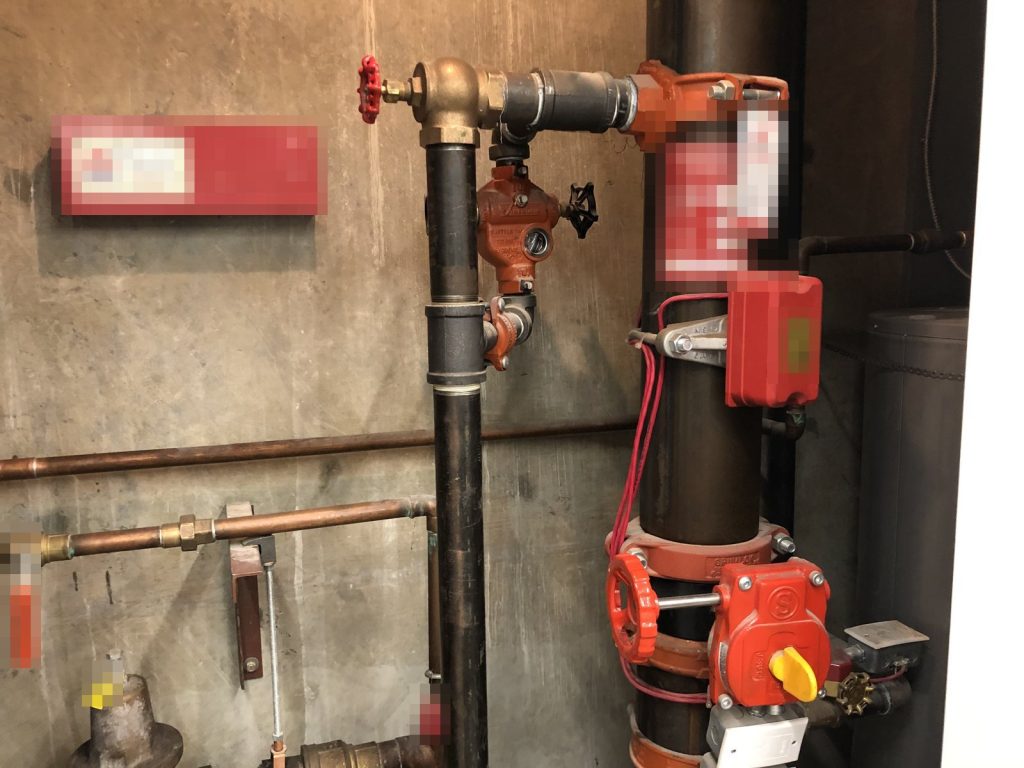
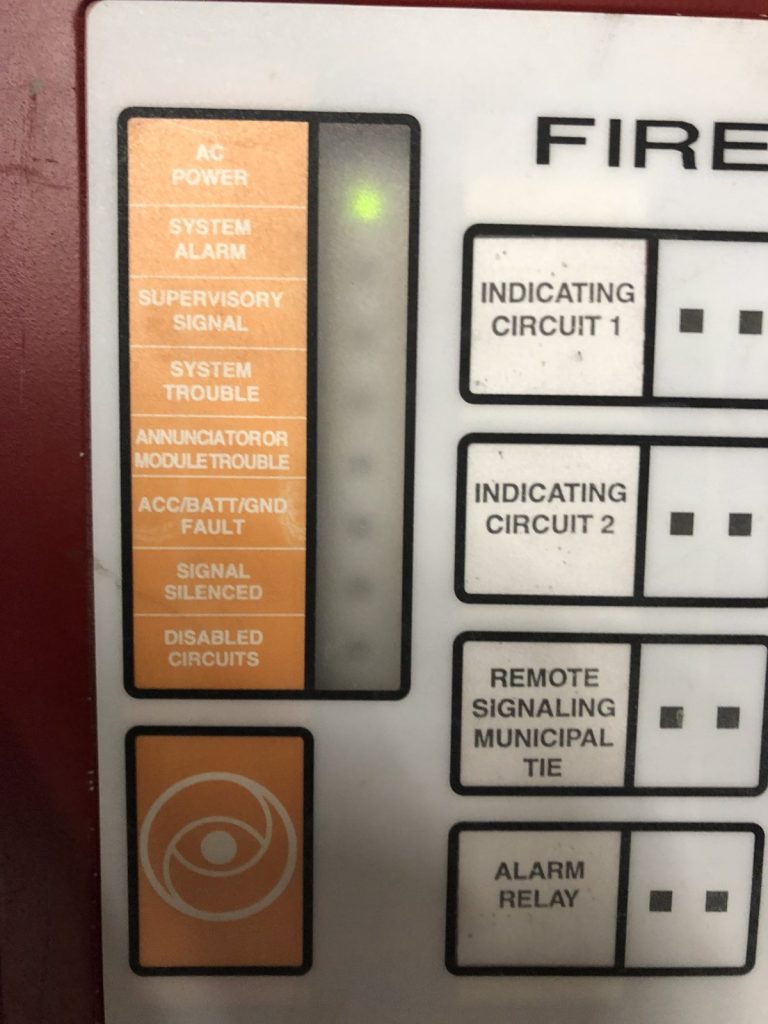
The building is sprinklered throughout with a wet system that the alarm watches. The alarm is single stage: a pull station, sprinkler flow or tamper signal sounds the alarm everywhere and everyone leaves. It is monitored by an outside company. The panel uses an Acknowledge button rather than Buzzer Silence to quiet a trouble signal, and the plan’s panel instructions are written to match.
Ways out
There are three doors and three overhead doors around the building: the main office entrance on the north, a door at the north-west of the warehouse and a fire exit on the south, plus overhead doors on the north-west, south-west and south-east. The mezzanine offices have their own door on the east side onto an exterior stair, so people upstairs do not have to cross the shop floor to get out. Roof access is from the mezzanine office area. Two fire department connections sit on the north side beside the overhead doors, and the nearest hydrant is on Industrial Avenue directly in front of the building.
A shop that changes what it stores should change the plan too. Our warehouse and industrial guide covers how storage and hazardous materials are described.
Port Coquitlam Fire & Emergency Services reviewed the plan in July 2020. For more on how the city reviews plans, see our Port Coquitlam page.
Need a fire safety plan approved?
Firm quote within one business day. Approval guaranteed.