When a fire alarm sounds in a new apartment building, a list of things happens before any person has done anything. Fans stop. The elevator leaves. Buzzers sound inside the suites. Vancouver asks for that list, the fire alarm sequence of operation, to be part of the fire safety plan. The six-storey building on Joyce Street in Collingwood that we prepared a plan for shows why.
The building
Wood frame, finished in fibre cement and brick, completed in 2024: six storeys and 46 suites over two levels of parking. The ground floor has the lobby, a gym, a party room, bike storage and suites. The first parking level holds visitor parking, the electrical, mechanical, communication and garbage rooms, and an amenity room. Suites are heated by electric baseboards.
What the building does by itself
The alarm is an addressable, single-stage system, monitored off site. Any pull station, smoke detector or sprinkler or standpipe flow switch sounds the alarm through the whole building and sends the signal out. The rest follows without anyone touching anything.
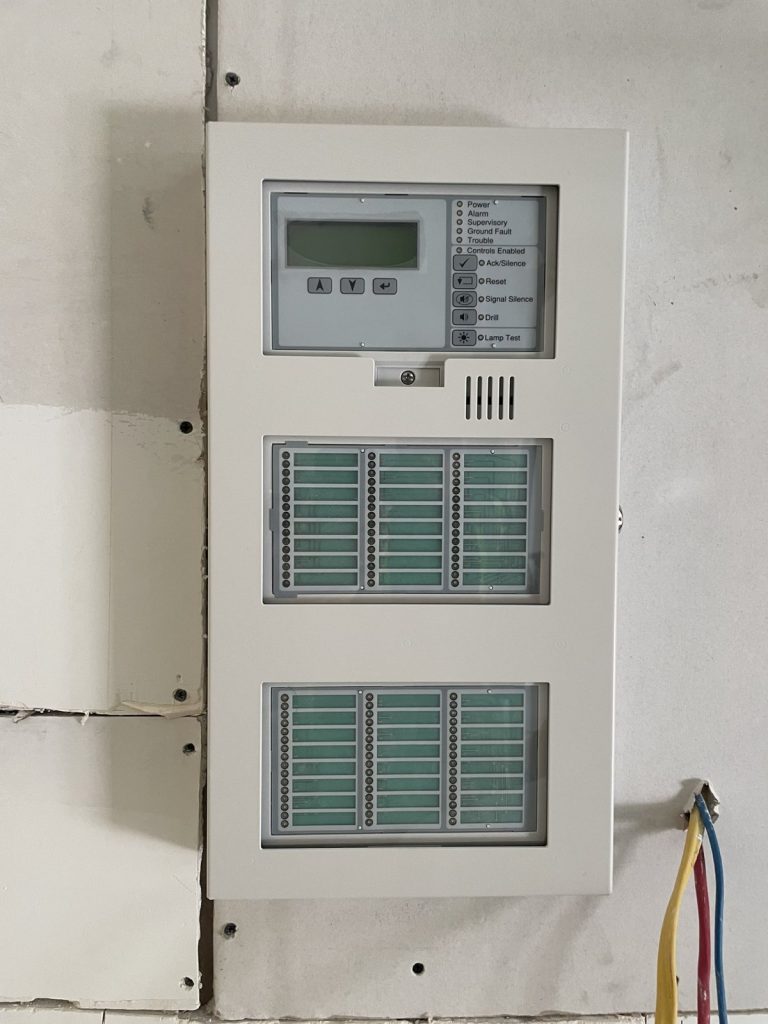
Inside each suite a buzzer sounds. It silences itself after ten minutes, but if the alarm has not been acknowledged at the panel by then, it starts again. A resident whose buzzer goes quiet has been given ten minutes, not an all-clear.
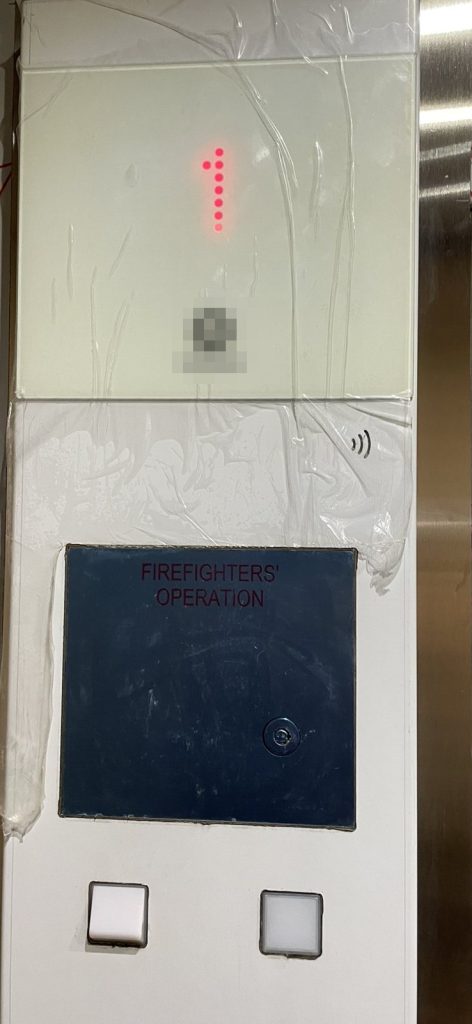
The elevator is recalled. Smoke in front of the elevator on an upper floor sends the car to the ground floor. Smoke on the ground floor sends it to the second floor instead, so the doors never open onto the fire. The car has a key switch for fire crews, but the building’s one elevator is not a protected firefighters’ elevator of the kind a high-rise has, and the plan tells residents to use the stairs.
The fans change state. The pressurization fans shut off if the alarm is on the ground floor. The make-up air units for the parkade shut down when smoke is detected in their ducts, and they stay off until they are reset from the panel. A caretaker who finds the parkade fans dead the morning after an alarm needs to know that this is the design, and where the reset is.
Why it belongs in the plan
A sequence like this is programmed during construction and then forgotten until something behaves oddly. Written into the plan, it lets the Fire Safety Director tell the difference between a fault and the system doing its job, and it tells a fire crew what state the building is in when they walk through the door.
Wet above, dry below
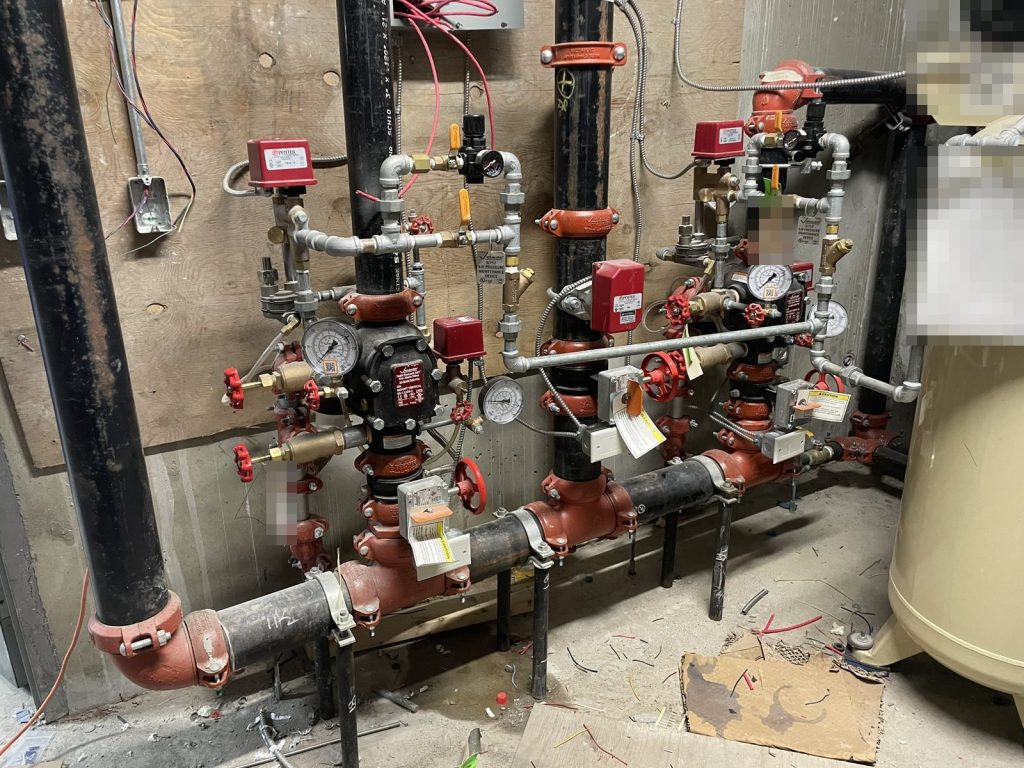
The building is sprinklered throughout with a wet system. The parkade is on a dry system, its pipes held under air by a compressor, as is usual where pipes cannot be kept warm.
Both sets of valves are in the mechanical room in the north-east corner of the first parking level, with the water shut-off. The wet system’s isolation valve is in Stair 1.
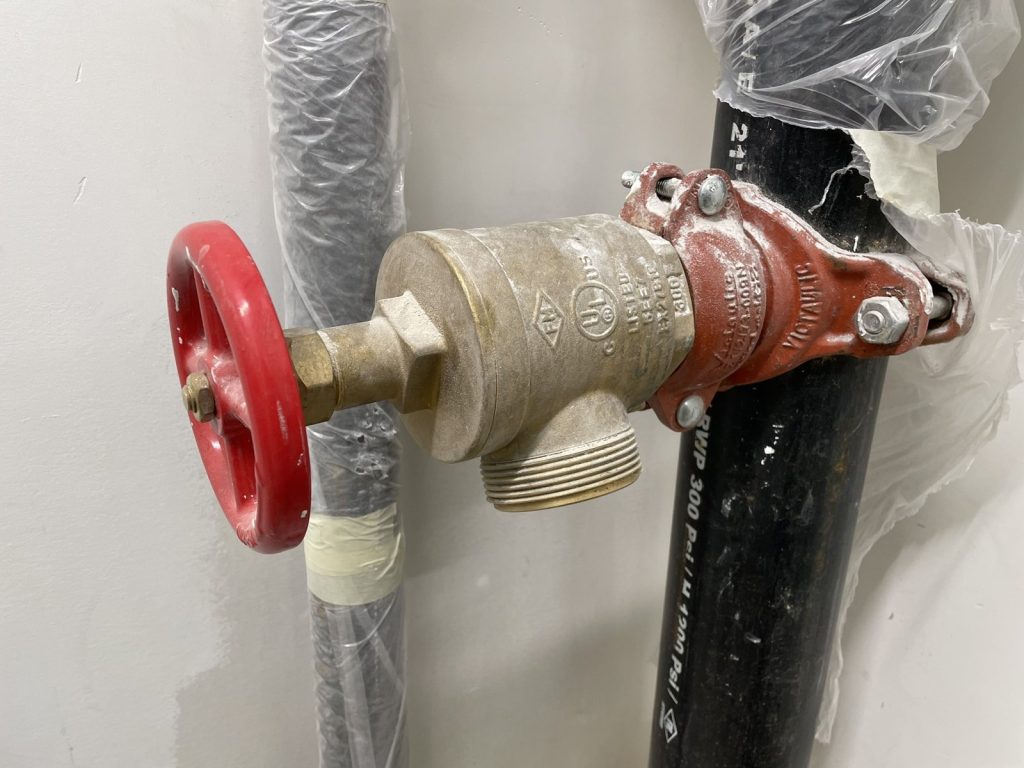
A Class I wet standpipe rises in both stairs with 2½-inch connections, fed from one fire department connection beside the walkway to the main entrance.
Two stairs, one crossover
Two stairs run from the sixth floor to the bottom of the parkade, and level four is the crossover floor between them. The ground floor has two exits: the double doors of the main entrance on the north-east side and a single door on the south side. The first parking level has one exit of its own, and it is through the amenity room on the north-west side. That route only works while the amenity room stays clear, so it is on the plan’s regular checks.
The main panel is in the electrical room at the south-west corner of the first parking level, with the main electrical shut-off. The gas shut-off is on the south-east side of the building.
Vancouver Fire Rescue Services accepted the plan in March 2025. For more on plans for new residential buildings, see our Vancouver page and our guide for strata corporations.
Need a fire safety plan approved?
Firm quote within one business day. Approval guaranteed.