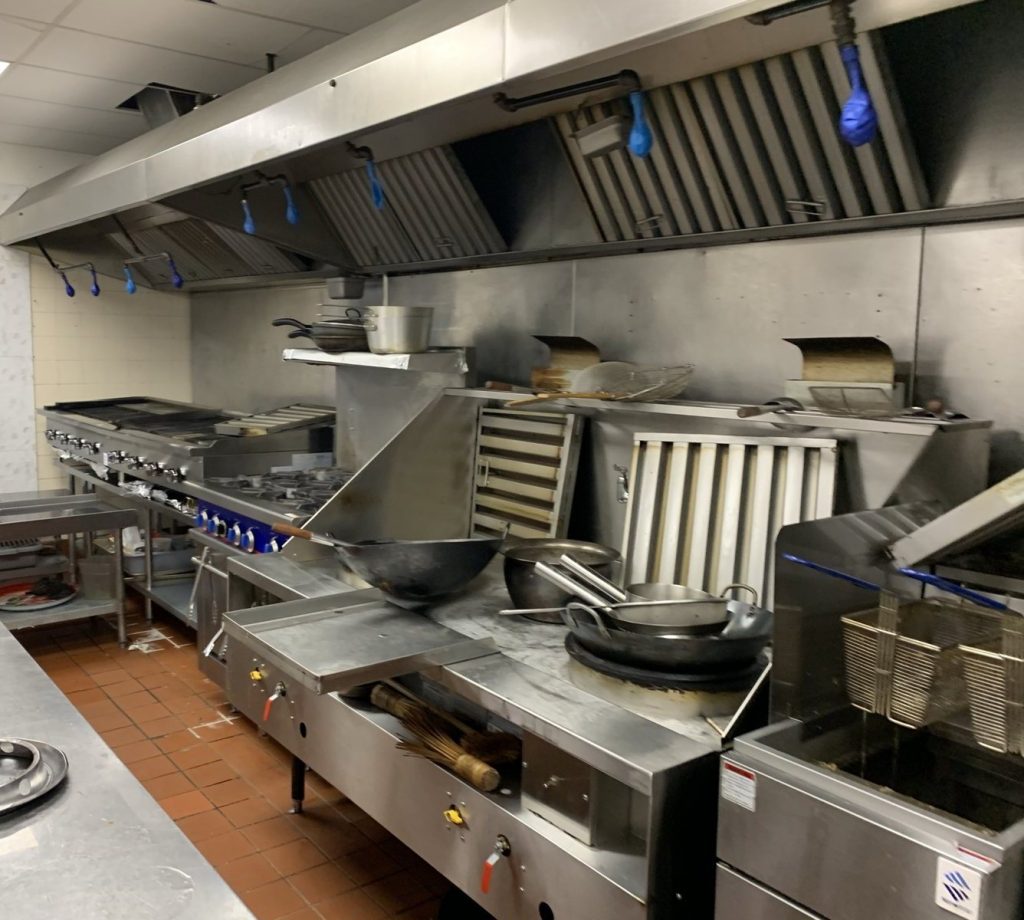
The first thing most fire safety plans describe is the fire alarm. The plan we prepared for a restaurant on Westminster Highway has one sentence in that section: the building is not equipped with a fire alarm system. Everything else in the plan is shaped by it.
The unit
The restaurant is one unit in a single-storey commercial building from 1965, concrete with block walls and glazing and a flat roof. Its posted maximum is 106 people. Inside are the dining area, a bar, a kitchen with a preparation area and dishwashing, a walk-in cooler and freezer, storage, washrooms, a staff area and an outdoor patio. There are also four private dining rooms.
What warns people
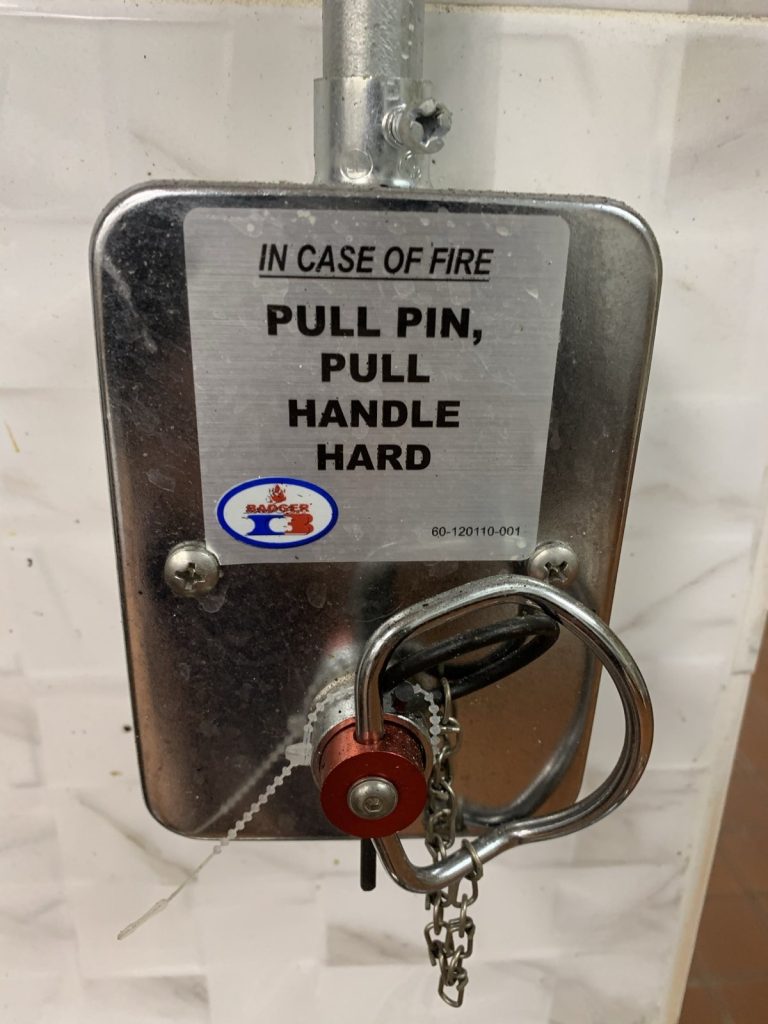
The only fixed fire protection systems in the unit are both in the kitchen. They are the two wet chemical suppression systems in the exhaust hoods over the cooking line. They have manual releases on the wall, and when a system operates it sounds a gong.
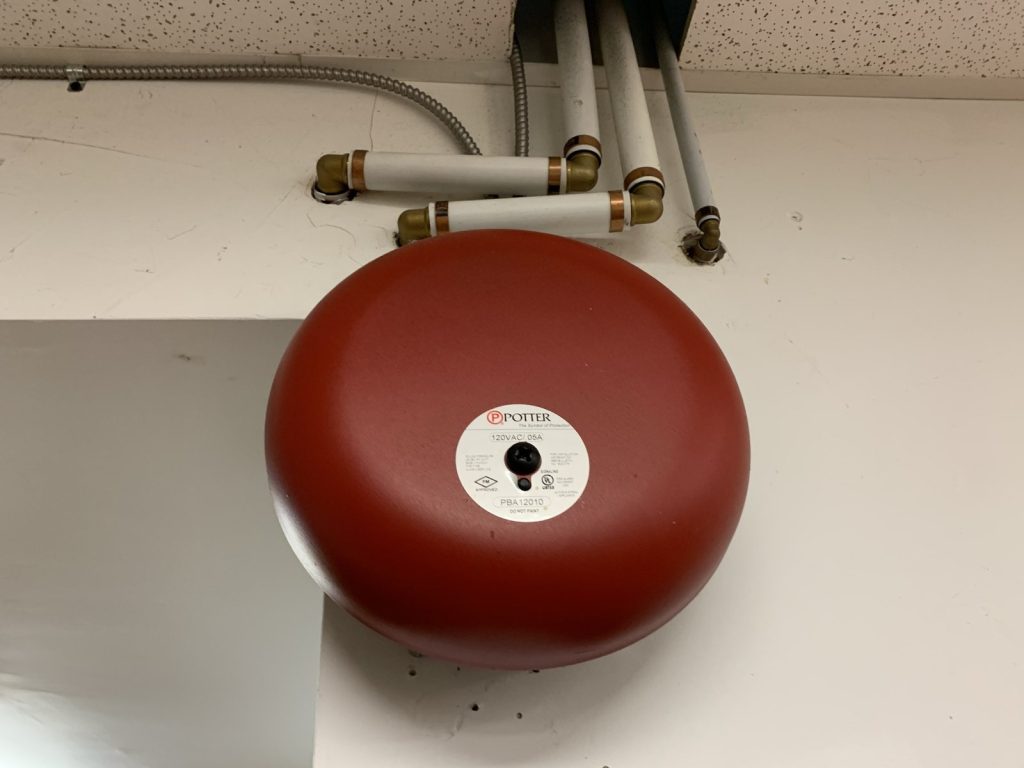
That gong is the only alarm sound in the restaurant, and it rings for one event: a hood system discharging. It is not connected to a panel and it does not call the fire department. There is a smoke alarm, emergency lighting on batteries, and dry chemical and class K extinguishers. A fire that starts anywhere other than under a hood will be noticed by a person or not at all.
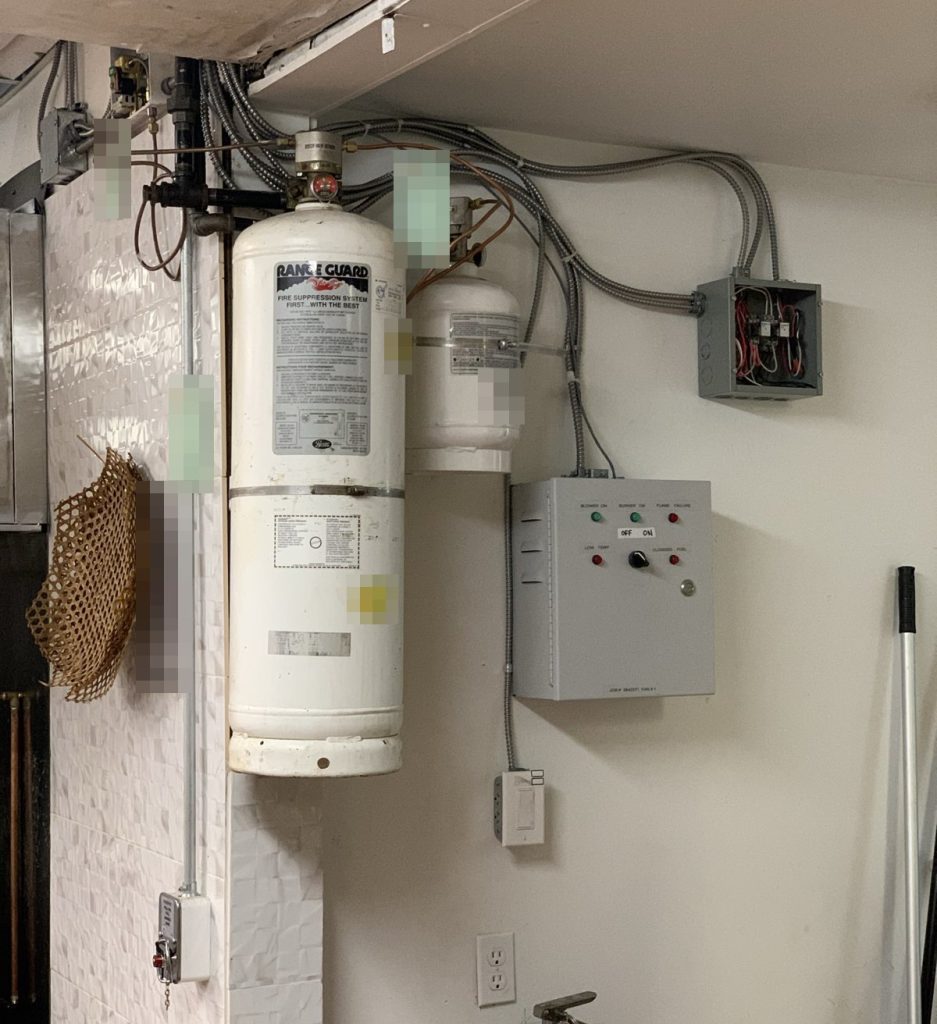
So the warning job falls to people. Somebody has to raise the alarm by voice, somebody has to call 911, and the staff duties in the plan carry more weight here than they would in a building with bells. Supervisory staff sign a page in the plan once they have been shown the manual release for the hood systems, before they work in the kitchen.
Four rooms with doors
In an open dining room, a shout carries. Four private dining rooms are a different problem. A party behind a closed door, with its own noise, will not hear staff calling across the main room and has no bell to tell it anything. The floor plan in the plan shows all four rooms. Clearing them is a job for staff, and the sweep is not finished until each door has been opened.
Two ways out
The restaurant has two exits. The main entrance is a pair of doors on the west side. The other is a single door on the north-west side, reached through the kitchen area. A kitchen is where a restaurant fire is most likely to begin, which means the second exit may be the one that is not available. That is the reason to keep the route to the back door clear of deliveries and bins every day, and the daily inspection sheet in the plan is where that gets checked.
The tenant’s valves and the building’s
A unit in a larger building has two sets of shut-offs. The restaurant controls its own: a gas valve in the kitchen beside the suppression system and an electrical panel in the north-west corner. The main gas shut-off is on the north side of the base building. The main electrical room and the mechanical room with the water shut-off are on its north-east side, outside the restaurant’s walls. The plan’s site drawing shows both sets, so that a crew is not searching the kitchen for a valve that is on the other side of the property.
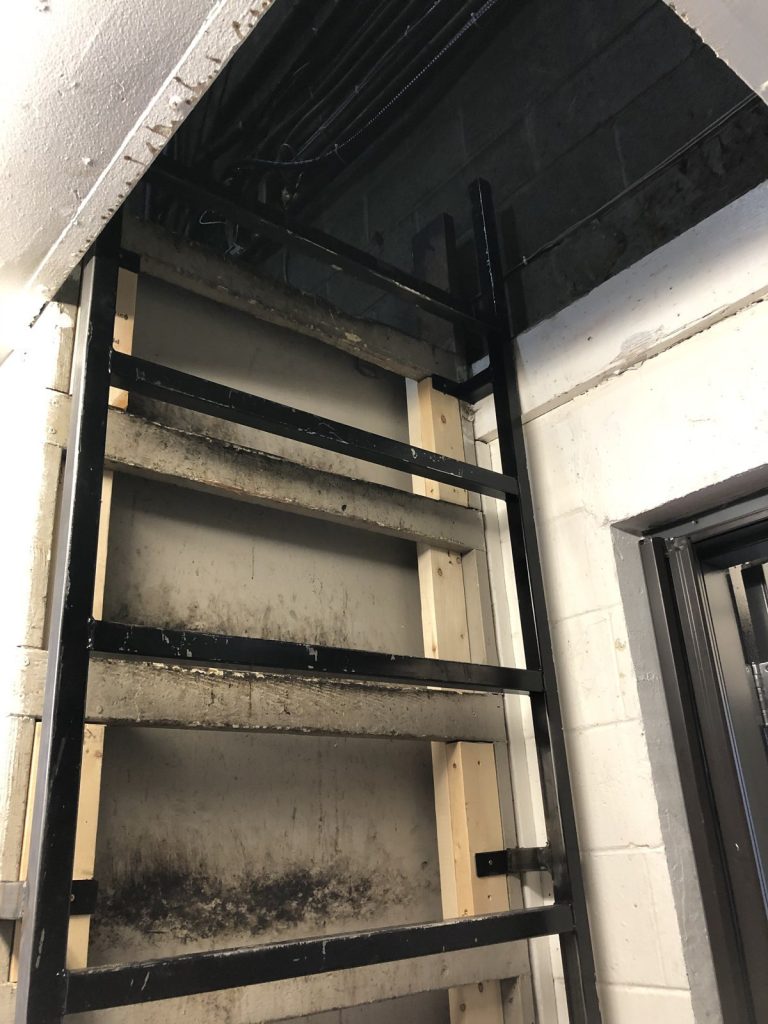
Roof access is unusual too. It is through an attic access behind the kitchen on the north-west side.
Redone a year later
Richmond Fire-Rescue registered the plan in January 2020. A little over a year later we updated it. The Fire Safety Director and deputy had both changed, and one of the two suppression systems had been replaced with a different tank. In a restaurant, staff and kitchen equipment turn over faster than anything else in the building, and a plan naming people who no longer work there is not much use at two in the afternoon on a Saturday. Our article on when to update a fire safety plan lists the changes that should trigger a revision, and our Richmond page covers the department’s process.
Need a fire safety plan approved?
Firm quote within one business day. Approval guaranteed.