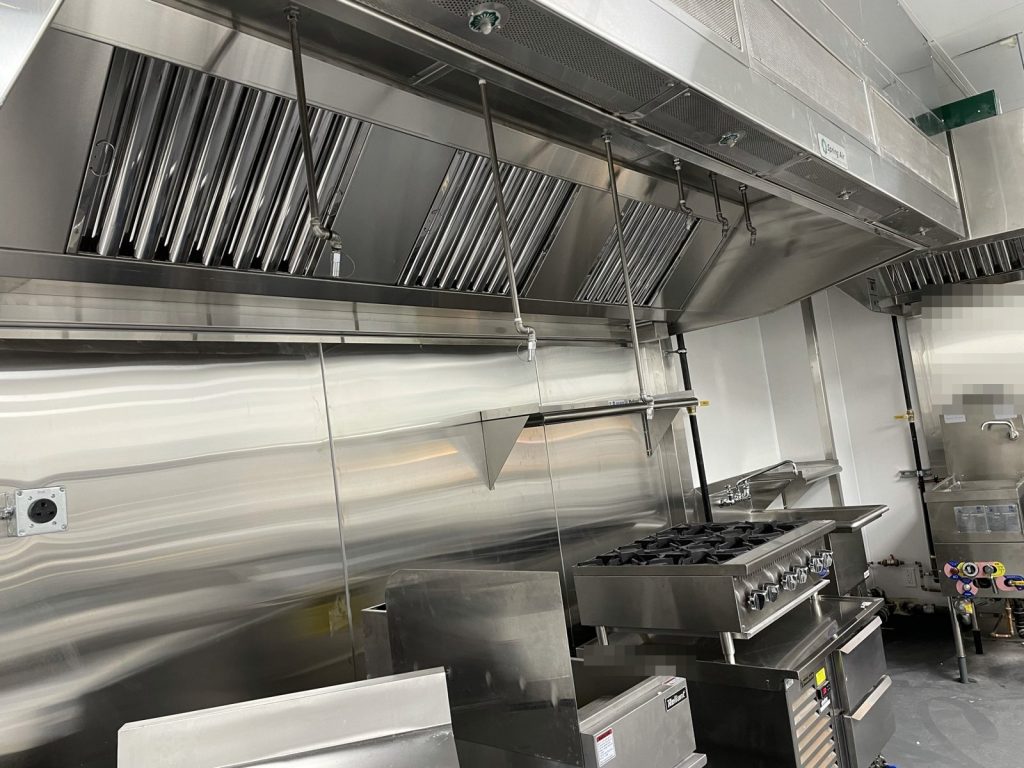
The restaurant we prepared a plan for on Pinetree Way is a 60-seat dining room with a kitchen, bar, walk-in cooler and staff area, on the ground floor of a 26-storey concrete tower with two levels of underground parking. The plan covers the restaurant only. The tower above it, built in 2013, is residential.
Restaurant plans usually focus on the kitchen. This one also had to deal with what the kitchen is connected to.
A kitchen fire that empties a tower
The restaurant has no fire alarm panel of its own. It is connected to the base building’s system. The initiating devices listed for the restaurant are pull stations, smoke detectors, the sprinkler system and the kitchen suppression system. Any of them causes a full evacuation, and the alarm sounds throughout the building.
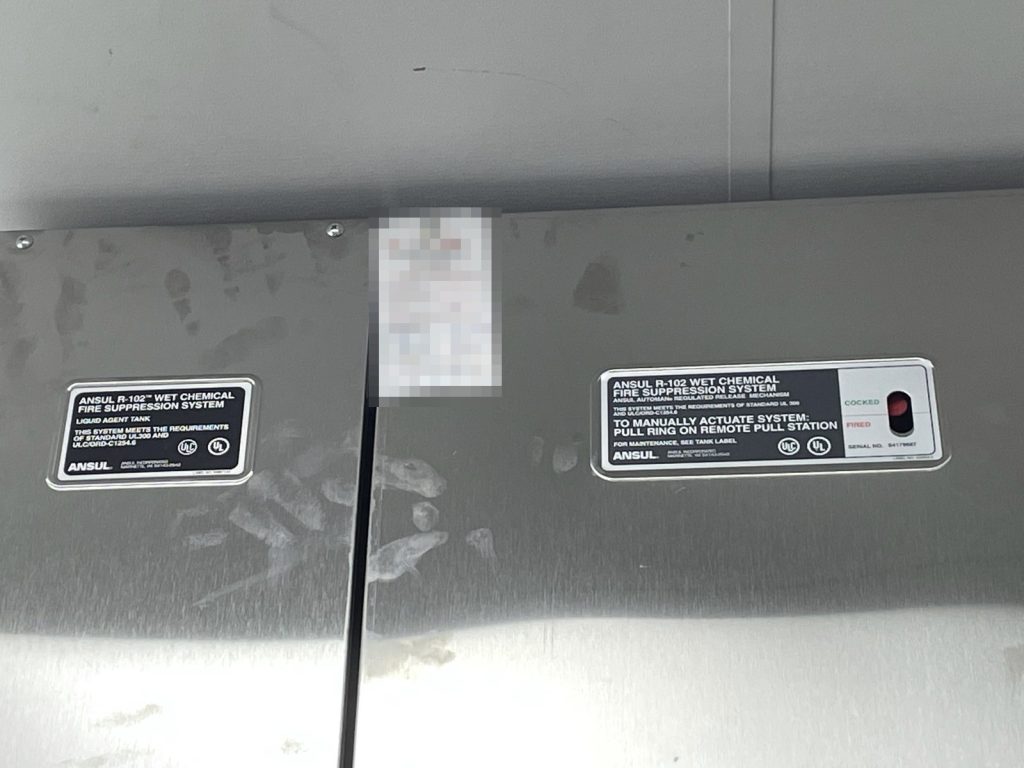
In practice, a grease fire on the range that discharges the hood system sends an alarm to the whole tower. Residents on every floor would hear it. That is the right outcome for a fire, but it means the restaurant staff carry more responsibility than in a standalone building. A false discharge, or a cook who pulls the release by mistake, empties 26 storeys.
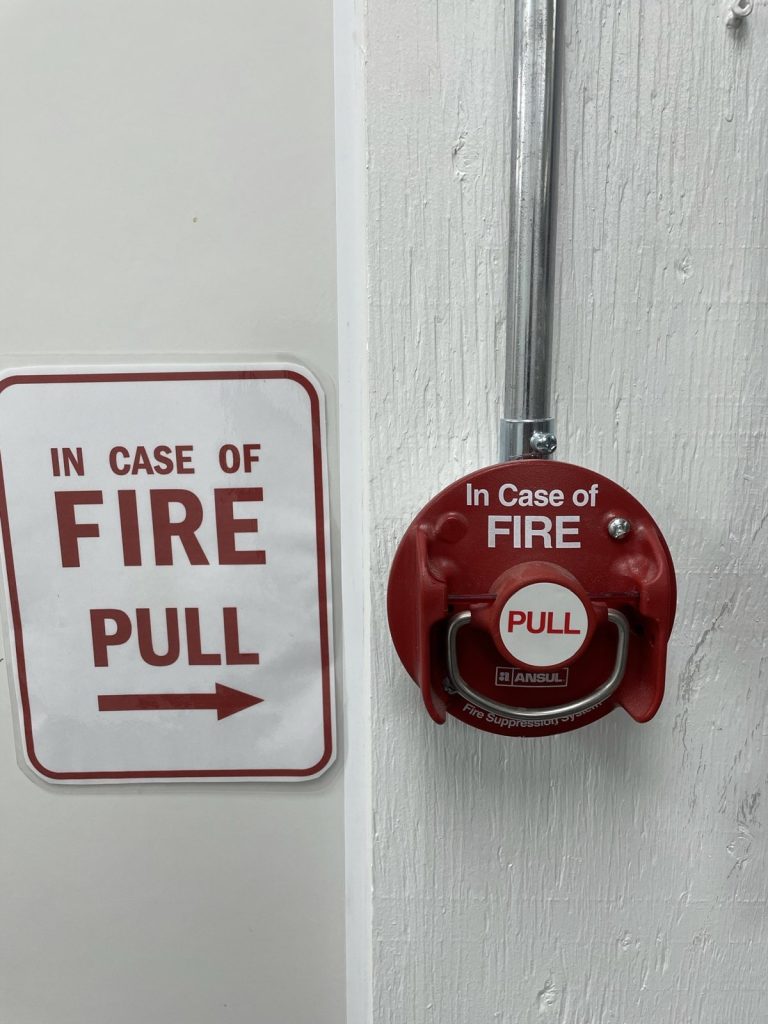
So the plan puts the kitchen system front and centre. It explains that the system discharges automatically, and that staff who see a fire on the cooking line must pull the manual station: pull the pin, then pull the handle hard. A Class K extinguisher backs the system up, to be used only if it is safe, with the user’s back to an exit. Every supervisor signs a page in the plan confirming they were trained on the manual pull before working in the kitchen.
The plan also carries daily, weekly, monthly and semi-annual kitchen inspection sheets, so the hood and nozzles are checked between service visits rather than once a year.
Where firefighters go first
The tower’s control point, the central alarm and control facility, is in the residential lobby. That lobby faces the cross street, not Pinetree Way where the restaurant’s front door is. The site drawing shows both, so a crew answering a restaurant alarm knows to read the panel in the tower lobby.
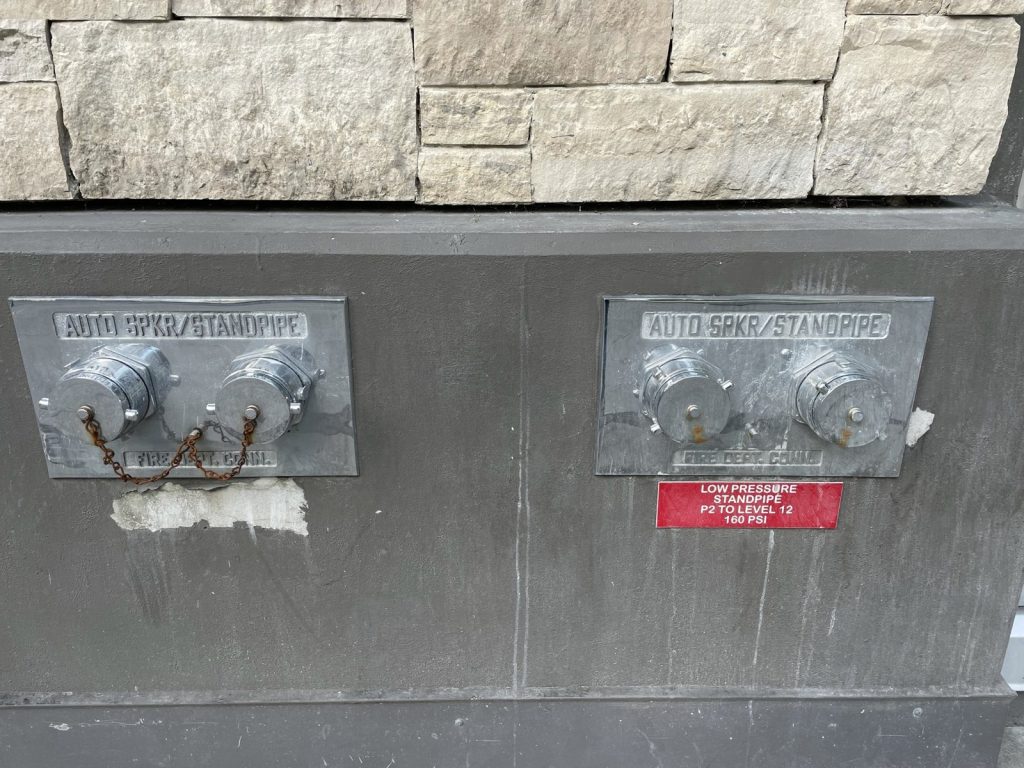
The fire department connection for the sprinklers and standpipe is next to the restaurant. Sprinkler and water controls are in the base building’s water entry room. The restaurant’s own water shut-off is above the ceiling in the southwest corner of the dining room. Gas has a main valve next to the unit and a local valve on the north side of the kitchen. The plan lists both levels of each.
Walls that hold a fire in
The floor plan shows the restaurant enclosed by existing 1-hour fire-rated demising walls and an existing firewall. Those walls are what keep a kitchen fire inside the unit long enough for the hood system, the sprinklers and the fire department to work, and the plan warns that fire doors must never be wedged open. Heat detectors cover the restaurant, battery emergency lights cover the exits, and the electrical panels are on the west side of the kitchen. There is no roof access from the restaurant.
An exit into the parkade
The restaurant has two exits. The main entrance is double doors on the east side. The second is a single door on the west side that opens into the parkade, not onto a street. Staff using it need to know where to go from there, and the plan’s drawing shows the route.
The acceptance letter also lists the changes that require a revised plan: a new layout, changes to the fire safety systems, a change of use, new ownership or new supervisory staff. In a restaurant, staff turnover alone can trigger that.
If you run a restaurant in a mixed-use building, the base building’s systems are part of your plan whether you control them or not. Our guide to what to expect at a fire inspection covers the kitchen items an inspector checks.
Coquitlam Fire/Rescue accepted the plan in December 2021. For more on Coquitlam submissions, see our Coquitlam page.
Need a fire safety plan approved?
Firm quote within one business day. Approval guaranteed.