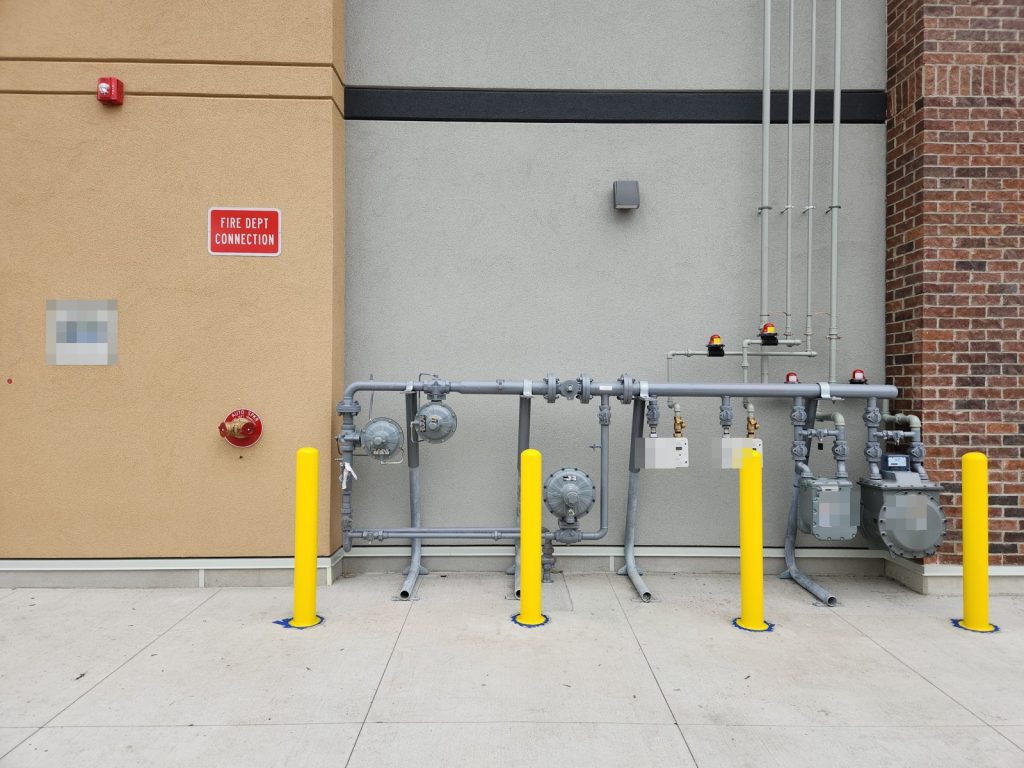
The restaurant we prepared a fire safety plan for on Luckakuck Way occupies one unit in a single-storey multi-tenant building in a shopping centre. The unit was renovated in 2024 and holds a dining room, a kitchen and washrooms. The building is steel frame with stucco, brick and glazing, and a flat membrane roof.
The plan opens with a note that it covers only this unit and not the entire complex. That one sentence shapes everything after it.
Who owns what
A restaurant tenant controls its own kitchen, its extinguishers and its exits. It does not control the building. The fire alarm panel, the sprinkler control valve, the main electrical shut-off, the water shut-off and the roof access all belong to the landlord, and all of them are in the base building’s electrical and mechanical room on the south side, which is entered from outside.
We labelled each system in the plan by who is responsible. The fire alarm section and the sprinkler section are both headed “Base Building Responsibility”. The restaurant does not have its own fire alarm panel. It is connected to the building panel, a single-stage system with an annunciator on the south east side of the building. The plan tells kitchen staff plainly where those systems are, and that they are not theirs to operate.
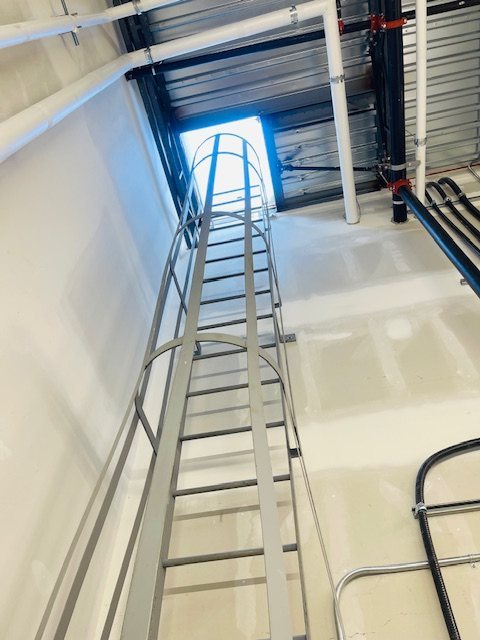
This matters on a busy night. A manager who goes looking for a sprinkler valve in the restaurant’s back room will not find one. A crew that knows the base building room is on the south side, with exterior access, goes straight there.
The kitchen is the tenant’s job
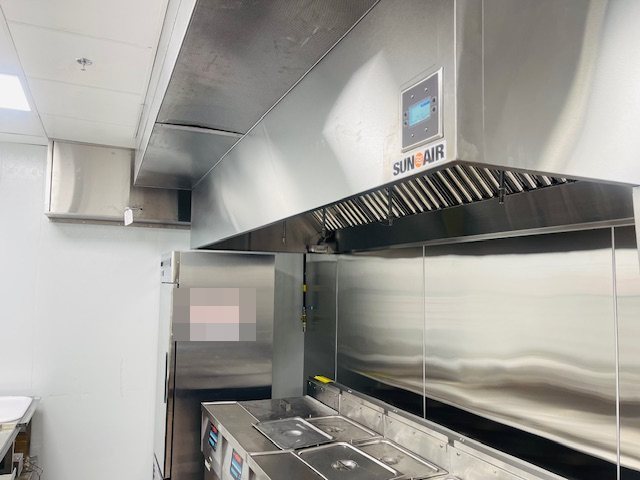
The part of the building the restaurant does own is the part most likely to start a fire. The cooking line is under a hood with a commercial cooking fire suppression system. It discharges automatically, and staff can also trigger it with the manual pull station: pull the pin and pull the handle hard. The suppression tank is mounted on the side of the hood.
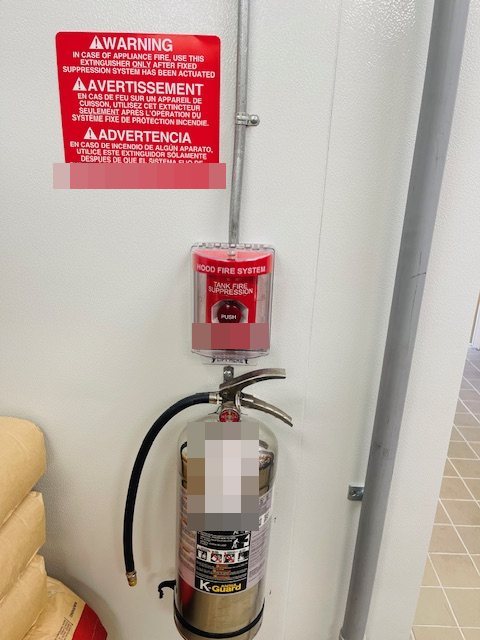
A K-class extinguisher hangs below the pull station, and the warning sign above it says to use the extinguisher only after the fixed system has been activated. The plan includes a sign-off sheet for supervisory staff to confirm they have been trained on the pull station, and daily, weekly, monthly and semi-annual kitchen inspection sheets.
In a restaurant the people nearest a fire are the cooks, not a manager in the office. That is why the plan asks for the sign-off before a supervisor starts working in the kitchen, not at the next annual review. Someone who has never seen the pull station will hesitate, and in a cooking fire that hesitation costs time the hood system is there to save. The inspection sheets keep the hood, the tank and the extinguisher in front of the same staff every day.
The detail that connects the two halves of the plan is this: the kitchen suppression system is wired into the base building fire alarm. When it discharges, the whole building goes into alarm and every tenant evacuates, not just the restaurant.
Getting out and getting in
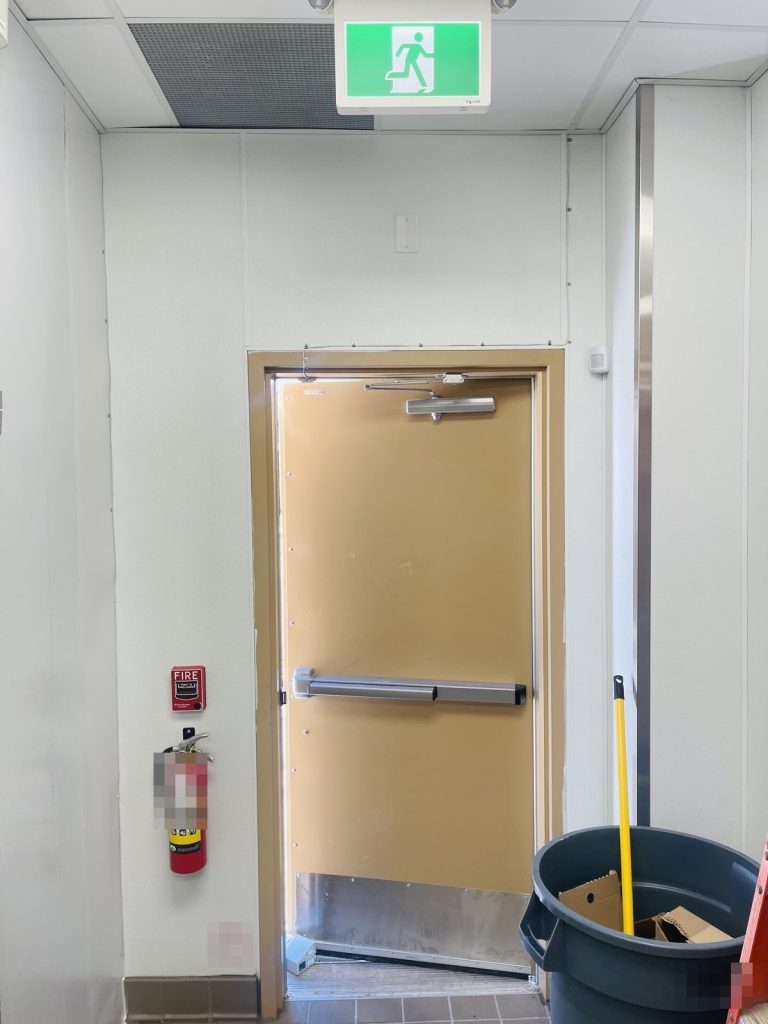
There are two exits from the unit: double doors on the north side, which are the main entrance, and a single door on the south east side. Fire department access is from Luckakuck Way, with designated fire lanes through the parking lot.
The fire department connection is a single 2 1/2 inch siamese inlet on the south east side of the building, the same side as the key box. There are two public hydrants on the south side of Luckakuck Way and two private hydrants in the lot, at the south east and south west corners of the building. The gas shut-off is on the east side.
A tenant plan does not replace the landlord’s plan for the building; it has to sit alongside it, and it has to be updated when the unit changes. Our note on when to update a fire safety plan and our page on fire safety director duties cover both. For more on Chilliwack, see our Chilliwack page.
Need a fire safety plan approved?
Firm quote within one business day. Approval guaranteed.