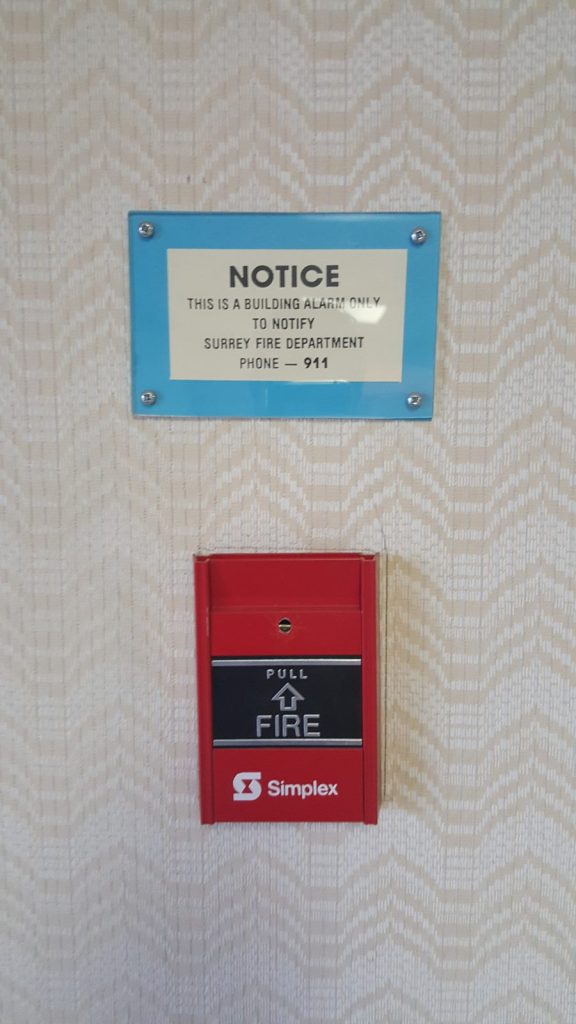
Whalley has a lot of rental apartment buildings from the 1970s, and they share a problem newer buildings do not have. In the four-storey building on Whalley Boulevard we prepared a plan for, pulling the fire alarm does not call the fire department. Nothing does, unless a person picks up a phone.
The building
A wood-frame building from 1977 with vinyl and cedar siding and a torch-on roof: four storeys and 77 suites. It is one of two buildings in a rental complex, and each building got its own plan. The ground floor holds suites, the laundry room, the electrical room, the boiler room, the elevator machine room, the mail room and storage. The floors above are suites and storage rooms. Suites are heated with electric baseboards.
An alarm that does not call anyone
The fire alarm is a single-stage system with its panel in the main entrance lobby. It evacuates the whole building, but it is not monitored. There is no monitoring company, so no signal leaves the building.
The BC Fire Code has a rule for exactly this: where a fire alarm system cannot transmit a signal to the fire department, a sign has to be posted at each manual pull station asking that the fire department be notified, with the phone number. This building has them.
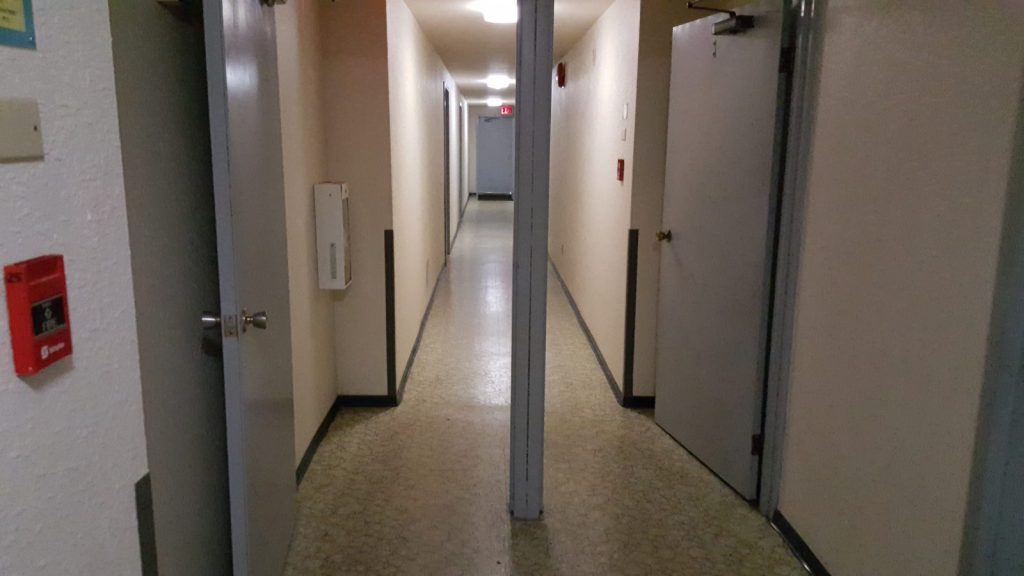
The plan builds on that. The instructions posted on every floor put the 911 call second, right after pulling the alarm, and the Fire Safety Director’s emergency duties include confirming that the fire department has actually been called.
Heat in the suites, smoke in the halls
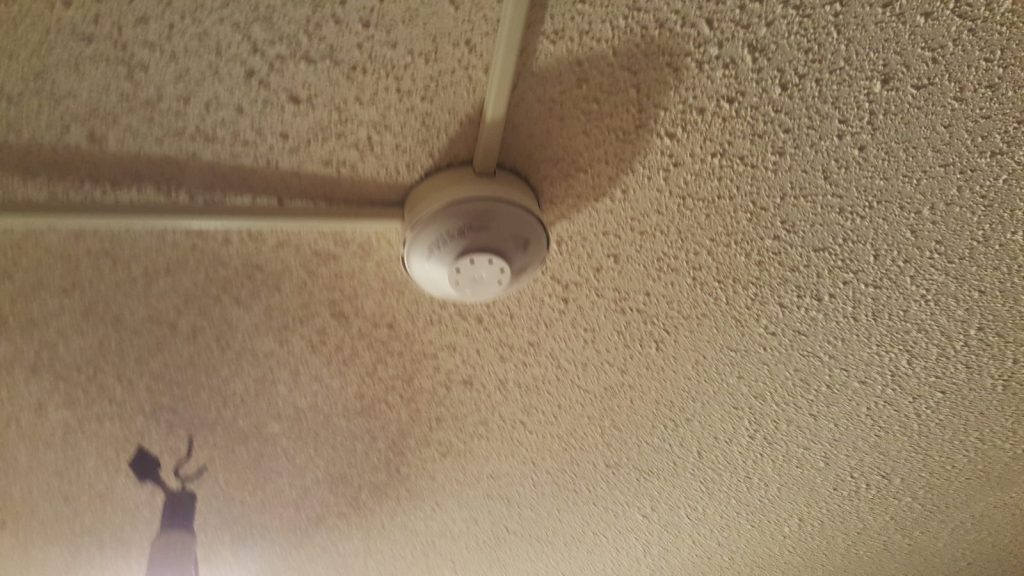
The building’s alarm system detects heat throughout and smoke only in the common corridors and stairwells. There are no sprinklers, no fire department connection and no key box. Fire doors at the required separations are on hold-open devices, and the plan makes clear they must close and must never be wedged.
Power for the alarm when the power goes
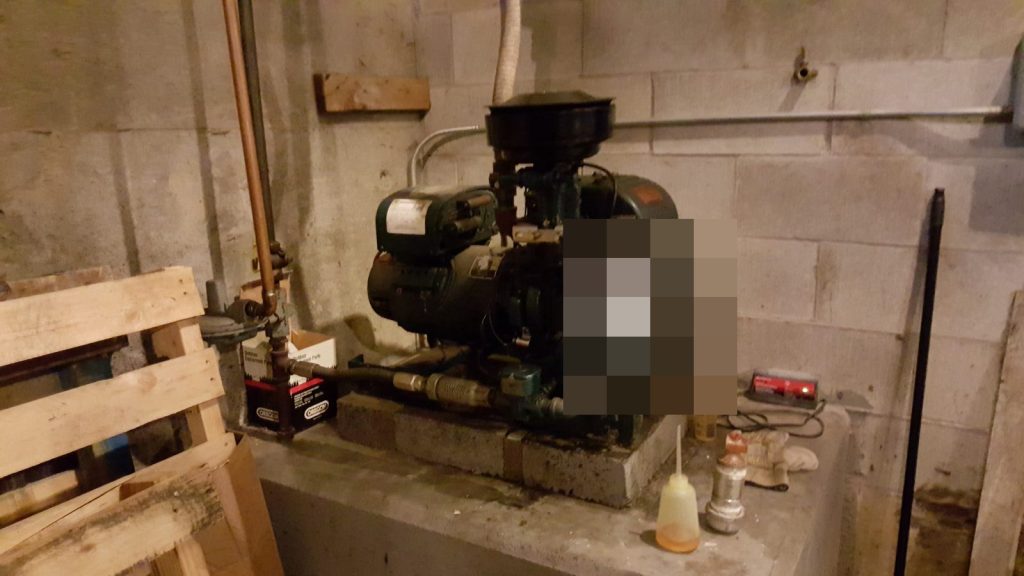
A small natural-gas generator in the boiler room supplies emergency power to the emergency lights and the fire alarm panel. It needs its own testing and servicing, so it is in the plan’s maintenance schedule alongside the alarm and extinguishers.
Stairs, not the elevator
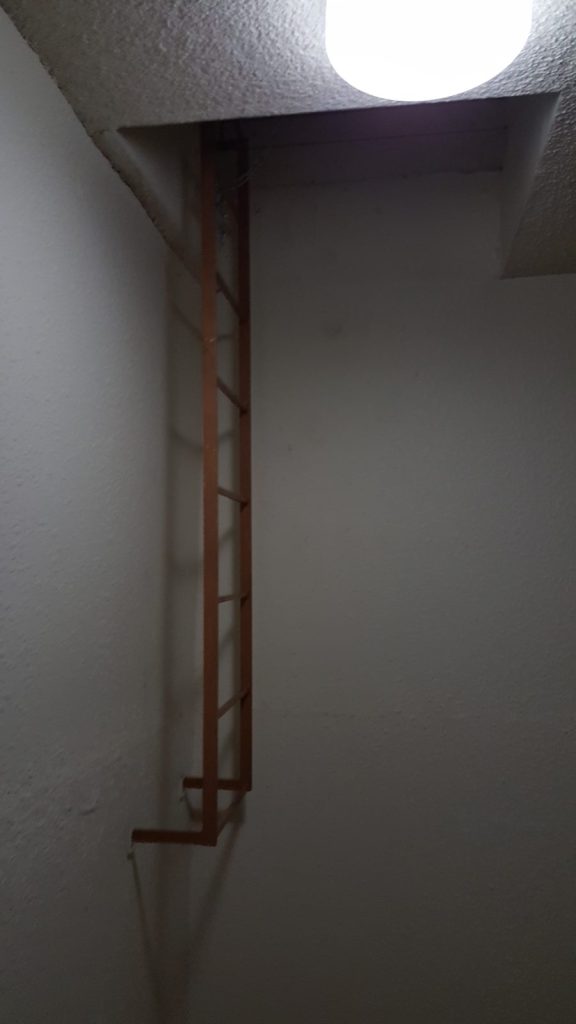
The building has one elevator, and it does not recall on alarm and is not a firefighter’s elevator, so residents are told to use the stairs. There are six exits: the double doors at the main entrance on the west side and single doors on the south and north sides of the ground floor, and three single doors from the floor above, on its east, northeast and southeast sides. Roof access is a ladder and hatch at the top of the centre stairwell.
The gas shut-off is on the southeast side, the electrical disconnect is in the main floor electrical room, and the water shut-off is in the main floor office. One city hydrant is at the nearest corner. Surrey Fire Service accepted the plan. For more on residential plans, see our guide for strata corporations and our Surrey page.
Need a fire safety plan approved?
Firm quote within one business day. Approval guaranteed.