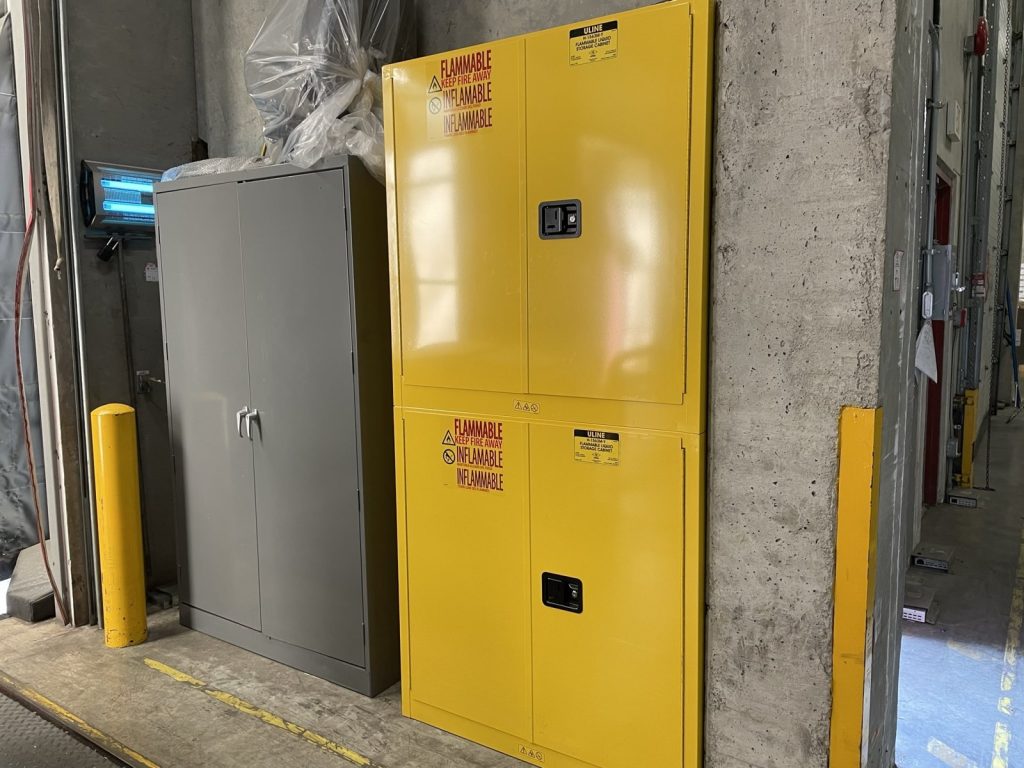
A plant that makes boxes sounds like a building full of cardboard, and cardboard is the fire load most people would think of. The plan we prepared for a packaging plant on Twigg Place had to deal with something less obvious. Printing and gluing a box takes inks, ink additives, adhesives, solvents, lubricants and cleaners, and this plant keeps a great many of them.
A list several hundred lines long
Richmond Fire-Rescue’s guideline for fire safety plans asks that all hazards in a building be identified. For an office that is a sentence. Here the client keeps a register of the products it uses, each one tied to its safety data sheet, the place it is stored and the person authorised to use it. That register has several hundred lines. By count it is mostly printing inks and ink additives, followed by glues and adhesives, lubricants and greases, cleaning products, paints and thread-locking compounds.
We did not try to summarise it. The full list is bound into the plan as an appendix, and the body of the plan says where most of the material is: in designated storage cabinets around the warehouse. The register names the places, among them an ink storage rack, flammables cabinets, the press areas and a plate room. A fire crew does not need to read every line. They need to know that the list exists, that it is in the plan, and that the flammable liquids are in cabinets and not loose on the floor.
Propane at the loading docks
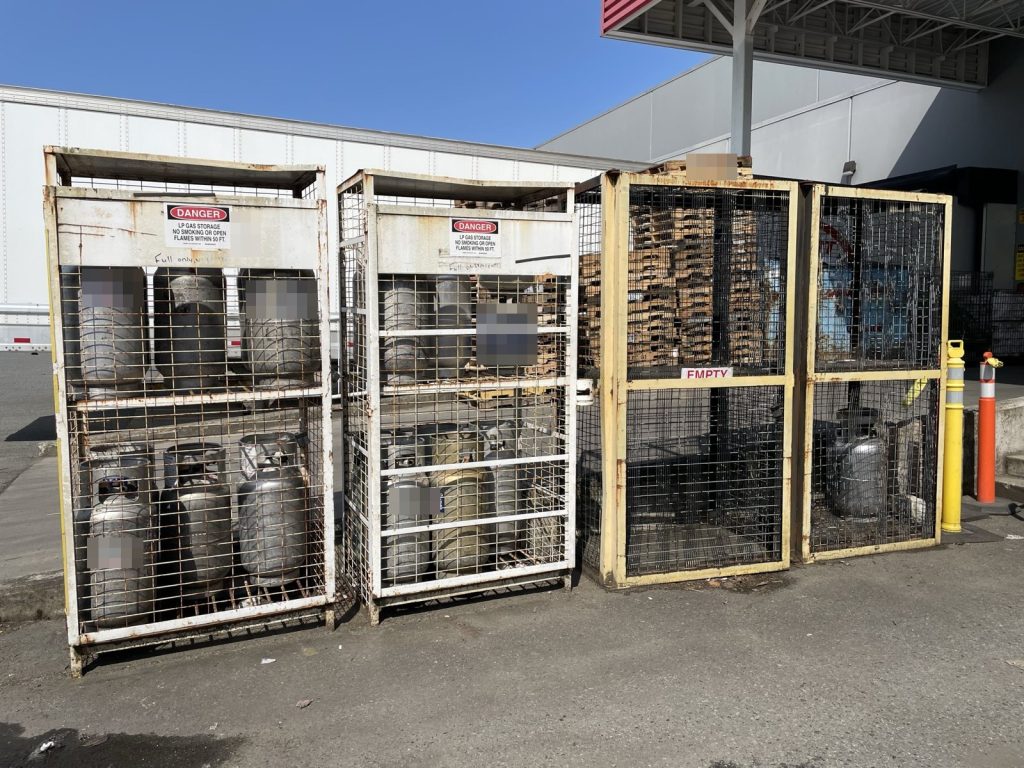
The second hazard is outside. Propane cylinders are stored on the south side of the building by the loading docks. The plan records them under hazardous materials with that location, because a crew working a fire at the dock doors needs to know what is beside them before they arrive at it.
Two sprinkler systems with valves at opposite ends
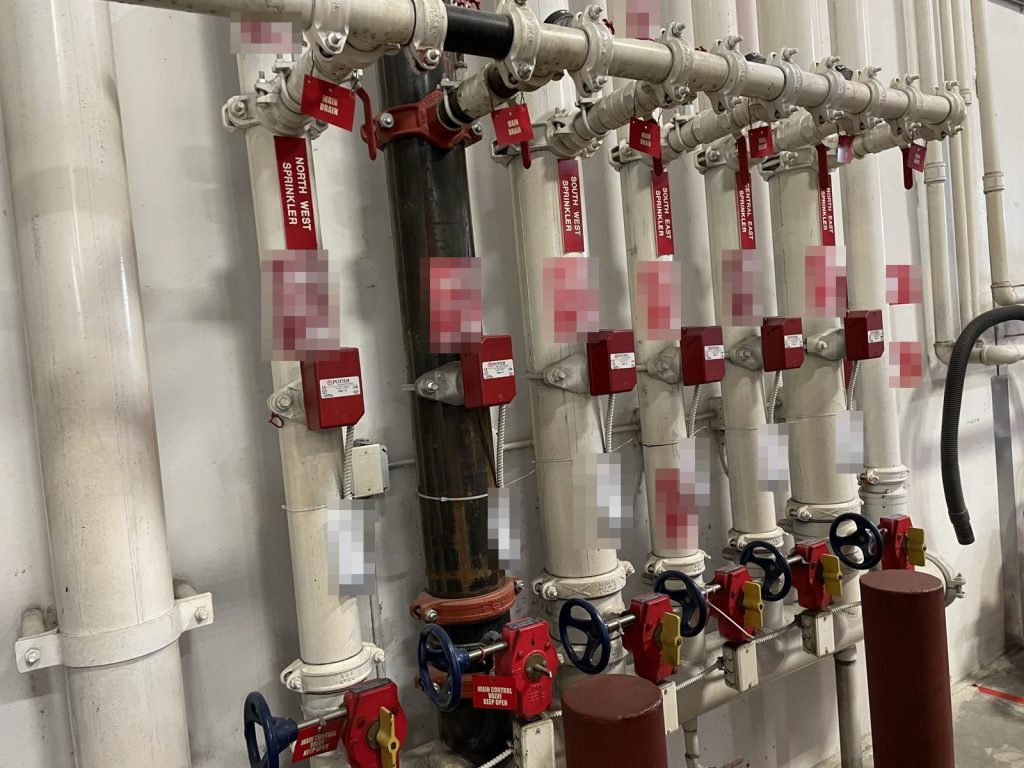
The building dates from 2006: two storeys, concrete with a steel frame. The main floor has the lobby, offices, staff rooms and the production warehouse, and the second floor is offices and meeting rooms. It is sprinklered throughout on a wet system. The main control valve and the water shut-off are on the north side, near the electrical room where the fire alarm panel is.
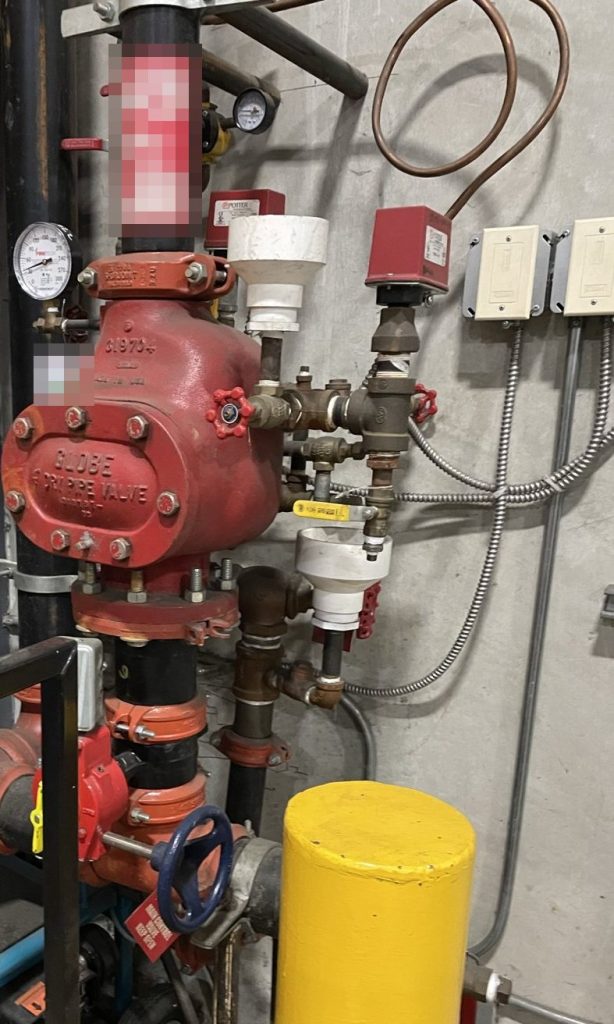
The loading docks and canopies are different. They are on a dry system, the kind used where pipes could freeze, with air in the pipes held up by a compressor. Its valve is on the south side of the warehouse near shipping and receiving. That puts the two valves at opposite ends of a large building. Someone sent to shut down a flowing dock sprinkler who goes to the main valve room will be at the wrong valve, so the plan lists the two systems separately, with what each protects and where each is controlled.
Both systems report to a single-stage fire alarm that is monitored off site. The annunciator is beside the main entrance on the south side, and the fire department connection is at the north-east corner.
A lift that is usually switched off
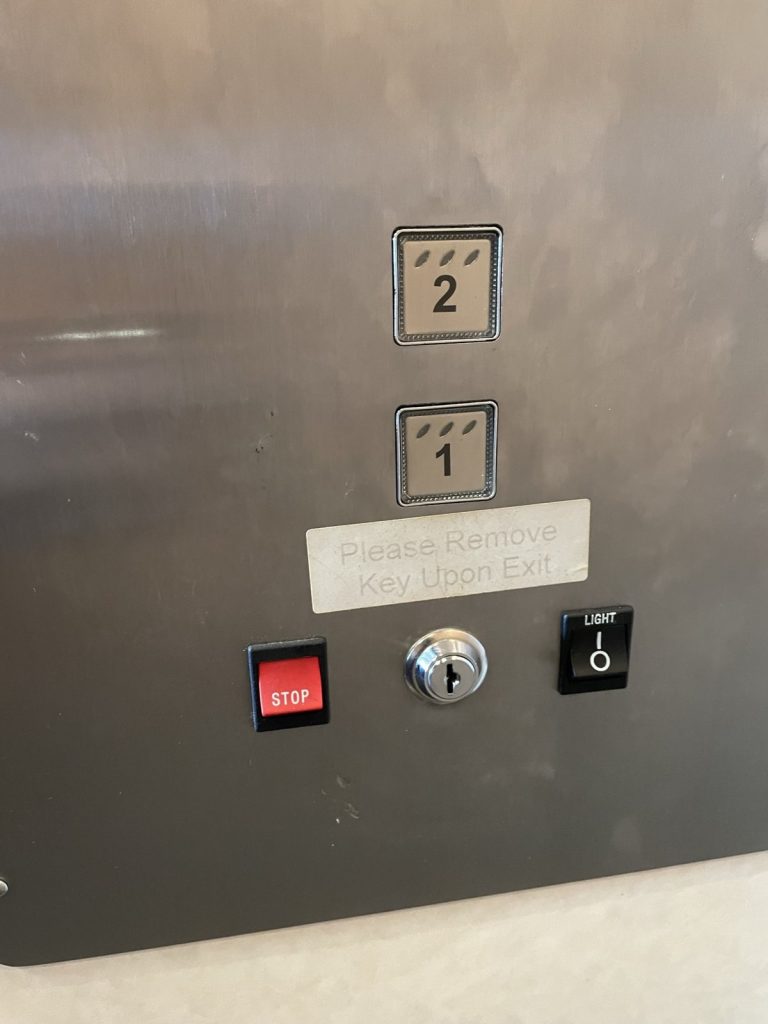
The two floors of offices are joined by a small lift in the lobby. It is not an elevator in the usual sense. It is normally turned off, it is switched on with a key that staff hold, and it runs only while the button is held down. The plan states plainly that it is not for freight and not for firefighter use, and gives the operating steps so that nobody has to work them out in a hurry.
An island address
Twigg Place is on Mitchell Island, and fire apparatus reaches the building by that street. The city hydrants are along its north side, and the gas shut-off is on the north side of the building facing it. Roof access is by a hatch from the upper mezzanine on the east side.
The plan went through two rounds of revisions to the text and drawings. Richmond Fire-Rescue registered the plan in June 2023. For more on plans for this kind of building, see fire safety plans for warehouses and industrial buildings and our Richmond page.
Need a fire safety plan approved?
Firm quote within one business day. Approval guaranteed.