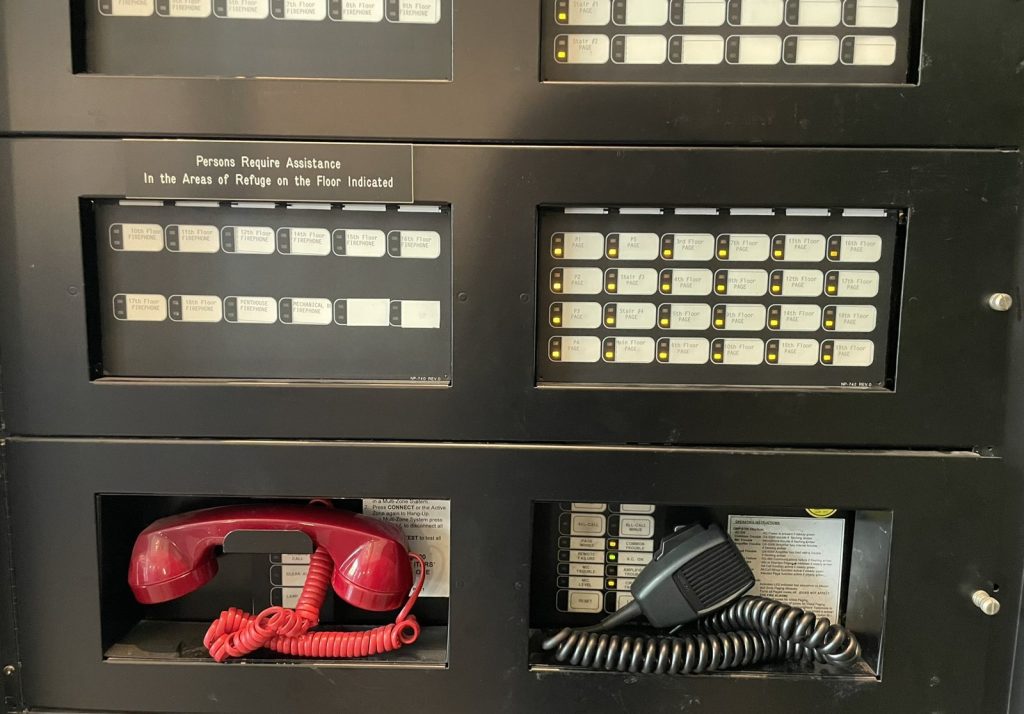
When the fire alarm panel and the elevators in an office tower on Granville Street were upgraded, the owner asked us for a new fire safety plan. The document it replaced was dated December 2011 and ran to 33 pages: definitions, an appointment letter, instructions for floor wardens and a set of floor plans. It was a decent warden manual. It did not describe a single one of the building’s fire protection systems.
The building
A concrete and glass office tower completed in 2000, with seventeen office storeys above five levels of underground parking. The ground floor holds the main lobby, the loading bay and the generator room. The third level has offices, a fitness room, a boardroom, locker rooms and a patio. Everything above is offices, with a mechanical room and the elevator machine room on the roof.
What a warden manual leaves out
Floor wardens need to know how to clear a floor, and the old document told them. A fire crew arriving at the lobby needs different things: where the panel is, what the alarm does, where the valves and the pump are, which elevator is theirs and which stair reaches the roof. The Fire Code asks for both halves in one plan, and for a tall building it adds training for supervisory staff on the voice communication system, on the elevators and on what to do until the fire department arrives.
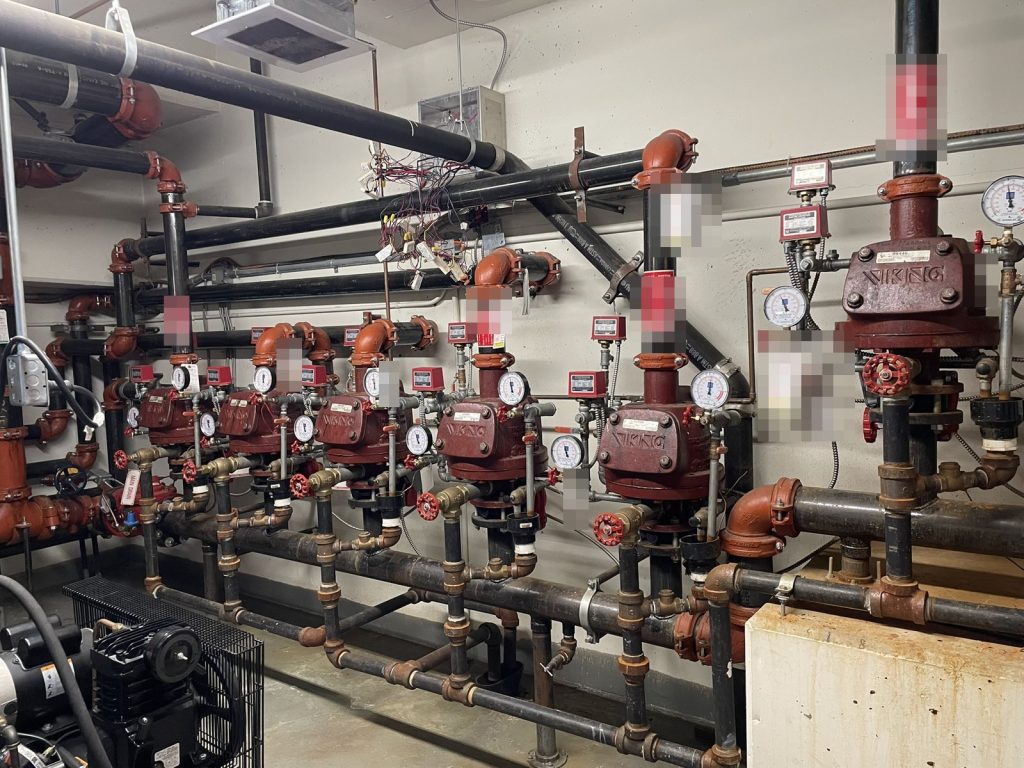
So the new plan starts in the lobby. The central alarm and control facility is there: the alarm panel, the paging microphone that can speak to one floor or to all of them, and the master handset for the firefighters’ telephones on the floors. The alarm is single stage. Any device evacuates the whole tower, and the bells quieten for a minute while an announcement is made.
Floors that are not where you expect
The tower has no second floor and no thirteenth. The levels are numbered up to 19 with a penthouse above, so the number on an elevator button is not a count of storeys.
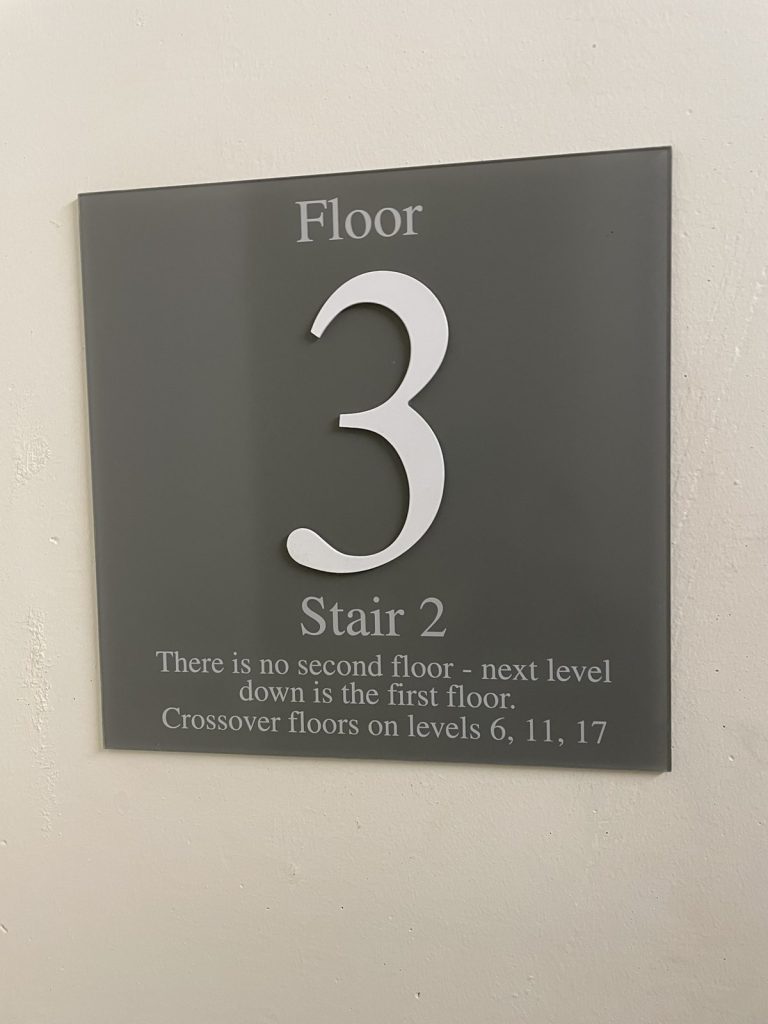
The centre stairs alternate from level to level, and there are crossover floors at 6, 11 and 17 where a person can leave one stair, cross the floor and enter the other. One centre stair runs from the roof to the first level and comes out in the back lane. The other runs from the penthouse down to the main lobby. Two more stairs serve only the parking levels, from the lowest level up to grade.
None of this is unusual for a tower. All of it has to be written down, because the person reading the plan may be a relief security guard on their second shift.
Water, power and five levels of parking
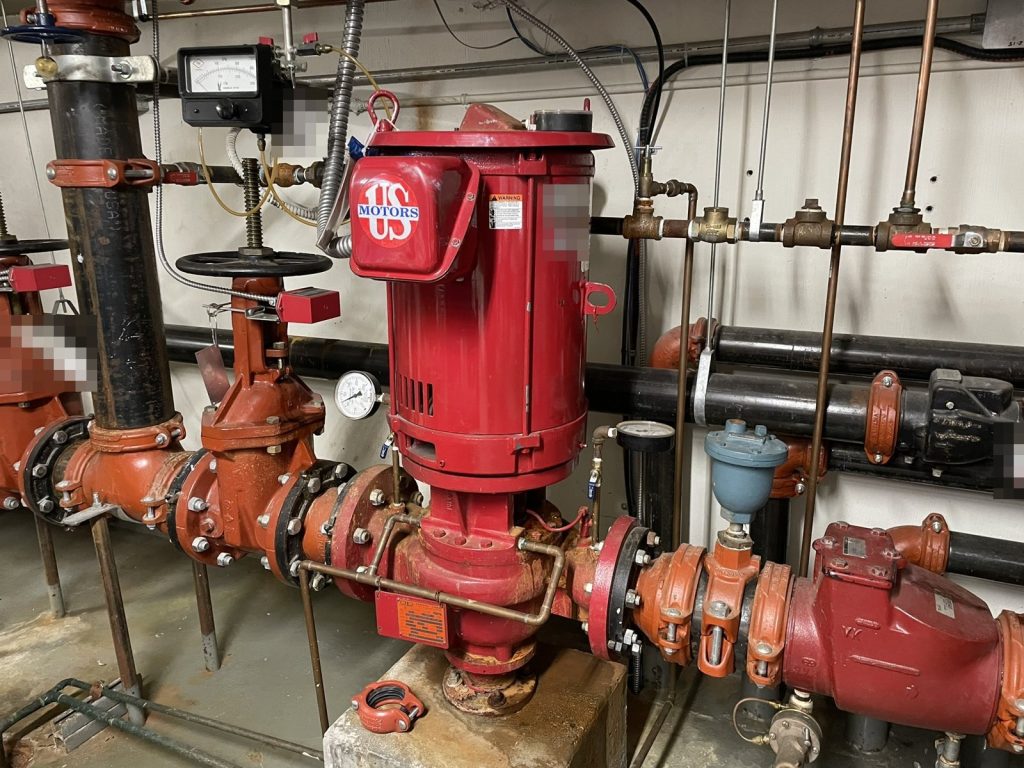
The office floors are on a wet sprinkler system. The parking levels and the loading bay are on dry-pipe systems, held by an air compressor, as is usual for spaces that are not kept heated. The main control valves, the water shut-off and an electric fire pump are together in the sprinkler room on the first parking level, and the pump reports to the alarm panel.
A Class I wet standpipe with 2½-inch connections runs in every stair except one of the two centre stairs. The plan names the exception, since a crew that picks the wrong stair will not find a connection in it.
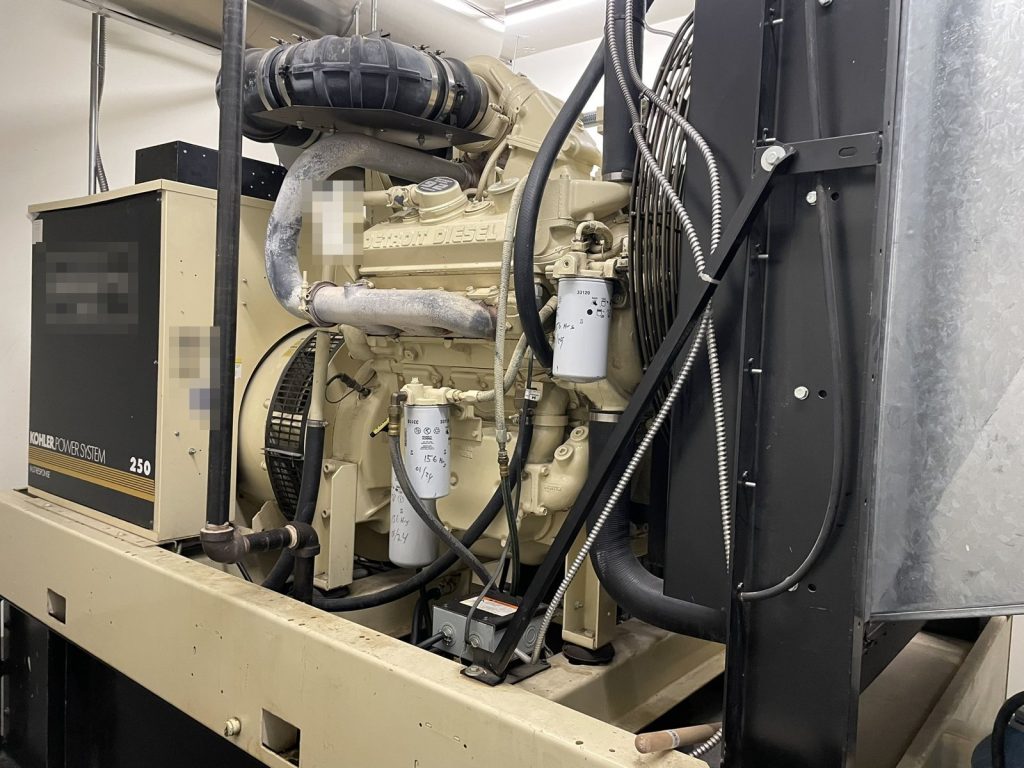
A diesel generator sits in its own room off the loading bay, with its fuel tank beneath it, and its transfer switch is in the emergency distribution room on the first parking level. It carries the alarm panel, the emergency lighting and exit signs, the elevators and the parkade gate. There are three elevators. The one on the far left is the firefighters’ elevator, and all three return to the main lobby on alarm, or to the third level if the lobby is where the alarm is.
What changed for the people who work there
The wardens kept their procedures. What they gained is a plan that also tells them where the areas of refuge are on the upper floors, how the paging system reaches them, and why they should tell the Fire Safety Director before helping someone down a stair, so that stair traffic can be directed around them. Our article on the duties of a Fire Safety Director explains how those roles fit together.
Vancouver Fire Rescue Services accepted the plan. For what the City expects in a plan, see our Vancouver page.
Need a fire safety plan approved?
Firm quote within one business day. Approval guaranteed.