Downtown Vancouver has a layer of office buildings from the 1950s that are still full of tenants. They were not designed around the fire protection they have today, so the fire safety plan has to explain a building that has been added to for seventy years. The nine-storey building on West Pender Street that we prepared a plan for is a good example.
The building
A concrete office building from 1955, finished in concrete and glazing, with a flat roof and nine storeys over two levels of underground parking. The main floor holds the lobby and commercial units, and floors two to nine are offices, 24 suites in all. The lower parkade holds the electrical room, the generator room, the chiller, the gas meter and storage. The upper parkade holds the mechanical room and the condenser room.
One alarm, everyone out
The fire alarm is a single-stage system, monitored off site. Any pull station, heat detector, smoke detector or sprinkler flow switch rings the bells on every floor and the whole building evacuates. The annunciator is in the main lobby and the main panel is on the ground floor near the west stairwell.
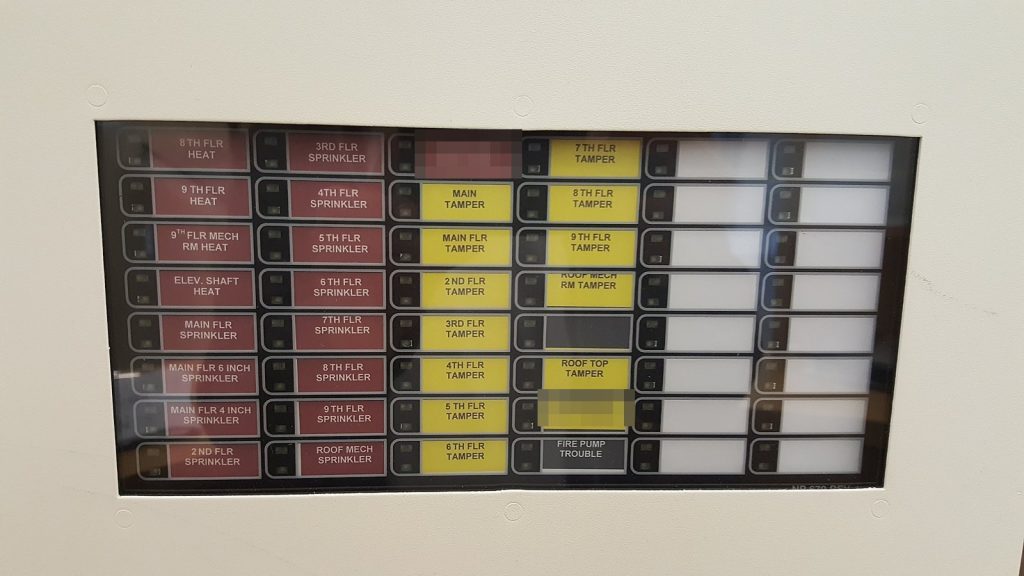
A single-stage alarm suits a building this size, but it means nobody is deciding who leaves first. The plan’s instructions to occupants are the same on every floor: leave by the nearest stair and do not wait to be told.
Stair doors that lock, and three floors where they do not
The stairwell doors are held by magnetic locks, which is normal in a multi-tenant office building where each floor is a separate business. The locks release when the alarm sounds. On floors three, five and seven the stair doors are free to open at any time.
That detail is easy to lose and it matters twice. Someone who enters a stair on an ordinary day and finds the door has locked behind them needs to know which floors will let them back in. And a crew climbing the stair needs to know the same thing before they commit to a floor. The plan states it in the exits section and on the stair drawings.
Exits that come out through the parking levels
The building has two main exit stairs, and they do not end in the same kind of place. The south stair comes out in the main floor lobby, beside the double doors of the main entrance. The west stair discharges on the west side of the building from the upper parkade level. A ground-floor retail unit has a third stair of its own at the north-east corner, leading from the lower parkade.
A stair that ends at a parking level still ends at a door to the outside. People who have only ever used the elevator do not know that, and the first time they see the bottom of the west stair should not be during an alarm. This is the kind of thing the annual drill is for.
What the fire department works with
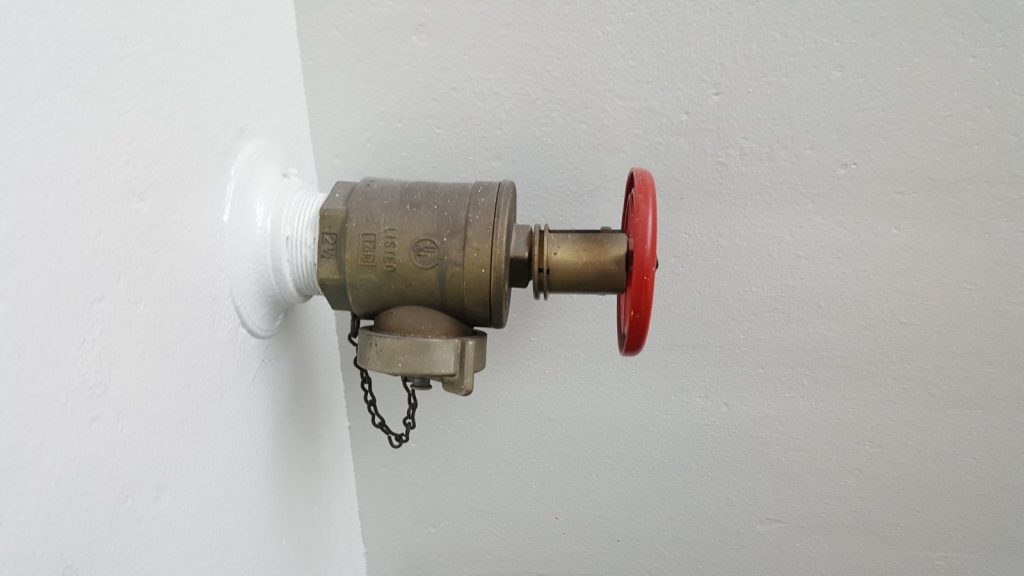
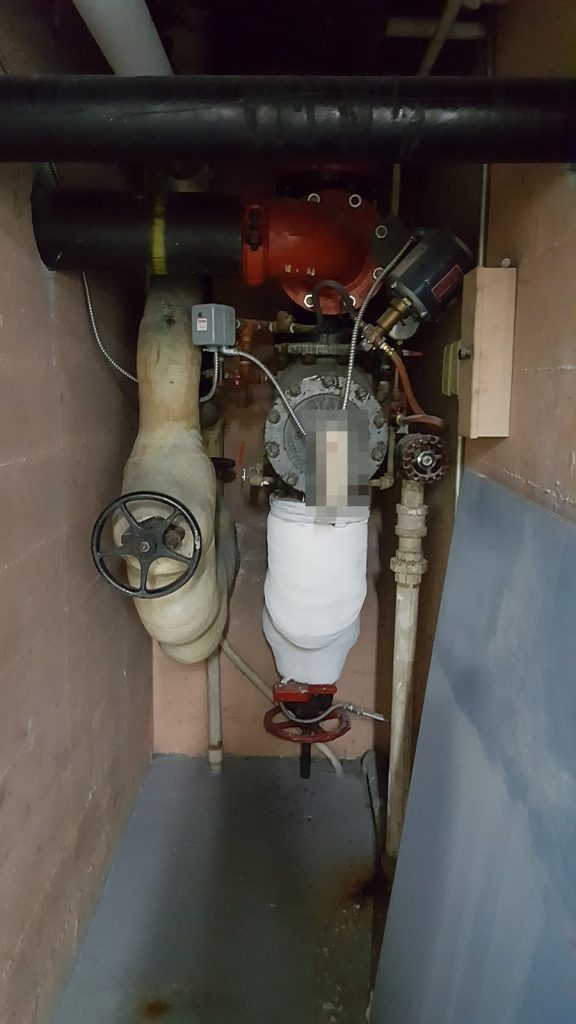
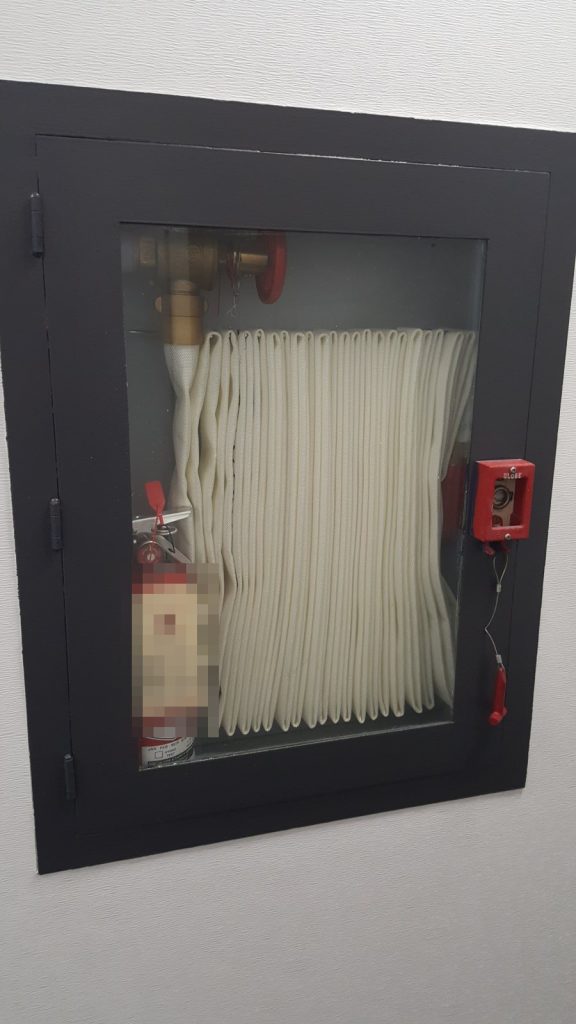
The building is sprinklered throughout with a wet system, and the main control valve is monitored by the alarm. A Class I wet standpipe rises through the west stairwell with 2½-inch hose connections, and there is a hose cabinet in the hallway on every floor. The fire department connection is on the west side of the building.
There are three elevators in the centre of the building. All three return to the main floor when the alarm sounds, but only one of them, elevator number one, has been converted for firefighter use. The plan says which one so that nobody has to work it out in the lobby.
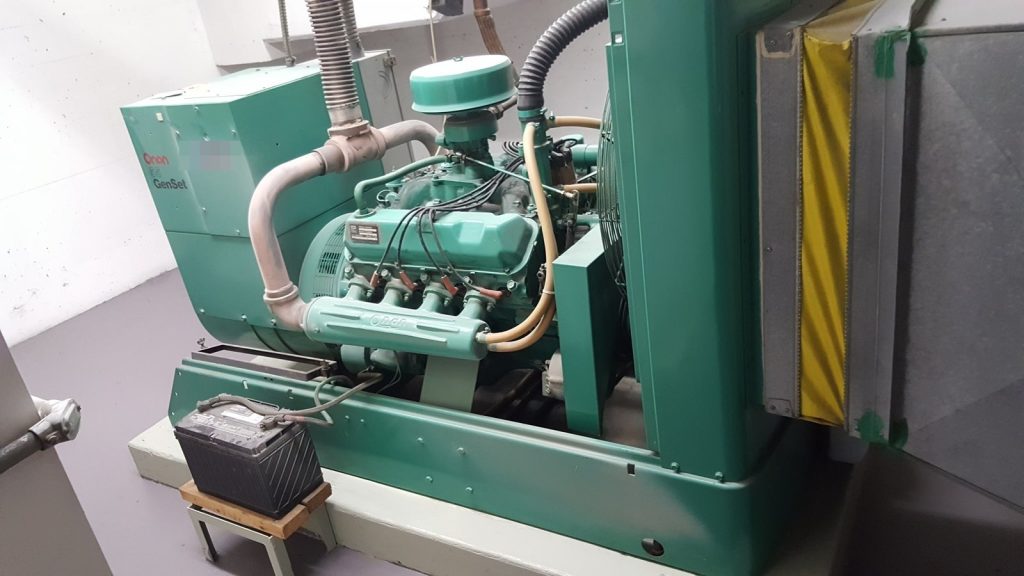
An emergency generator in the lower parkade supplies the emergency lighting and the fire alarm panel. The main electrical shut-off is in the electrical room on the same level, the gas shut-off is in the generator room, and the water shut-off is in the mechanical room one level up. Roof access is at the top of the south stair.
An office floor never stays the same
Some years after the plan was written, the seventh floor was divided into new units. That is routine in an office building, and it is exactly the kind of change that sends a Vancouver plan back for review: the City asks to see a revised plan whenever a renovation that needs a permit changes the building. Our guide on when to update a fire safety plan covers the other triggers.
Vancouver Fire Rescue Services accepted the plan. For how the City reviews plans, see our Vancouver page.
Need a fire safety plan approved?
Firm quote within one business day. Approval guaranteed.