Ask the tenants of an office building whether it has sprinklers and most will say yes if they have seen one sprinkler head anywhere. In the building we prepared a plan for on Agnes Street in New Westminster, the accurate answer is that it depends which floor you are standing on.
Five levels over three
The building is concrete, built in 1980, with five levels above three levels of parking. Levels 1 to 4 are office units with storage rooms, washrooms and an electrical and telecom room on each floor. Level 5 is a single office unit beside the mechanical room, with the roof outside. The parkade ramp comes off Agnes Street at the south-east side.
Sprinklers on some floors
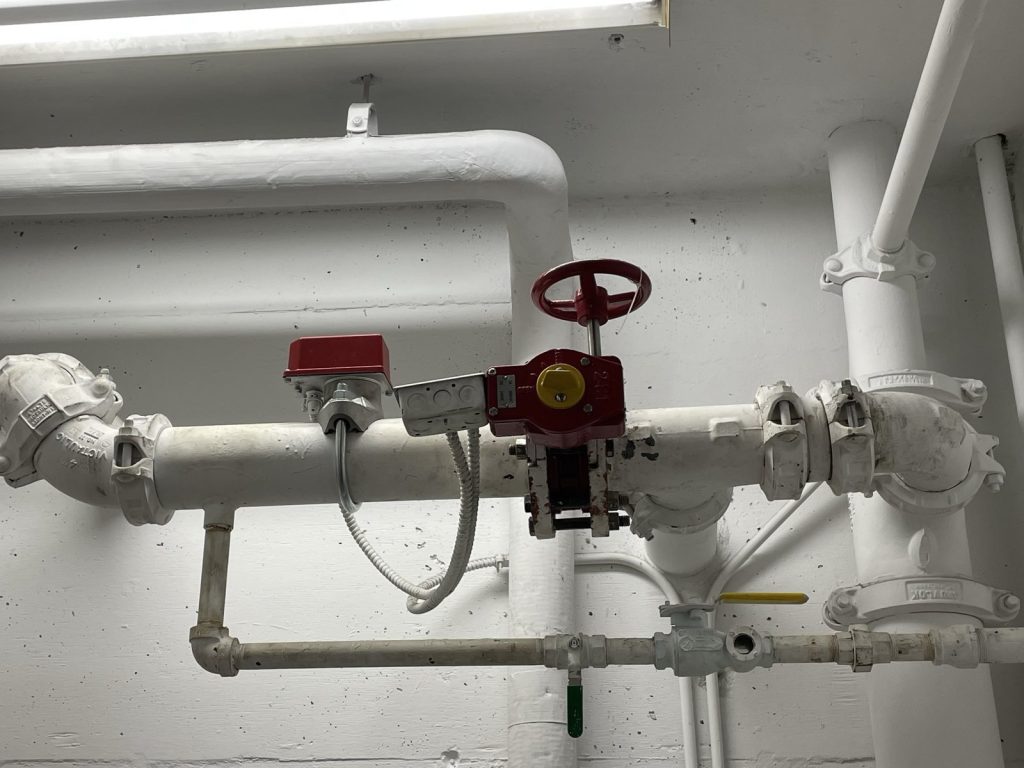
There are two sprinkler systems. A dry system protects the parking levels. A wet system protects Levels 1 and 2 of the building, and only those. Levels 3, 4 and 5 are not sprinklered.
Both control valves are in the sprinkler room on P3, the last parking level. The wet system also has isolation valves in the first stairwell at Levels 1 and 2.
For the upper floors the plan lists what there is in place of sprinklers. Smoke and heat detectors are throughout the building. A wet standpipe has four-inch risers in the stairwells and at the rooftop, and each floor has a hose cabinet with 75 feet of hose.
We wrote this part of the plan as a plain statement of which floor has what, because it changes what people should expect. On the lower two floors a fire is likely to be met by water before anyone arrives. On the upper three, the building will detect it and ring the bells, and everything after that depends on people leaving and on the fire department.
A pump and a generator on different floors
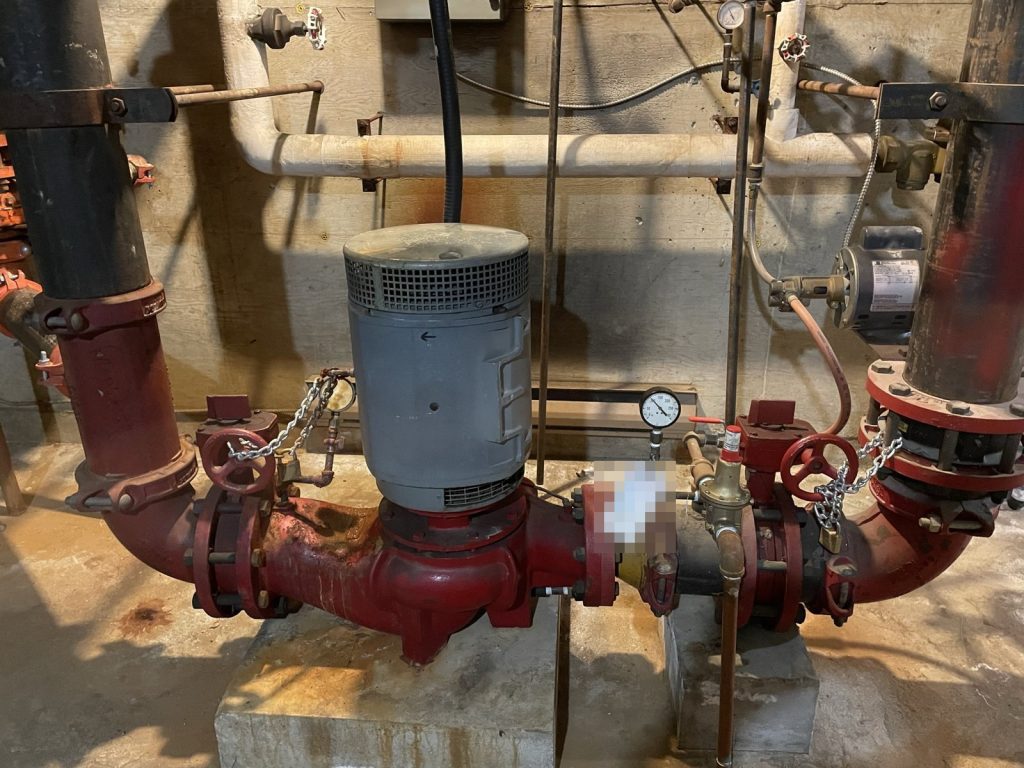
The fire pump is in the P3 sprinkler room and is rated at 500 US gallons per minute. The plan records that it is not connected to the fire alarm system.
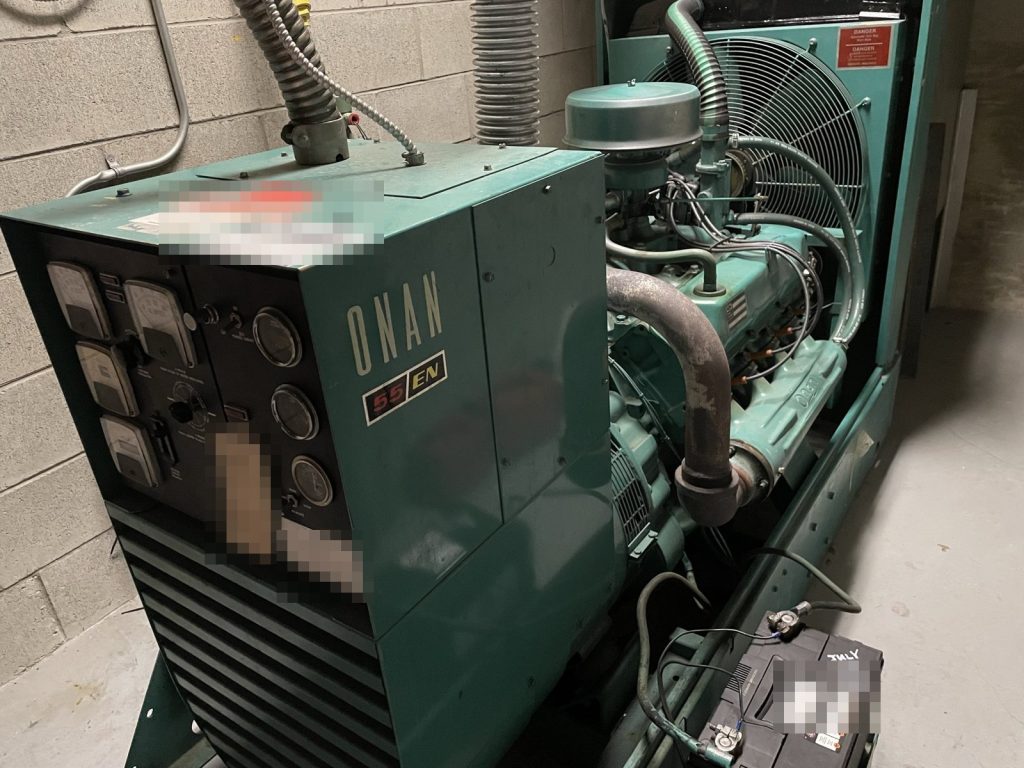
The emergency generator runs on natural gas and sits at the north-east corner of Level 2. Its transfer switch is two levels below, in the main electrical room on P1. The generator feeds the emergency lights, the exit signs, the alarm panel and the elevators. Some battery emergency light units back it up.
The alarm is single stage and monitored, and its panel is in the main lobby. Any pull station, detector or sprinkler flow sounds the bells on every floor and everyone leaves.
The elevators serve P1 to Level 5 and are on emergency power, but the plan records that they do not recall on a fire alarm. An elevator will not return to the lobby by itself when the bells ring. The instruction not to use the elevators in a fire carries more weight here than in a building where the cars take themselves out of service.
Four stairs, four different runs
There are four stairs and no two cover the same floors. The first runs from Level 5 to P3 on the west side. The second also runs from Level 5 to P3, on the east side, and is the way to the roof. The third runs from Level 4 to P3 at the north-west. The fourth connects only Level 2 and Level 1, at the north-east.
The exits at the bottom are just as mixed. Level 1 has the double doors at the main entrance on the south side and a second set of double doors on the south-east side that is reached through the garbage room. Level 2 has its own two exits: a single door on the north-west side and a single door on the north-east side that is reached through a tenant’s unit. The office units on Level 1 that face the street also have their own doors directly outside.
An exit through a garbage room or through a tenancy only works if the route is kept clear and the door is never locked against the people who need it. Both are things a new tenant has to be told on the first day.
Outside the building
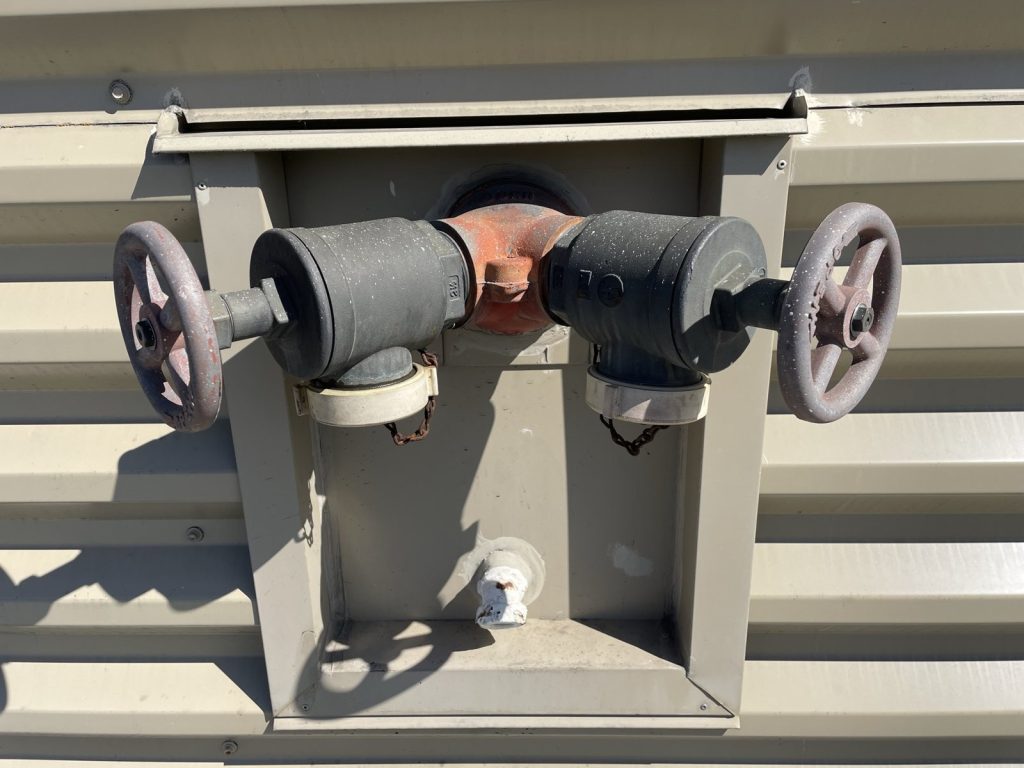
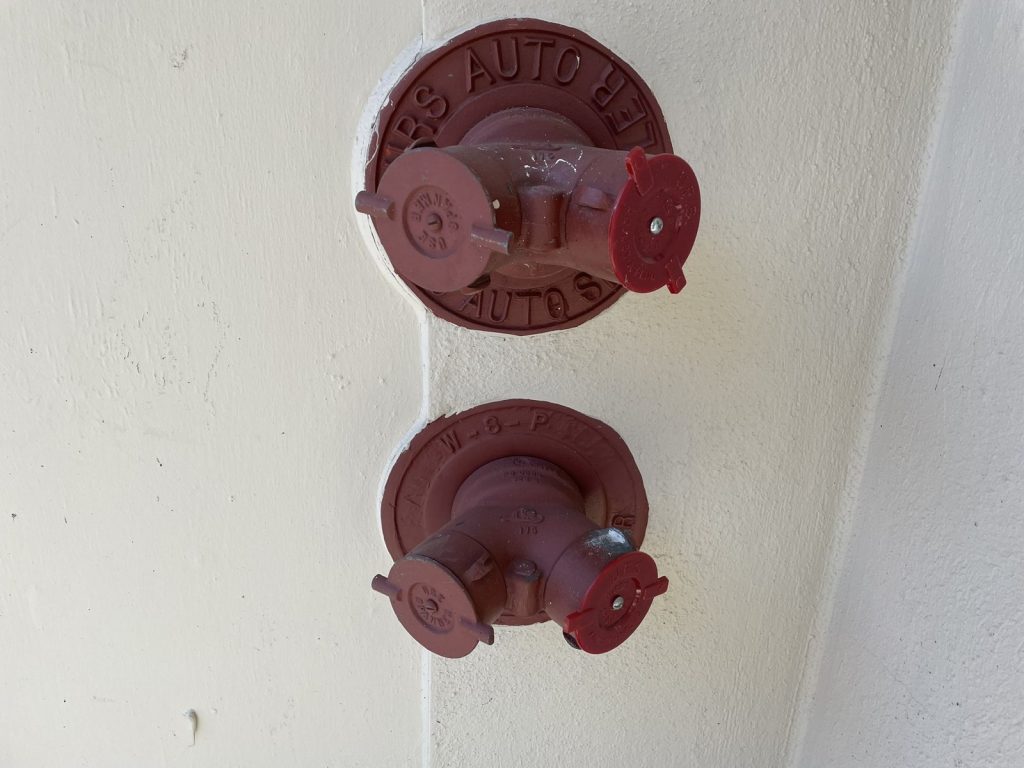
The fire department connections are on the south-east side by the parkade ramp entrance. The gas shut-off is on the north-east side. Two city hydrants are close by on Agnes Street. Roof access is from Level 5, by a door near the elevators or by the second stair, and a ladder beside the cooling unit reaches the upper roof.
Kept up after acceptance
The plan was reissued in March 2023 with a new letter of appointment for the Fire Safety Director and deputy. That is the routine part of keeping a plan current, and in a building where the instructions differ by floor, the director’s contact details are the first thing a tenant will look for.
New Westminster Fire & Rescue Services found the plan acceptable in principle in May 2022. For more on plans in the city, see our New Westminster page.
Need a fire safety plan approved?
Firm quote within one business day. Approval guaranteed.