Most fire safety plans describe a building people already know. On the Cambie corridor the plan often comes first. The eight-storey building on Cambie Street that we prepared a plan for was still being finished when we walked it, and the plan had to be accepted before the first resident could move in.
The building
Completed in 2021: eight storeys over three levels of parking, steel framed, with fibre cement panels and glazing outside and a concrete roof. It holds 50 residential units, five townhomes and three commercial units. The main level has the lobby, the commercial units, some of the residences and an amenity room. Levels two to eight are residential, and the eighth-floor units have decks on the roof.
A plan with no history
An existing building comes with clues: old drawings, a caretaker who knows which valve sticks, last year’s inspection report. A new one comes with a set of construction drawings and a building that has not quite caught up to them.
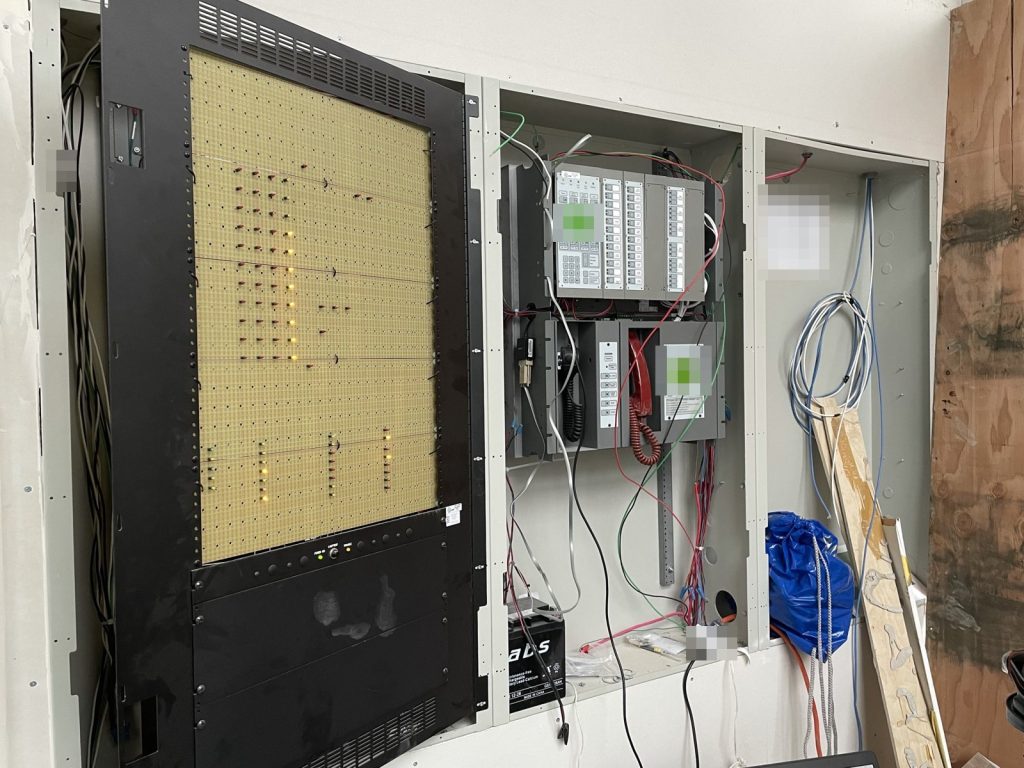
So the site visit is done in a hard hat. Valves are identified by pieces of tape, rooms have no signs yet, and the alarm panel is still being programmed. Everything the plan says has to be checked against what was actually installed, then checked again before it is submitted.
Vancouver also expects a new building’s plan to be complete on day one. Every person with supervisory duties is named, with a way to reach them. A plan that says the Fire Safety Director is to be announced is not accepted.
Four occupancies under one alarm
The building is classed four ways at once: residential, mercantile, assembly and low-hazard industrial. One single-stage alarm serves all of it. Any device evacuates the whole building, and the signal goes to a monitoring station.
The main panel is in the emergency distribution room on the first parking level. What the fire department uses is in the lobby at the main entrance: the annunciator, the paging microphone, which can address a single floor or all of them, and the master handset for the firefighters’ telephones. The commercial units have their own front and back doors and do not exit through the residential lobby.
Below grade
The three parking levels hold most of the building’s machinery, and the plan lists each room by level. The lowest level has the heat pump room. The second has the water entry room, the boiler room and a district energy room. The first has the main transformer room, the emergency distribution room and the generator room, along with the water meter room, where the water shut-off is.
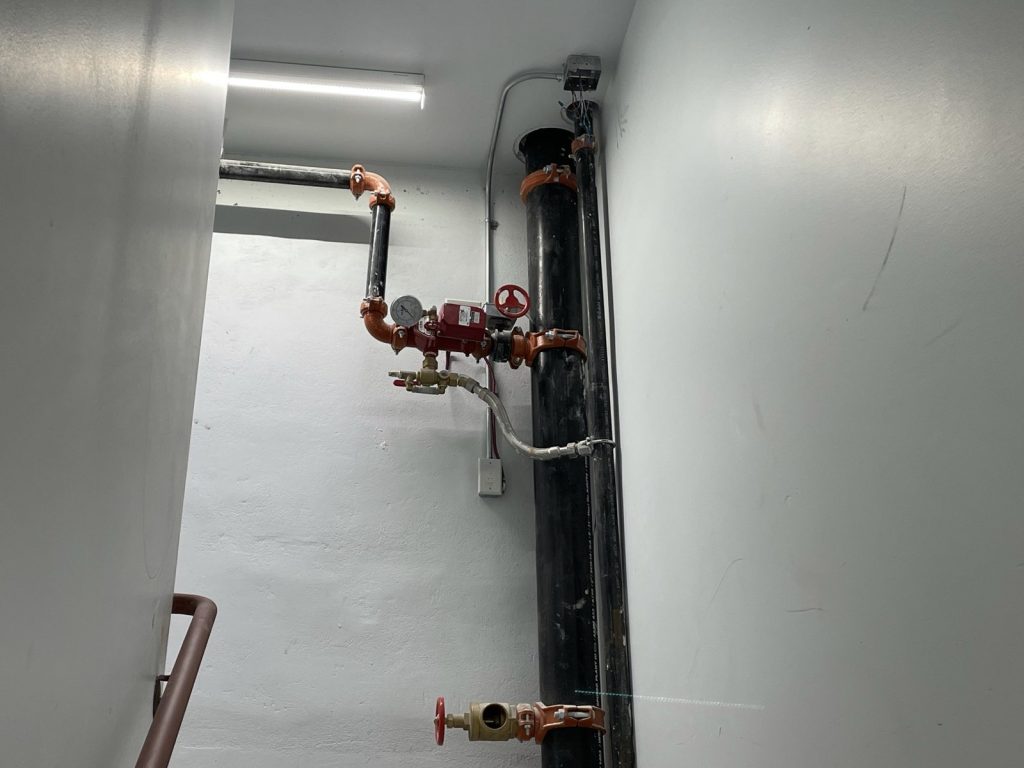
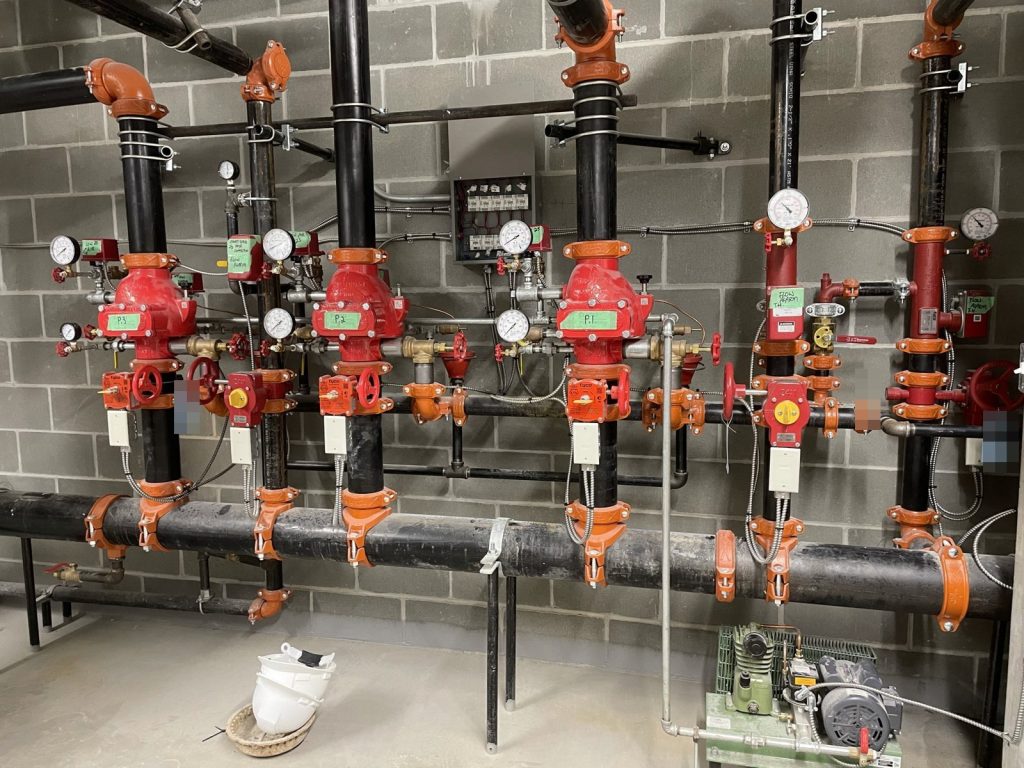
The sprinkler control valves are in the water entry room: dry systems for the parking levels, held by an air compressor, and a wet system for everything else. A Class I wet standpipe rises in every stair. There are two fire department connections on different sides of the building, one beside the main entrance.
A generator that reports to the alarm
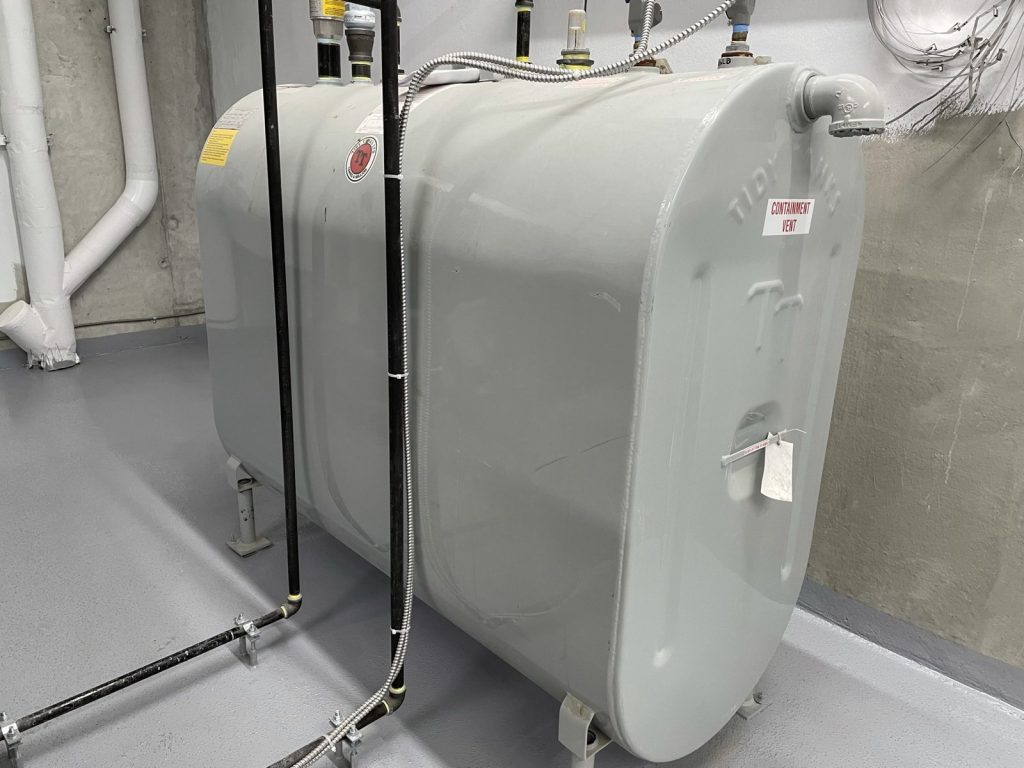
A diesel generator in the north-east corner of the first parking level carries the emergency lighting, the alarm panel, the elevators, the sump pump and the parkade gate. Its fuel tank holds a little over 1,000 litres and is in the same room.
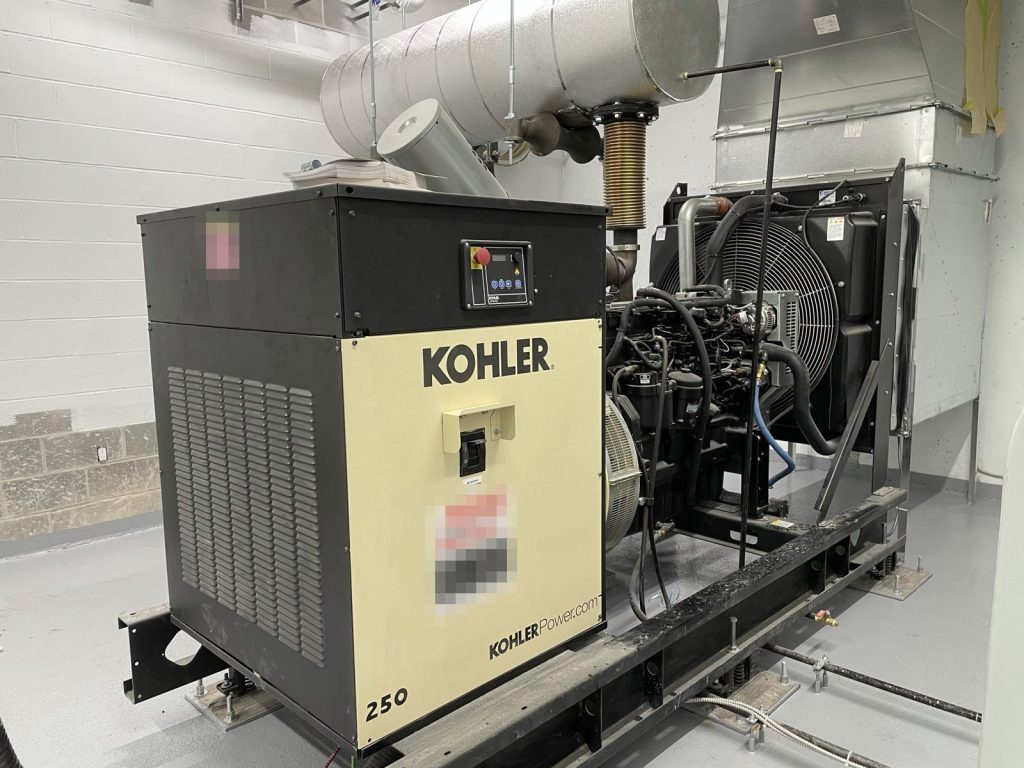
The generator is also wired to the fire alarm panel, so the panel knows when it is running.
Stairs numbered by the drawings
The stairs kept their numbers from the construction drawings: 1, 2, 5, 9 and 10. Stair 10 serves levels two to eight and comes out through Stair 5, which runs from the second level down to the lobby. Roof access is at the top of Stair 9. There are three elevators. Two serve every floor and are the firefighters’ elevators, and the third only connects the first parking level to the main level.
Vancouver Fire Rescue Services accepted the plan in December 2021. For what the City asks of new buildings, see our Vancouver page. Fire safety plans for the construction phase itself are prepared by our construction division at constructionfiresafetyplans.ca.
Need a fire safety plan approved?
Firm quote within one business day. Approval guaranteed.