The building we prepared a plan for on Royal Avenue has two civic addresses. Its residential entrance and lobby face Royal Avenue, while a breezeway entrance on a second street serves the commercial side. It was built in 2007 in wood frame and concrete, with cedar shingle siding and a metal roof, over one level of underground parking. Inside are 12 commercial units and 16 residential suites.
One building, two front doors
When a fire crew pulls up to a building with two addresses, the first question is which side to go to. The plan answers it. There are two annunciators: one in the breezeway entrance and one in the residential entrance lobby. The fire department key box is in the breezeway entrance, and so is the fire department connection, two 2-1/2 inch sprinkler inlets on the north side. Trucks can approach from either street.
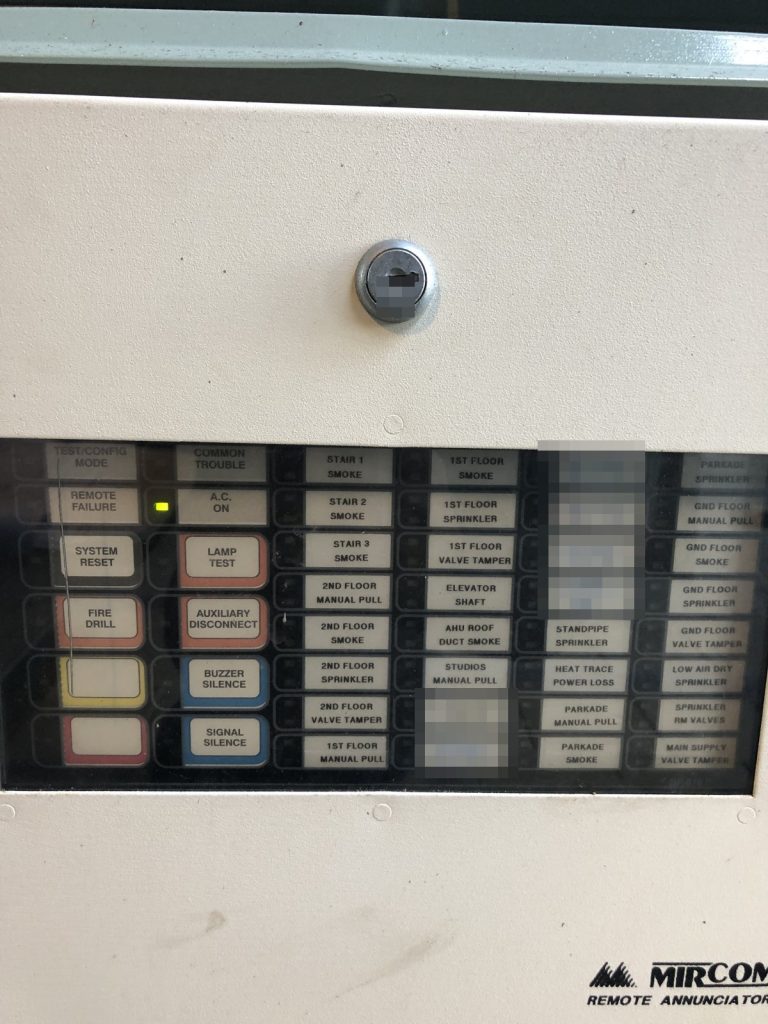
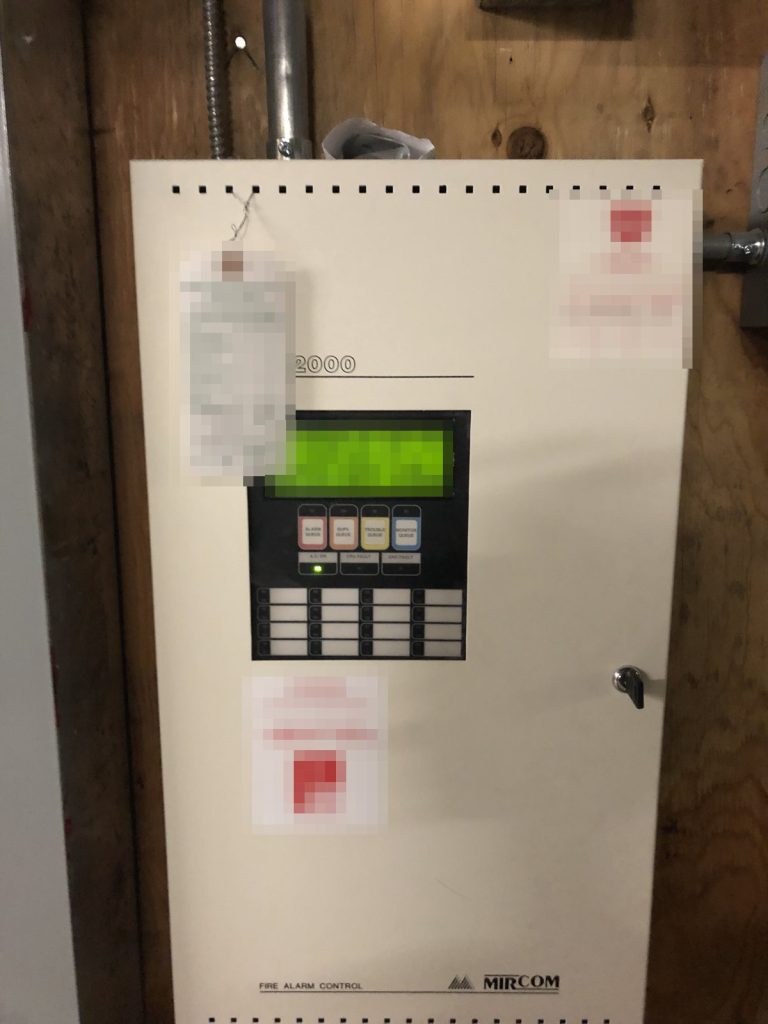
The main fire alarm panel is not at either entrance. It is in the electrical room on the south-west side of the parkade. That is normal for a building of this size, but it means the annunciators are what crews read on arrival, and the plan’s drawings have to show both of them and the route down to the panel.
Shops and homes on one alarm
The alarm is single stage. Pull stations, smoke and heat detectors and sprinkler flow and tamper switches all cause a full evacuation of the whole building. A detector going off in a ground-floor shop sends every resident outside, and an alarm in a suite empties every shop.
That shapes the people side of the plan. Commercial tenants and residents share one evacuation, so both groups need to know that an alarm on the other side of the building is still their alarm. Our page on fire safety director duties covers what that role involves.
Exits that pass through the building
Every ground-floor commercial unit has its own exit to the street. On top of those, there are four common exits from the ground floor: double doors at the residential entrance on the west, double doors at the breezeway entrance on the north-east, double doors on the south-east that lead through the breezeway to the back lane, and double doors on the south-west that go out through the garbage room.
Two of those four routes use the breezeway, so keeping it clear is a fire safety task and not just tidiness. The route through the garbage room has the same rule. Three stairs serve the parkade: two run up to the top floor, and one stops at the ground floor.
The parkade itself is entered by a ramp from the back lane on the south-east side. It holds the electrical room with the main panel and main electrical shut-off, the mechanical room with the sprinkler valves, storage rooms and the elevator machine room. Anyone sent down to reset the panel or check a valve after an alarm is going below both entrances, so the plan’s parkade drawing shows each of those rooms and the stairs that reach them.
Sprinklers above and below
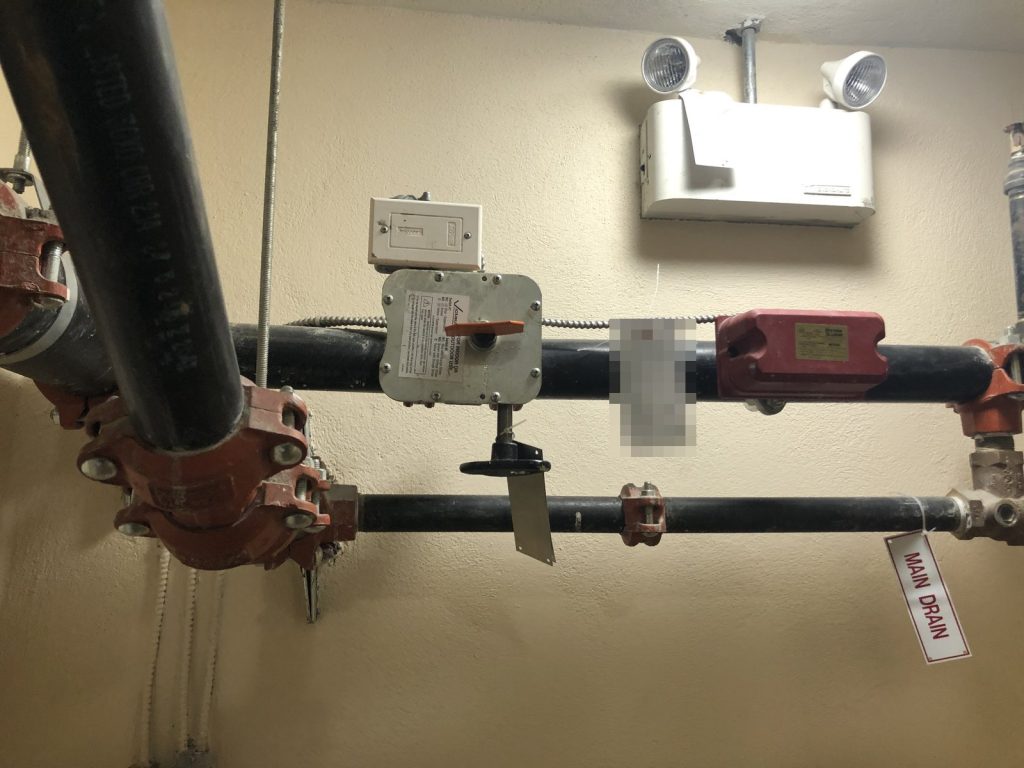
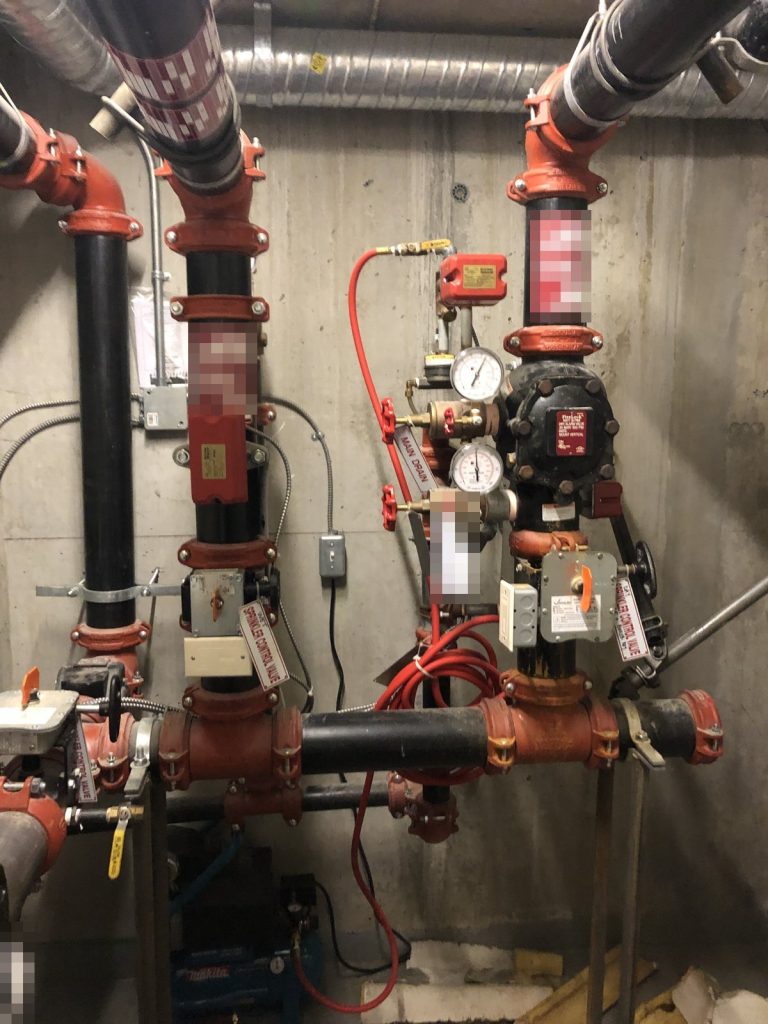
The building is fully sprinklered. A wet system covers the building, and a dry system protects the parkade, with an air compressor holding pressure above the dry valve. Both main control valves are in the parkade mechanical room, and an isolation valve sits inside the west stairwell. All of them are watched by the fire alarm.
The single elevator on the west side does not recall on a fire alarm. The water shut-off is on the north wall of the parkade, the gas shut-off is beside the parkade entrance on the south-east, and roof access is at the top of the east stair. Two hydrants are close by at nearby intersections.
Part of the 2019 round
The plan was prepared in 2019, when the department asked owners to file a letter of intent naming their planner and then submit a fire safety plan and pre-incident plan by a set date. Plans like this one should then be kept current as tenants change. See when to update a fire safety plan.
West Vancouver Fire & Rescue Services accepted the plan in October 2019. For more on plans in this city, see our West Vancouver page.
Need a fire safety plan approved?
Firm quote within one business day. Approval guaranteed.