New buildings are supposed to be the easy ones. Everything is fresh, the drawings are current and the systems have just been tested. The building we prepared a plan for on Hastings Street was finished in 2018, and the plan was written in its first months of occupancy. It still turned out to be one of the more complicated layouts we have described in a building of four storeys.
It has four commercial units at street level, three floors of residential suites above with ten suites per floor, and two parkade levels below. The roof has a community garden and patio. On paper that is a simple stack. On site, there is an extra level in the middle.
The level between the shops and the suites
Between the main floor and the first residential floor is an intermediate level, entered from the back lane. It holds the parkade entrance and the ramp down, a loading lobby, the commercial garbage enclosure, commercial bike lockers and residential bike storage. It sits partly over the shops, with openings down into them, and there is a fire shutter on this level.
For a crew arriving from the lane, this is the first floor they meet, and the suite floors start above it. The plan gives it its own drawing and its own line in the list of uses so nobody counts floors wrong.
Four stairs, four different reaches
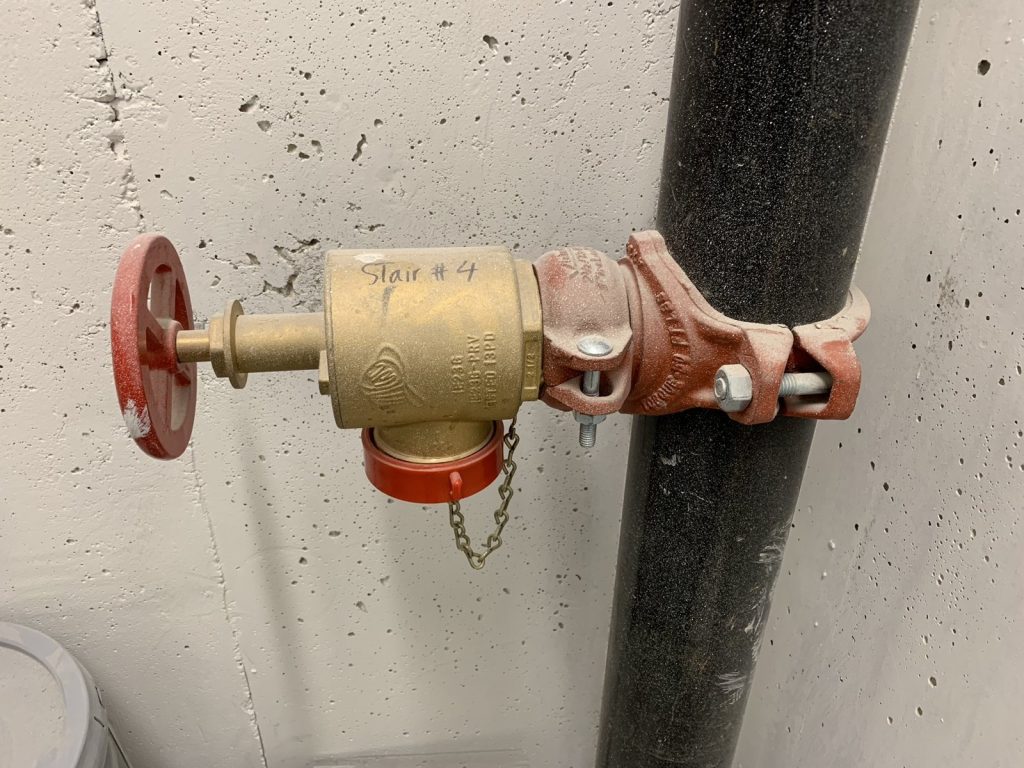
The stairs are where the layout matters most. There are four, and no two serve the same floors. Stair 1 runs from the lower parkade to the intermediate level. Stair 2 runs from the lower parkade all the way to the roof. Stair 3 runs from the intermediate level to the roof. Stair 4 runs from the main floor to the intermediate level. Each shop also has its own front and back exit.
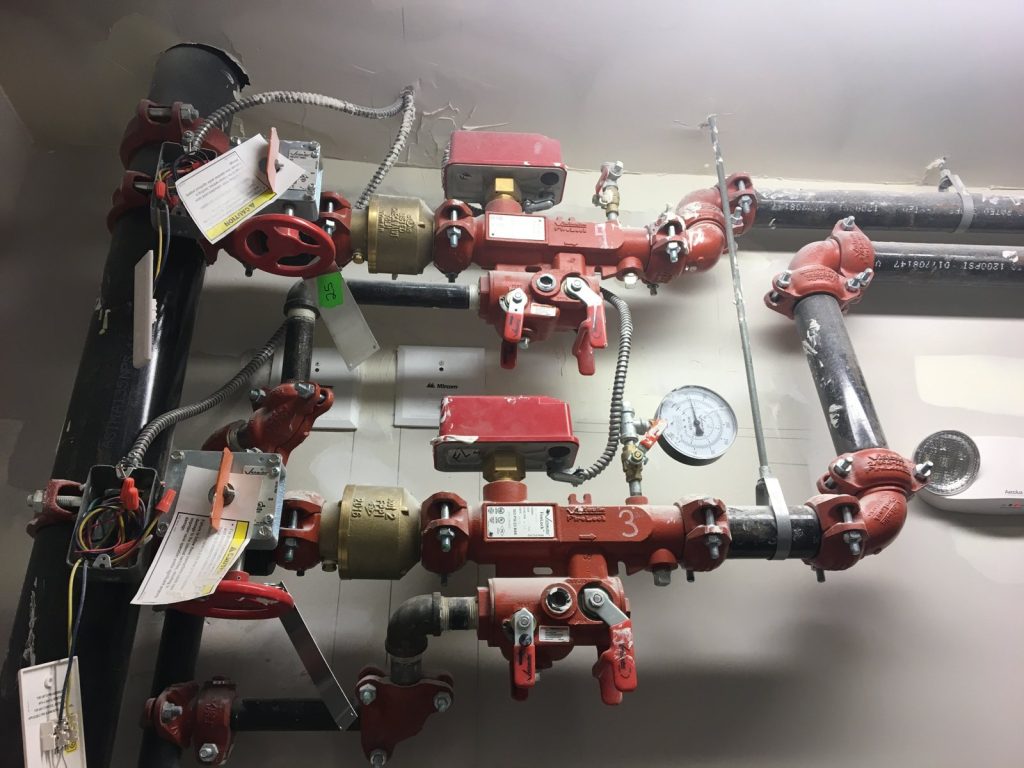
A resident going down Stair 3 cannot reach the parkade on it. A crew going up Stair 4 will not reach the suites. The plan lists the reach of every stair in one place and numbers them on the drawings. On site, the hose valve below was marked by hand with its stair number. Roof access is by Stairs 2 and 3.
Three elevators
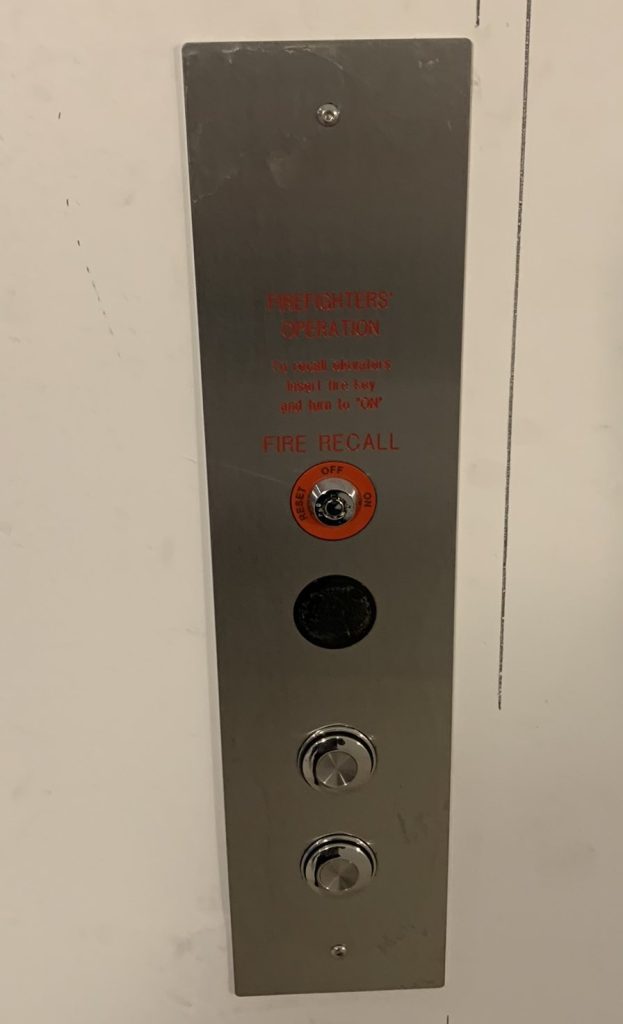
For a building this size, three elevators is unusual. The residential elevator serves every level. The commercial elevator runs only from the first parkade level to the main floor. A freight elevator runs between the main floor and the intermediate level. All three recall to the ground floor when the alarm goes off. The plan records each one’s location and floors served, so a crew knows which car leads where.
Dry below, wet above
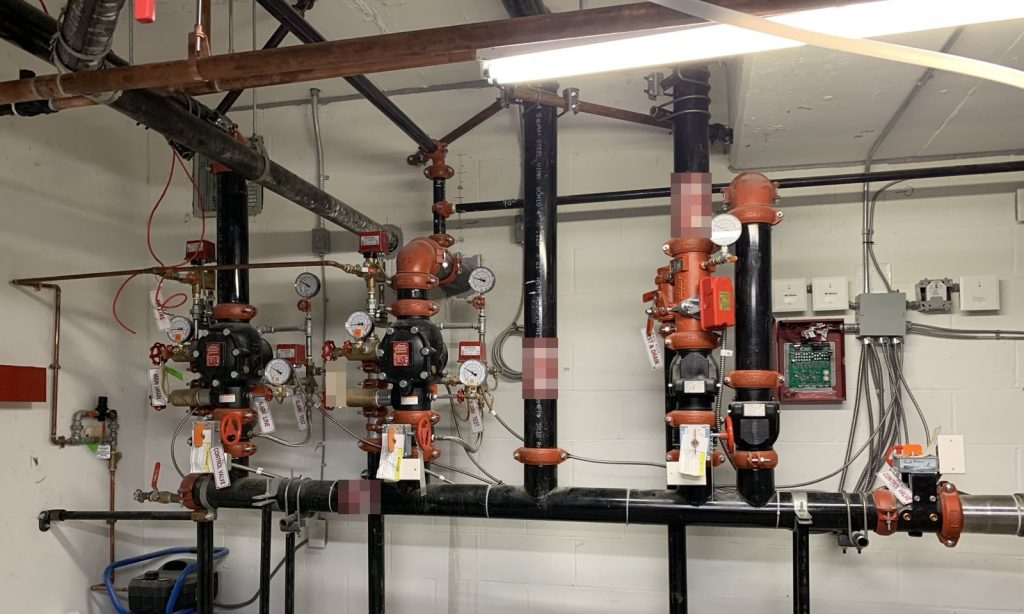
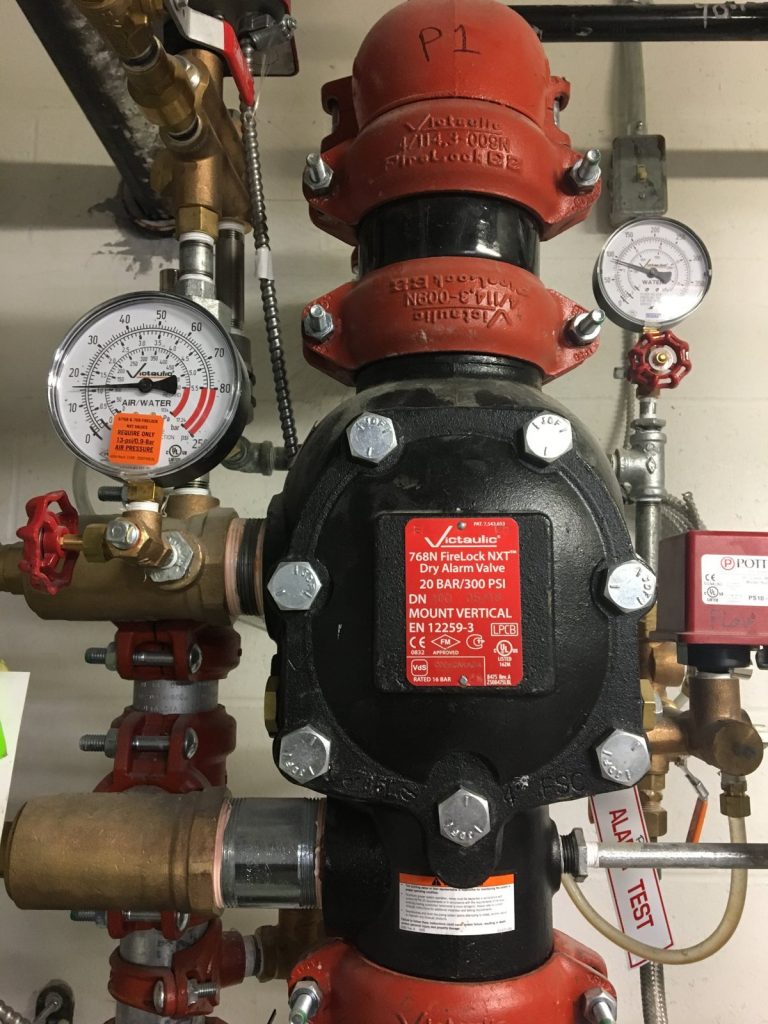
The parking levels are protected by a dry sprinkler system, with the control valves in the mechanical room on the first parkade level and an air compressor keeping the pipes pressurised. The rest of the building has a wet system, with isolation valves inside Stairways 3 and 4. Both are watched by the fire alarm, which is single stage, monitored, and has its main panel in the residential lobby. A Class I wet standpipe runs up all the stairwells with 4-inch risers, and the fire department connection is on the southeast side next to the end commercial unit.
Where a crew looks first
The main fire alarm panel is in the residential lobby, not in a service room, so the first person through the door can read it. The fire department key boxes are shown on the site plan and on the main and intermediate floor drawings, because a crew may arrive from Hastings Street or from the lane. The building carries two civic numbers along the same frontage, one for the shops and one for the residences, and the plan lists both. The main electrical room and the water shut-off are on the first parkade level, there are electrical closets on each residential floor, and the gas shut-off is on the north side in the lane. A city hydrant stands on Hastings Street in front of the building.
A building like this changes hands in its first years: developer contacts give way to a manager and an owners’ council, and the plan has to follow. Our note on when to update a fire safety plan covers what triggers a revision.
Burnaby Fire Department accepted the plan. For more on how Burnaby reviews plans, see our Burnaby page.
Need a fire safety plan approved?
Firm quote within one business day. Approval guaranteed.