Most of the buildings we write plans for have more fire protection than this one, not less. The three-storey office building on Lonsdale Avenue, in the City of North Vancouver, was built in 1970 with a wood frame, stucco and glass outside, and a parkade underneath. Medical offices fill the main floor and ordinary offices take the two floors above, eleven suites in all. The plan lists no sprinkler system, and the single elevator does not recall when the alarm sounds. A fire safety plan for a building like this has to be honest about what is missing, because the people inside and the crew outside will act on what it says.
Detection is the whole system
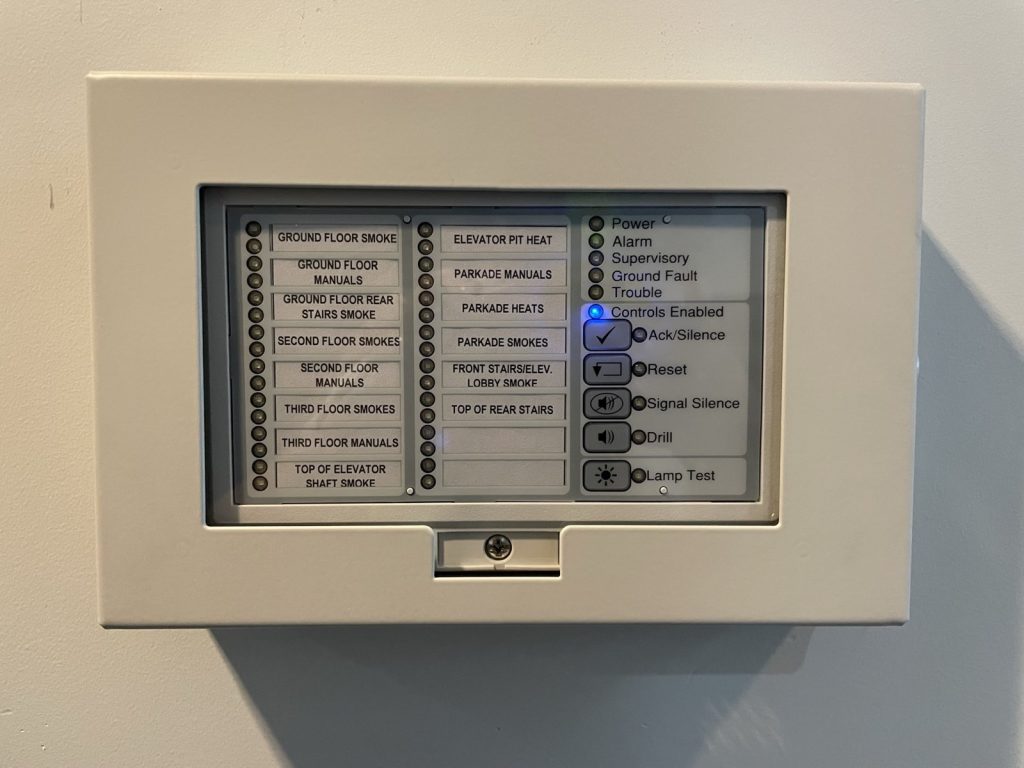
With no sprinklers, nothing in the building will attack a fire on its own. What it has is detection and warning. The alarm is a single-stage system: any pull station, smoke detector or heat detector rings bells on every floor, and everyone leaves. The panel is monitored, so an alarm is also sent to a monitoring station that calls the fire department. Smoke detectors sit at the top of the stairwells and in the elevator lobby on each floor, and the annunciator shows heat detection in the parkade and the elevator pit.
Because detection is all there is, the plan treats every part of it as essential. The inspection sections spell out the panel and detector checks, and the 2023 update adds the monitoring certificate, the fire alarm verification report and the latest annual service records to the back of the plan. The City of North Vancouver Fire Department asks for those documents in its review guideline, and in a building without sprinklers they are the written proof that the warning system works.
Where the panel is, and where the crew arrives
The main fire alarm panel is in the electrical room at the southwest corner of the parkade level. The annunciator, the display a firefighter reads first, is at the entry to the main lobby, beside the main entrance and the fire department key box. The plan shows both on the site plan, so the crew knows the lobby display will give them the zone and the room downstairs is where the panel can be reset once they give the all clear.
The annunciator zones follow the building floor by floor: smoke detectors and pull stations on each level, the front stair and elevator lobby, the top of the rear stair, the top of the elevator shaft, the elevator pit and the parkade. There is no water flow zone, because there is no sprinkler water to flow.
An elevator that stays where it is
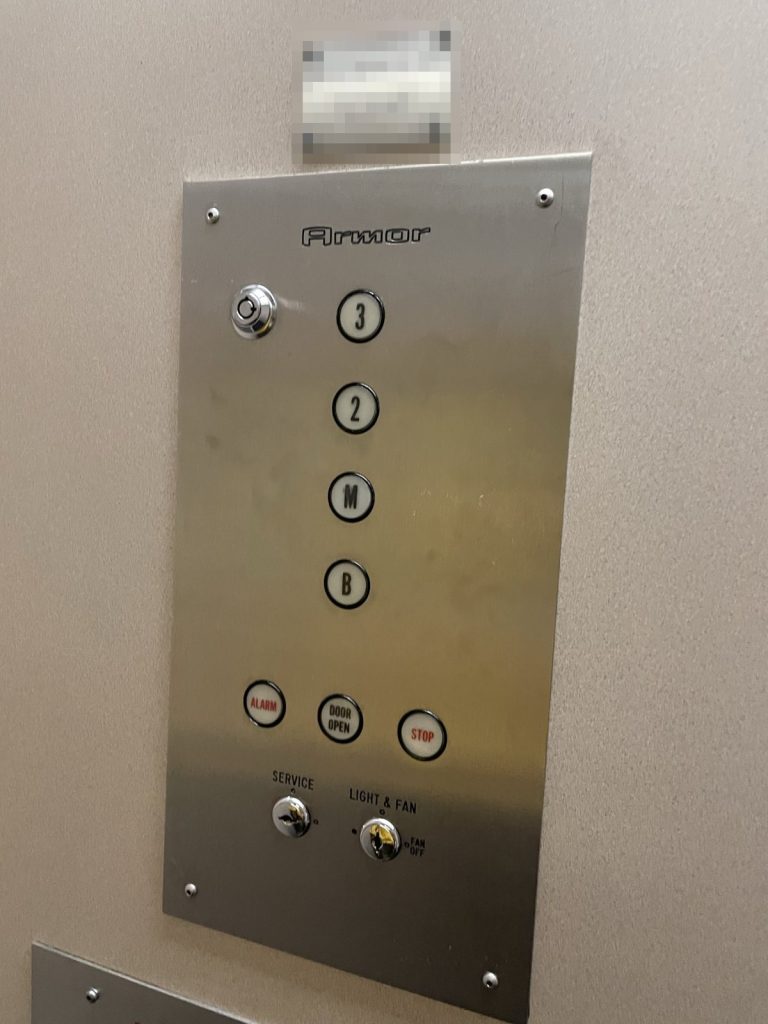
The building has one elevator on the southeast side, rated for nine people or 1,500 pounds, serving the parkade and all three floors. It is not a firefighters’ elevator and it has no recall on fire alarm. In many newer buildings the elevator returns to the lobby and parks with its doors open when the alarm goes, which keeps occupants out of it and hands control of the car to the fire department. Here the car keeps answering calls. The plan says so plainly, the instructions to occupants say not to use it, and the sign beside each elevator door sends people to the exit stairs.
Getting out
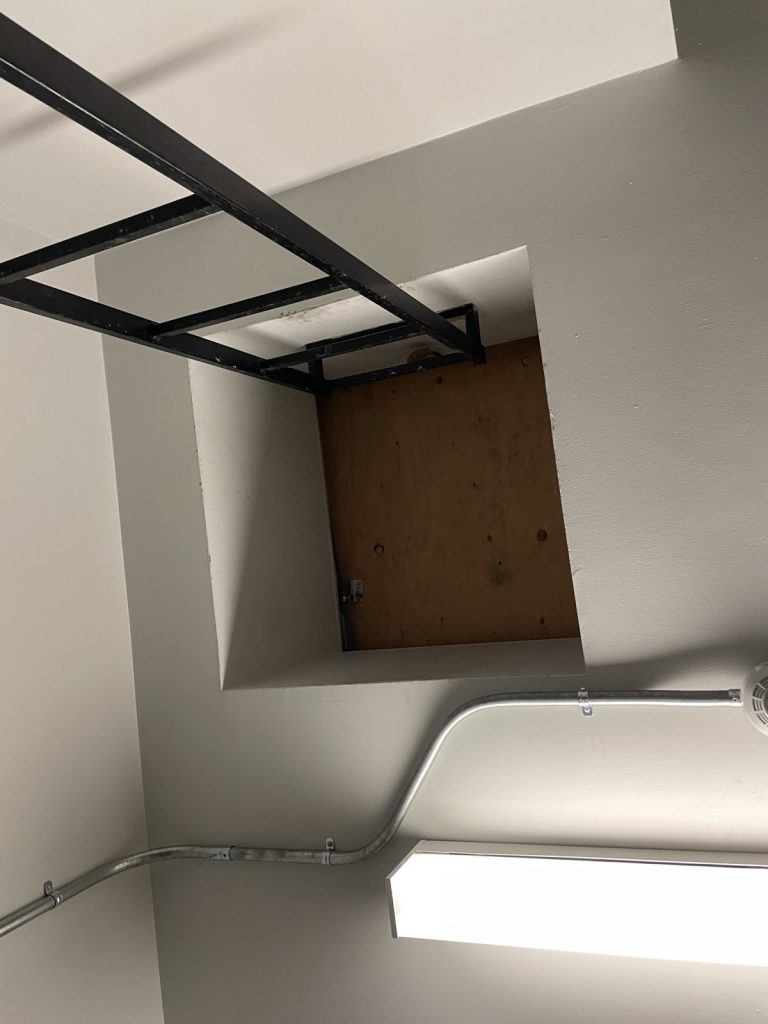
Both ground-floor suites have their own doors at the front of the building, so patients and staff on the main floor go straight out to the sidewalk instead of through the lobby. The main exit is at the southeast corner. From the parkade there are two ways out: a door on the west side next to the parkade gate, and the northwest stairwell, which also climbs to the roof hatch. Fire doors in the building are held open by devices that release when the alarm sounds, so the stairs close off on their own without anyone having to remember.
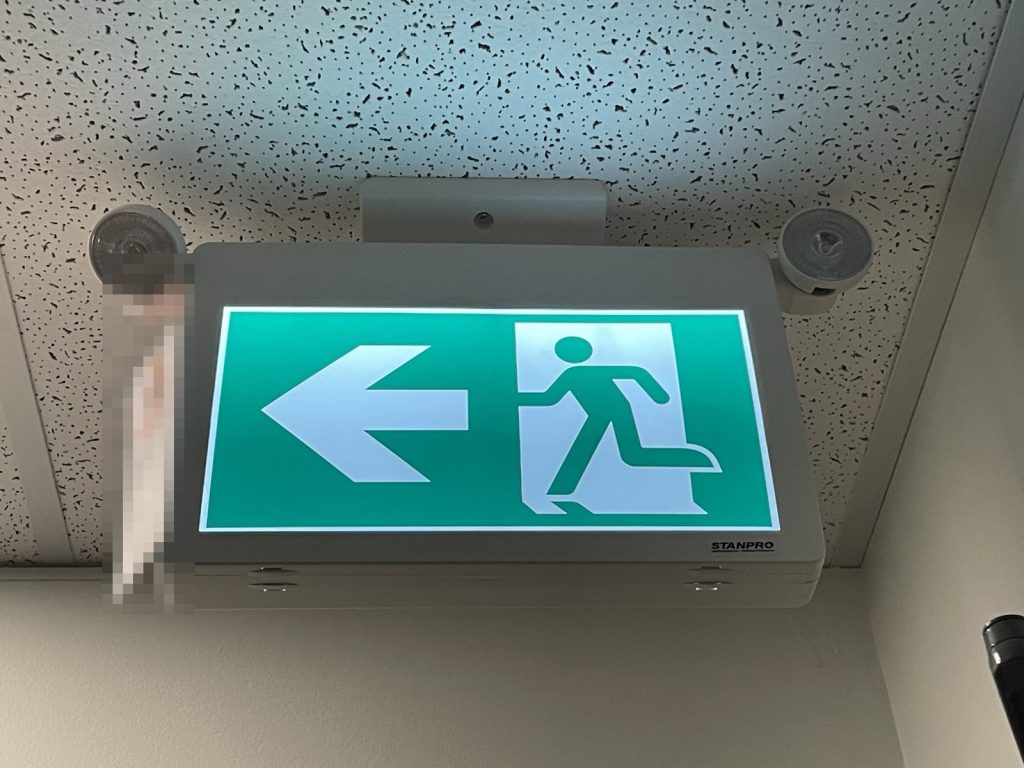
Battery emergency lights cover the exit signs, stairs, corridors and lobby for at least 30 minutes after a power failure.
Shut-offs a crew will look for
The main electrical shut-off is in the parkade electrical room. Gas comes in at the southwest corner of the building, and heat comes from gas and rooftop units. The water shut-off is on the east side of the parkade inside a wooden box, the kind of detail that saves a crew minutes of searching in a dim garage. Three public hydrants are within a short distance of the building.
Keeping it current
This is not the building’s first plan. The folder holds the original, an update in 2020 and the 2023 version. The Fire Safety Director is a named person reachable around the clock, and the deputy role is filled by the property manager’s 24-hour answering service. That is a workable arrangement only if the plan states it clearly, so the fire department knows who will pick up the phone at night. Our guide on when to update a fire safety plan in BC covers the usual triggers, and fire safety director duties explains what the director takes on.
City of North Vancouver Fire Department accepted the plan in December 2023. For more about plans on the North Shore, see our North Vancouver page.
Need a fire safety plan approved?
Firm quote within one business day. Approval guaranteed.