The usual reason a building needs a fire safety plan is that it has a fire alarm. The warehouse we prepared a plan for on Edworthy Way in New Westminster has no fire alarm, no sprinklers and no smoke detectors. Its plan is about something else: what is stored inside, how high, and how far apart.
The building
It is a single-storey concrete building from the 1960s with metal panels on the outside and a flat steel roof. The front holds offices, a boardroom, a lunch room, washrooms and storage rooms. The rest is one warehouse of about 22,420 square feet. The occupant is a manufacturer, and the warehouse holds aluminum extrusion parts on racks.
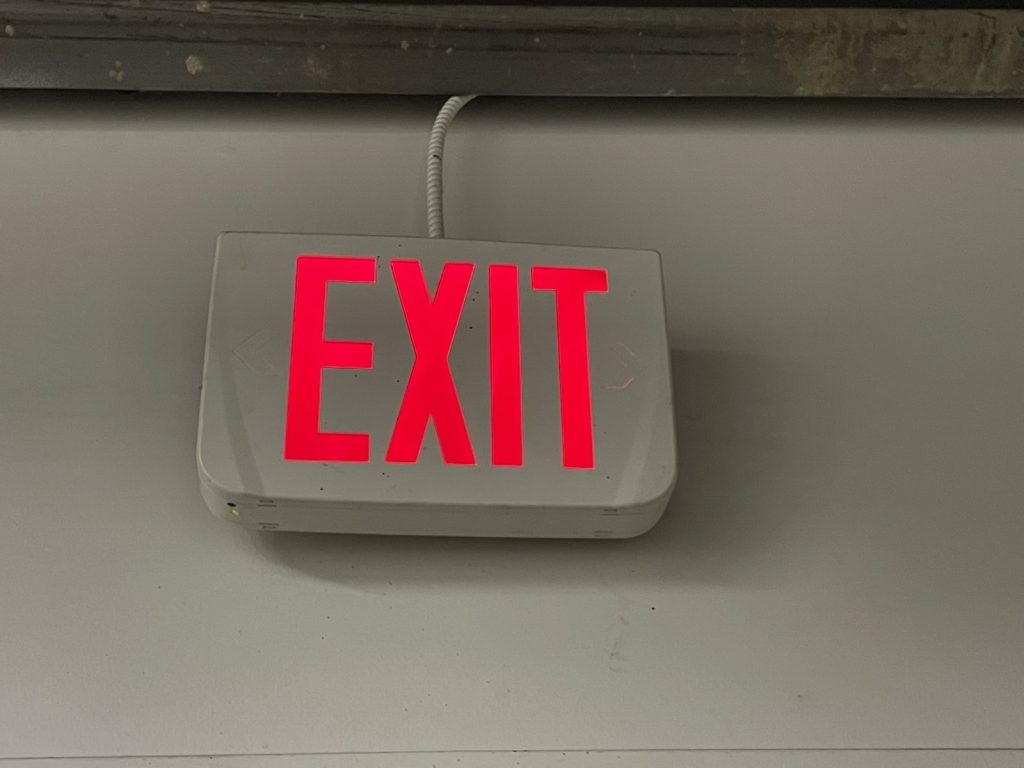
Heat comes from rooftop units and radiant tube heaters. There is no elevator, no generator and no monitoring. Battery emergency lights and lit exit signs cover a power failure for thirty minutes, and there are dry chemical extinguishers throughout.
Why storage gets its own section
The emergency planning section of the BC Fire Code does not stop at buildings with alarms. It also reaches storage areas that fall under the Code’s indoor storage rules. Those rules are in Section 3.2, and the reference part of this plan reproduces Section 3.2 beside the usual Section 2.8.
So the building description carries four lines that an apartment plan never has. It gives the product classification, which is aluminum extrusion parts. It gives the location of storage, the method of storage, which is racks, and the limits: a minimum aisle of about three feet between racks and a maximum height of sixteen feet.
Those lines matter more here than they would in a sprinklered building. With no sprinklers and no detection, the things that limit a fire are what the stored material is, how much of it is stacked in one place, and whether a person or a hose line can get between the stacks.
A floor plan that is also a racking survey
On most of our drawings the warehouse would be one large empty rectangle with exits and extinguishers around the edge. On this one every rack is drawn and labelled with its footprint, its height and the aisle beside it.
The racks fall into three groups. One group is four feet deep and about twenty-four feet long, ten feet tall, with 42-inch aisles between them. A second group of nine is a little smaller and eight feet tall, with 40-inch aisles. The tall racks are five and ten feet deep and sixteen feet high. Ten-foot clear spaces are marked as well.
This is what lets the fire department check the arrangement against the Code from the drawing, and it gives the owner a baseline. If a rack is added, raised or moved closer to its neighbour, the drawing no longer matches the floor, and that is one of the changes that means the plan has to be updated. An aisle that is forty inches on paper and blocked by a pallet in practice is not an aisle.
People are the detection
Nothing in the building will sound if a fire starts overnight. During the working day the first warning is whoever sees or smells it, and the plan’s instructions to occupants start from that.
The plan describes exits along the south, west and north sides. The two it names are the main entrance and the double doors of the employee entrance, both on the south-west side, and the drawing also shows the overhead and sliding doors used for loading.
Shut-offs on three sides
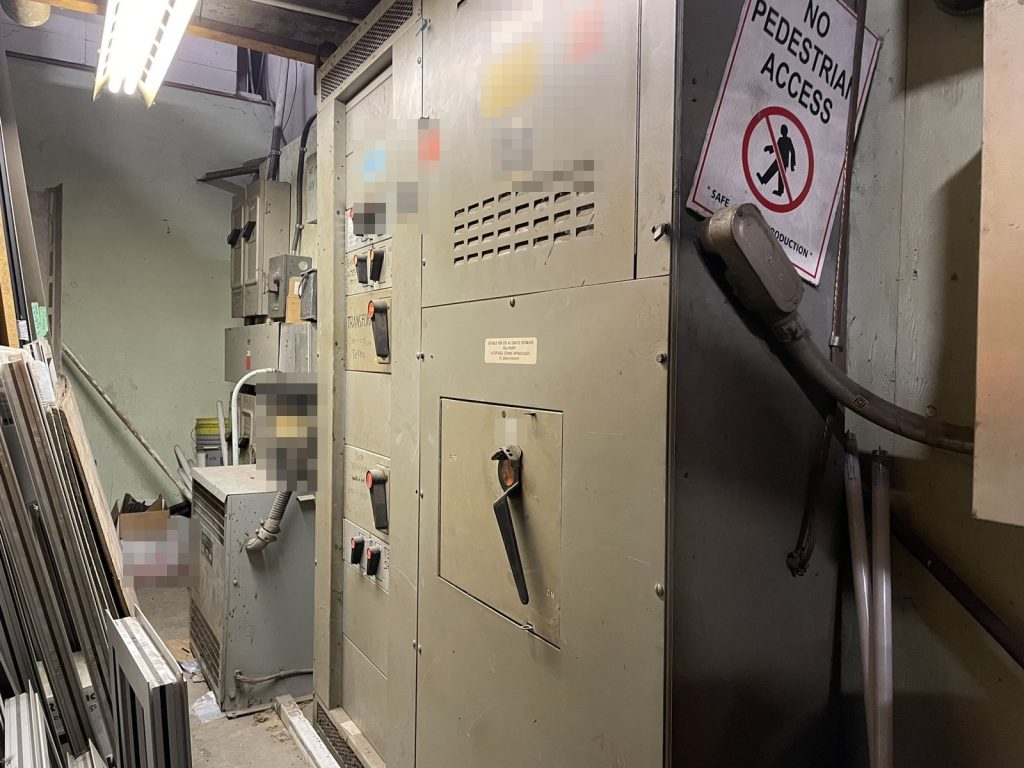
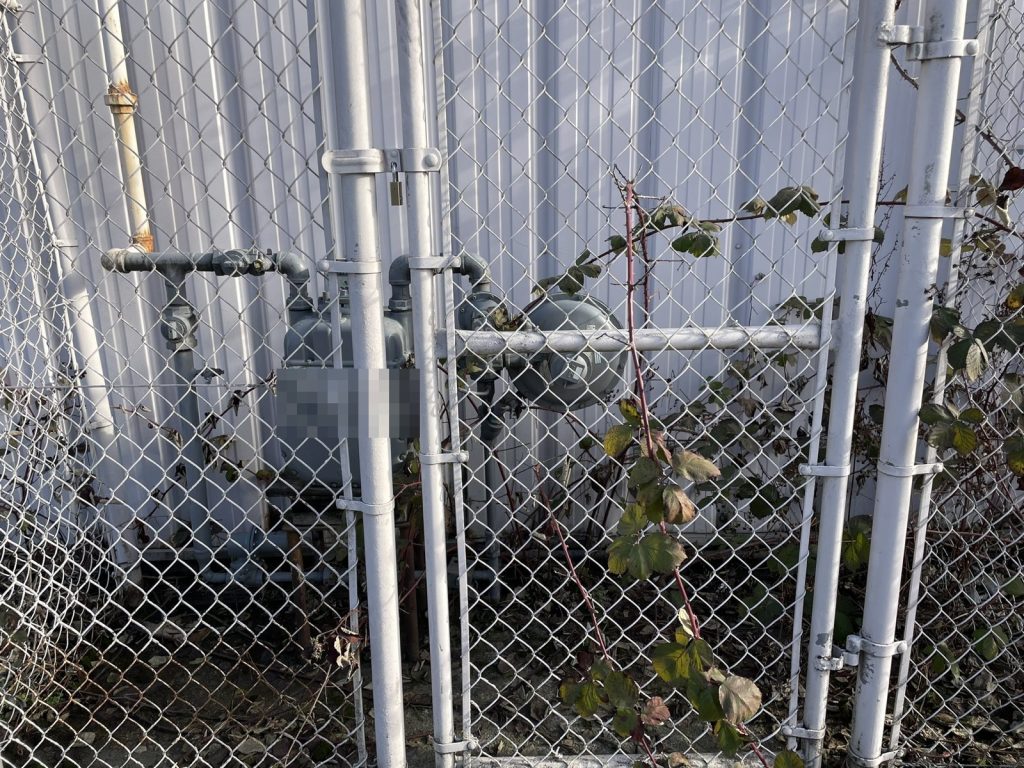
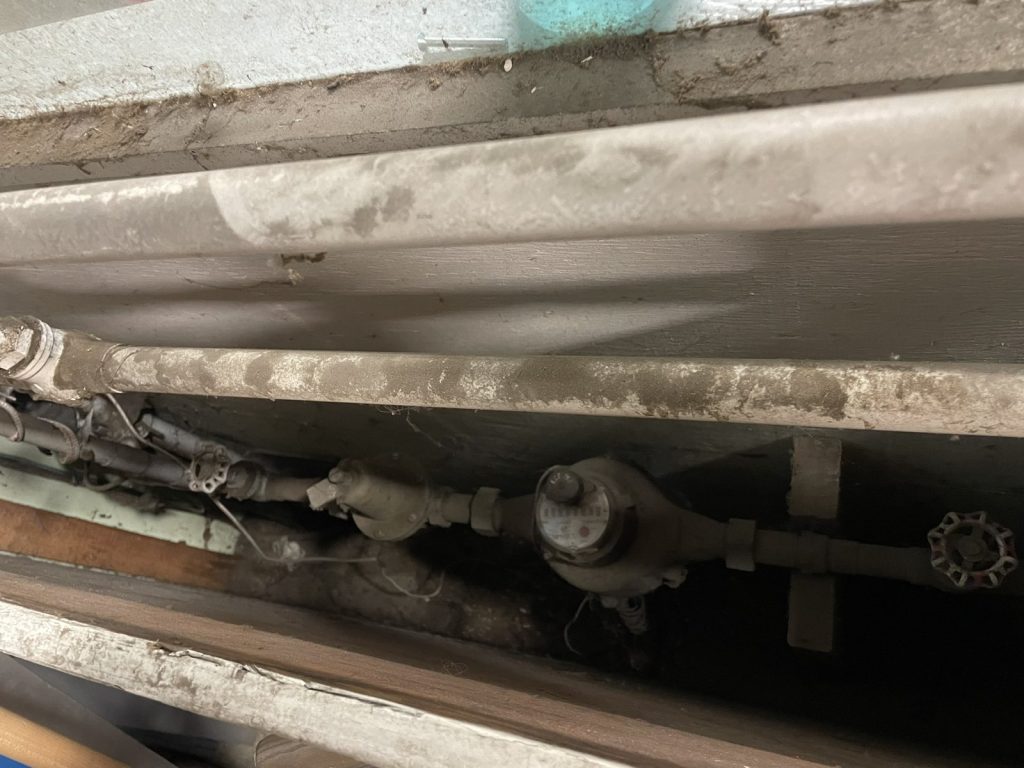
For a crew, the useful page is the one that says where to turn things off. The main electrical room is on the west side of the building. The gas shut-off is outside on the south-west side. The water shut-off is on the south-east side.
There is no roof access from inside the building. Three city hydrants are close, two on the street in front and one at the corner.
What the plan does not claim
The plan records the commodity as aluminum extrusion parts and the racks as they stood when we surveyed them. It does not go further than that. If what is stored changes to something that burns more readily, the classification changes with it and the storage section has to be looked at again. Our guide to warehouse and industrial plans explains how the storage rules interact with the rest of a plan.
New Westminster Fire & Rescue Services found the plan acceptable in principle in May 2024. For more on plans in the city, see our New Westminster page.
Need a fire safety plan approved?
Firm quote within one business day. Approval guaranteed.