Guests see one hotel. The fire safety plan we prepared for this four-storey hotel on Lougheed Highway in Mission had to describe two buildings. The east side was built in 1996. The west side was added in 2022. They are joined and run as one business, and they share a single fire alarm system, but almost everything else is duplicated, and a fire crew needs to know which half they are standing in.
What is where
Both sides are wood frame on a concrete slab, with flat EPDM roofs. The east side holds the main lobby and check-in, offices, the pool and fitness room, the laundry and staff rooms, a restaurant on Level 3 and a rooftop deck on Level 4, with guest rooms on every level. The west side has a covered parkade at Level 1 with its own mechanical, electrical and elevator machine rooms, and guest rooms on Levels 2 to 4. The plan classes the building as Group R with an A2 assembly component.
The site slopes, so there are street-level exits on Levels 1, 2 and 3, and many exits around the building on those floors. The stairs on the east and west sides discharge outside. The main entrance is on the south side.
One panel, four annunciators
The main fire alarm panel is a Mircom FX-2000, single stage. It is in the electrical room in the parkade on the west side, which is not where most people would look first. To make up for that, the plan lists four annunciator locations: the main lobby on Level 1 of each side, by the entrance to the meeting space on the southeast, and in the main entrance of the restaurant on the northeast.
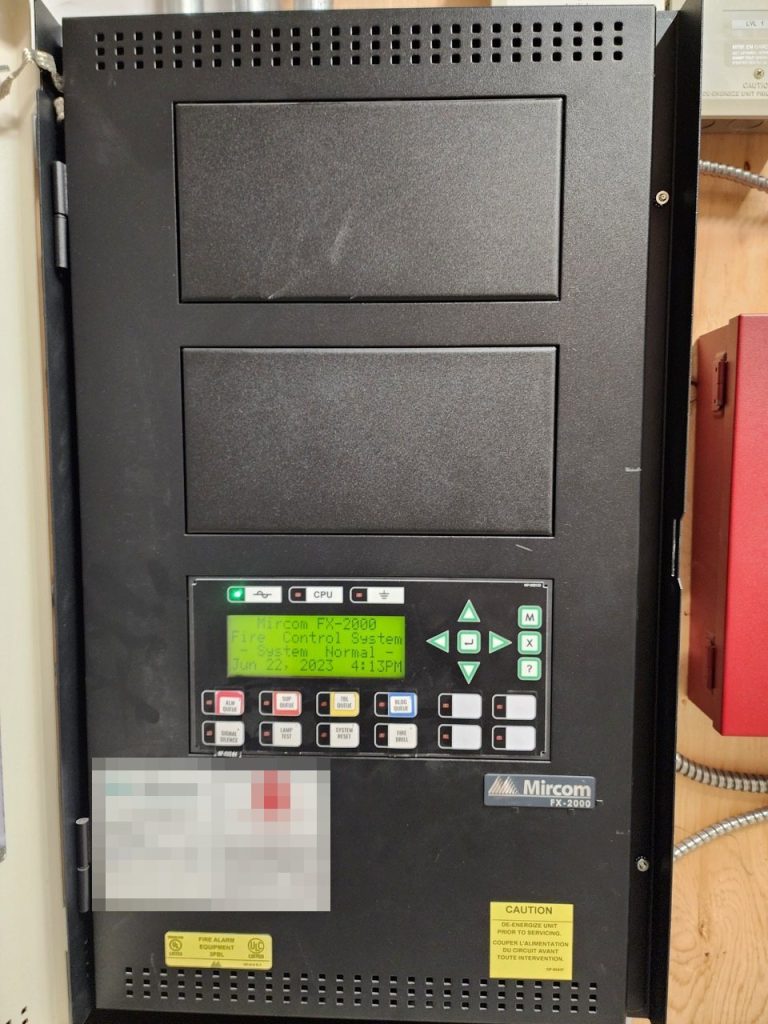
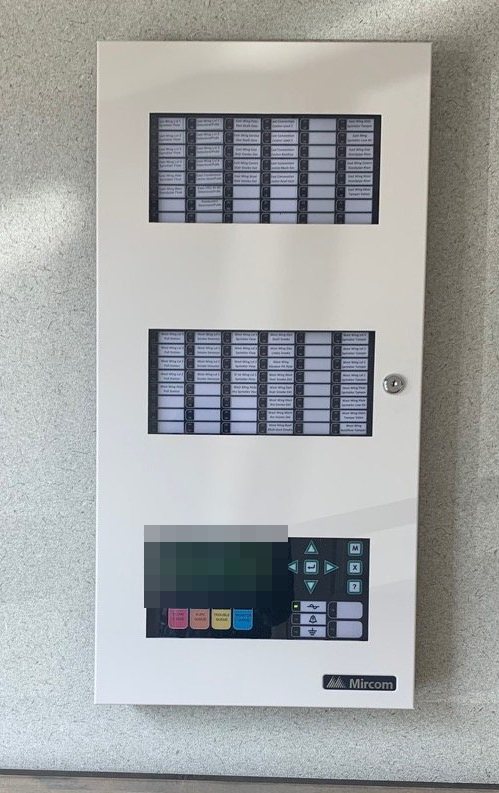
Pull stations, smoke detectors, sprinkler flow and tamper switches and the kitchen suppression system all report to the one panel, and any of them means full evacuation of both sides. Guests in the new wing hear the same alarm as guests in the old one. Our hotel fire safety plan guide covers what that means for overnight occupants.
Two of everything else
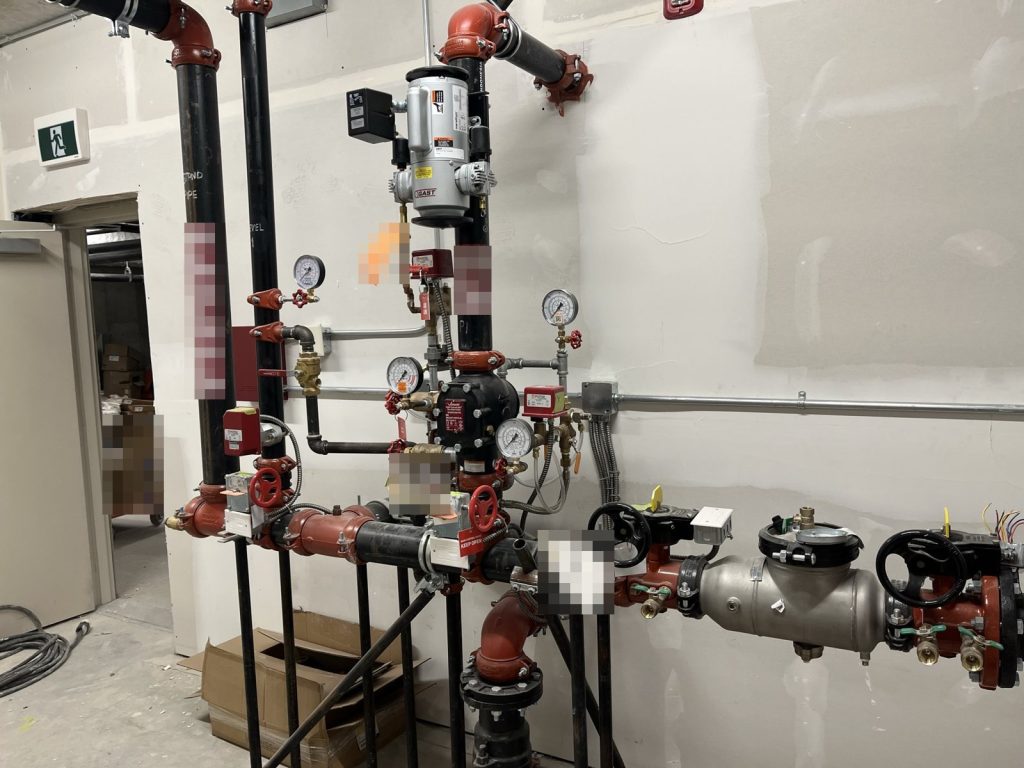
The east side has a dry sprinkler system for the attic and the drive-through canopy area, with its valve in a storage room on the east side of Level 2, and a wet system with its valve in the mechanical room on the northeast side of Level 1. The west side has a dry system for the parkade and a wet system, with both valves in the parkade mechanical room. The isolation valves are in the centre stair on the east side and the west stair on the new side.
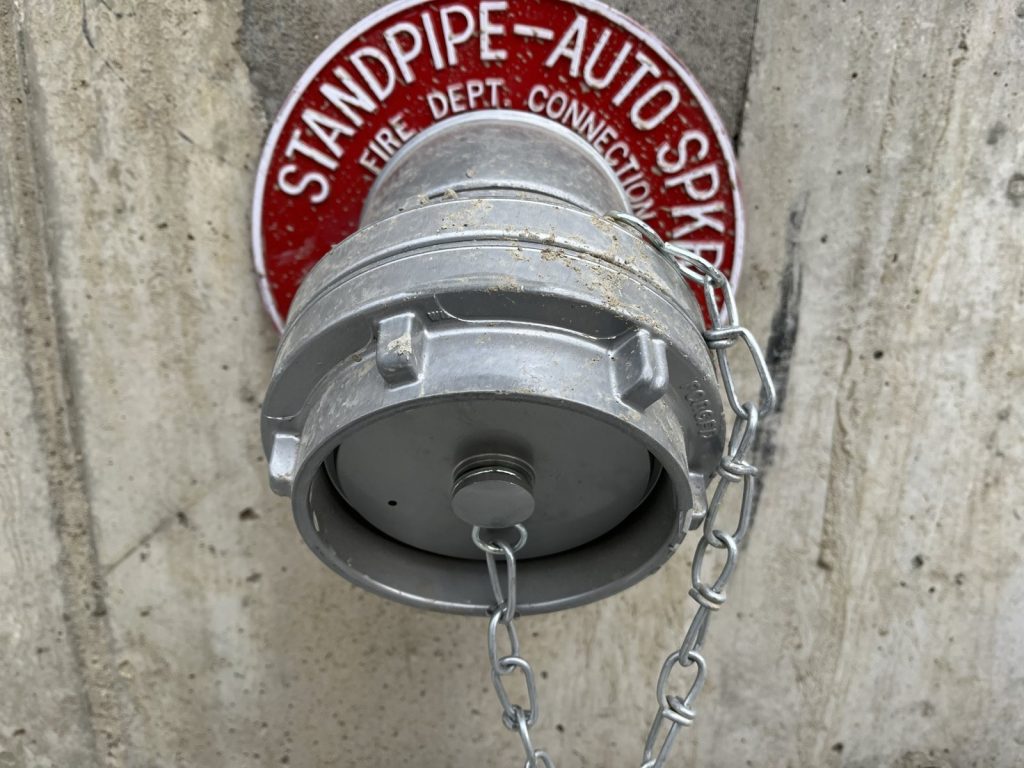
Water and electrical shut-offs follow the same split. On the east side both are on the northeast side of Level 1. On the west side the water shut-off is in the parkade mechanical room and the main electrical is in the parkade electrical room. There are two fire department connections: one on the south side next to the main lobby entrance, and one on the southeast side by the west entrance. The standpipe is a Class I wet system with 4 inch risers in every stair.
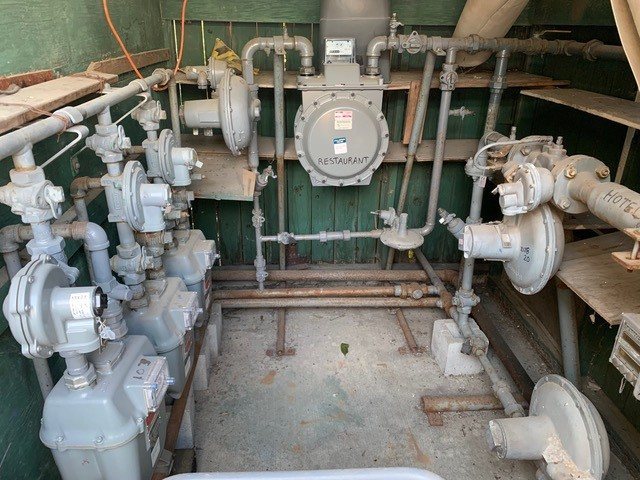
Gas is the exception. There is a single gas shut-off, on the north side of the building beside the garbage enclosure.
The elevators follow the split too: two on the east side, a passenger car in the centre and a service car on the east, and one on the west side, all recalling to the ground floor.
The kitchen and the pool
The restaurant kitchen has a commercial cooking suppression system with its tank in the back kitchen, plus a K-class extinguisher. The plan asks every supervisory kitchen worker to sign a training sheet once they know how to pull the manual release, and it adds daily, weekly, monthly and semi-annual kitchen inspection checklists.
The pool mechanical room stores buckets of granular chlorine, oxidizers and corrosives. The plan carries a hazardous materials section for them, with health effects, firefighting measures and spill handling, and notes that the safety data sheets are kept in a binder in the pool equipment room. Strong oxidizers can feed a fire, so a crew needs to know they are there before they open the door.
Roof access in an odd place
One roof access point is at the northwest corner of the restaurant. The other is on the northeast side of Level 4, inside the room with the pop and ice machines.
Hotels change staff often, so the plan is only useful if new supervisors read it. Our page on what to expect at a fire inspection explains what an inspector will check. For more on plans in this city, see our Mission page.
Need a fire safety plan approved?
Firm quote within one business day. Approval guaranteed.