The building we updated a plan for on 21st Street is a concrete residential high-rise from 1971 with 125 suites. The plan describes it as 16 storeys over a basement and three parkade levels, with an elevator machine room on the roof. What made this update unusual was not the tower itself but the building next to it.
A parkade shared with a neighbour
The two lowest parkade levels are shared with the residential building next door. The ramp into them is on the neighbouring property. Between the two buildings, on both shared levels, are pressurized vestibules. The parkade is protected by a dry sprinkler system, and that system is connected to the neighbouring building’s fire alarm, not to this tower’s.
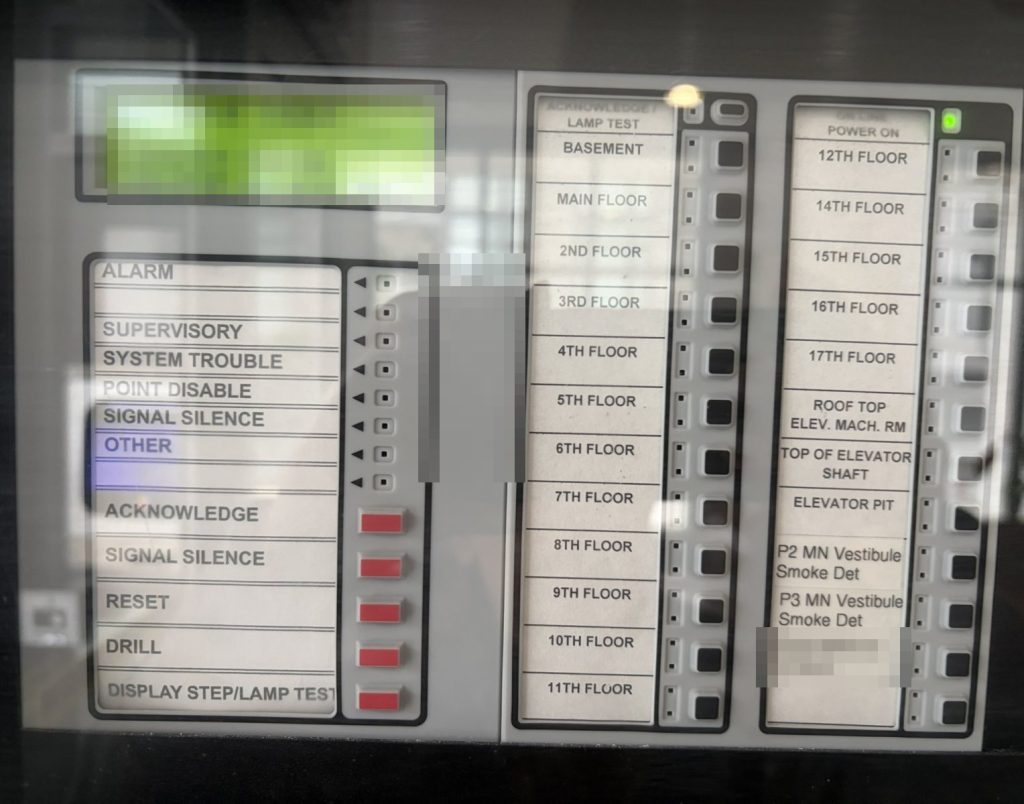
The alarms are linked as well. This tower has a newer panel that, among other things, is connected to the neighbour’s panel. If either building goes into alarm, the other shows a trouble signal, and the vestibules between them pressurize. The zone list on that panel includes the vestibule smoke detectors on both shared levels and a zone that lights when the building next door is in alarm.
For a fire crew, this means a signal at this tower’s lobby may be telling them about a fire in another building, and a fire in this tower’s parkade will report first to someone else’s panel. The plan explains both, so the person meeting the crew in the lobby can say which building the problem is in.
Two panels in one lobby
The central alarm and control facility is in the main lobby and holds two panels. A three-wire panel runs the building alarm. The building’s pull stations, heat detectors and smoke detectors all cause a full evacuation, and on that panel a device has to be physically reset, or a heat detector replaced, before the system will clear.
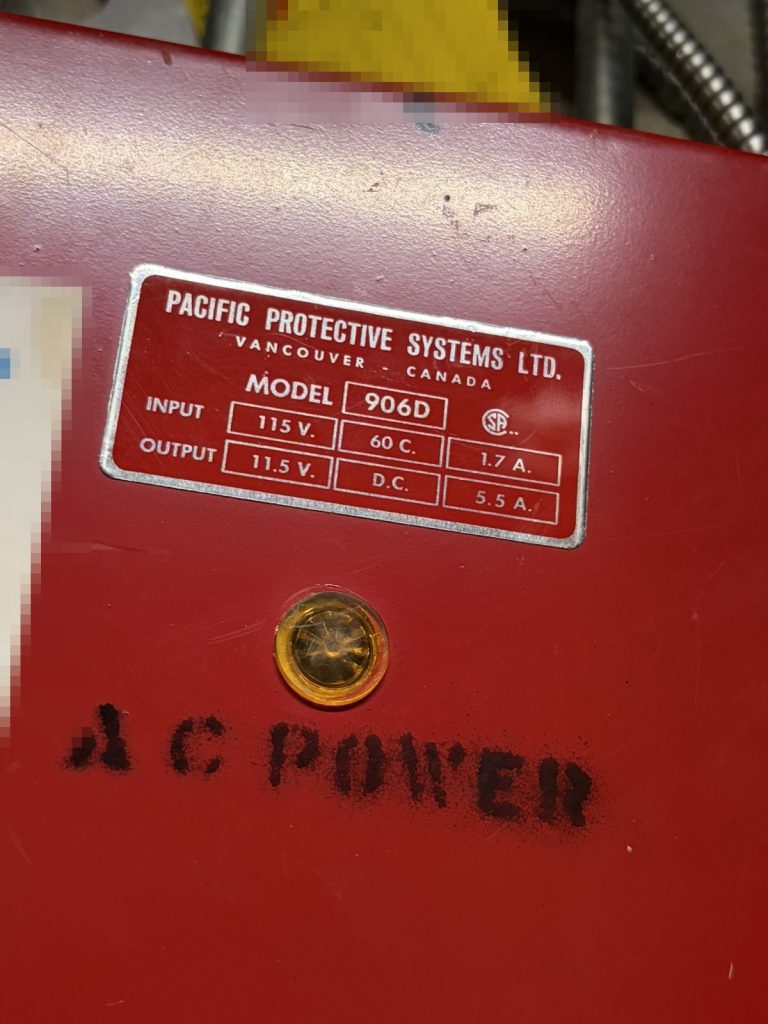
The second, newer panel exists for the smoke detectors in each floor’s elevator lobby. When one of those operates, it recalls the elevators to Level 1. It is also the panel tied to the neighbouring building. Two panels side by side can confuse anyone who only reads one, so the plan describes what each one does.
No 13th floor
The floors are numbered to 17, but there is no Level 13. The 16 storeys are the main level plus floors 2 to 12 and 14 to 17. West Vancouver Fire & Rescue Services asks about this directly on its Vital Information Form, and for good reason: a crew counting storeys from the street will be one floor off at the top of the building if nobody tells them.
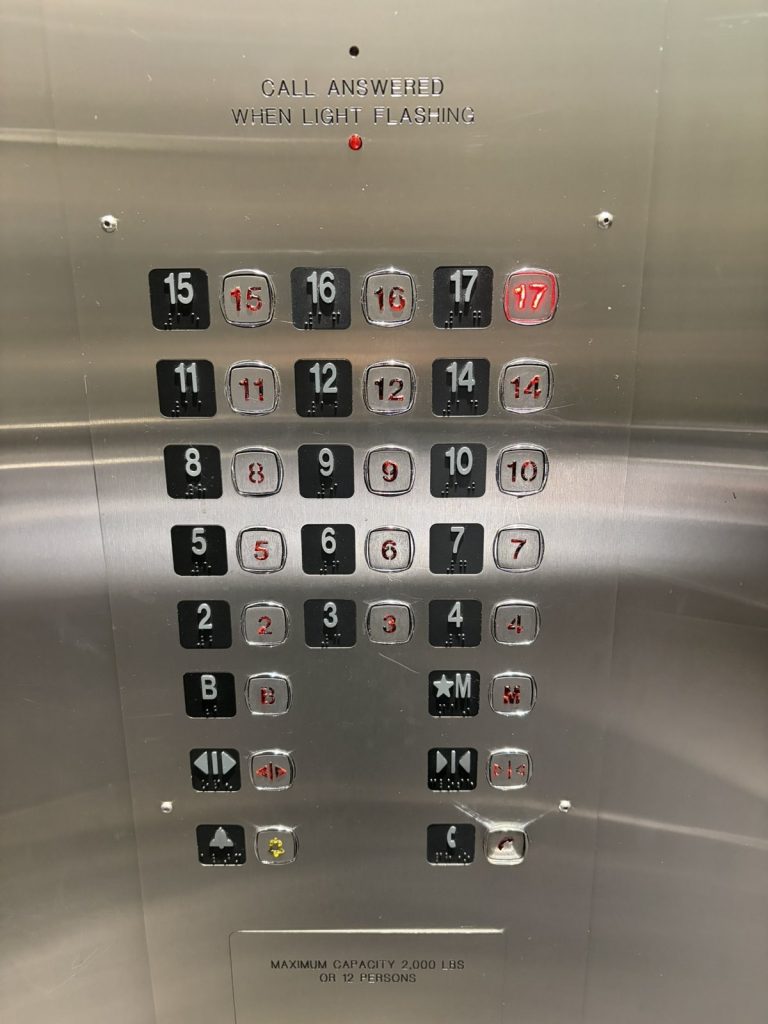
Both elevators serve the basement to Level 17 and include a firefighters’ elevator, with the recall switch in the main-level elevator lobby.
Standpipe, not sprinklers, on the floors
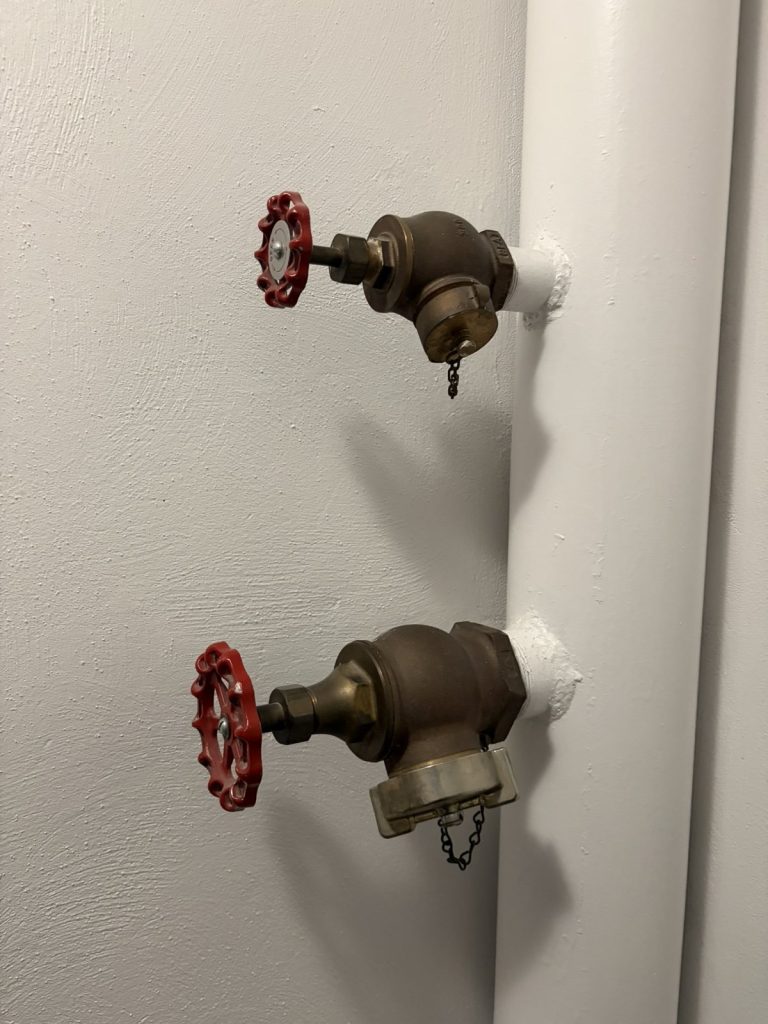
Sprinklers are listed for the basement only. The residential floors rely on a Class I wet standpipe in both stairwells, with 1-1/2 inch and 2-1/2 inch hose connections, fed by two 2-1/2 inch inlets on the east side. The plan does not list sprinklers on the residential floors, and we did not add any to the drawings.
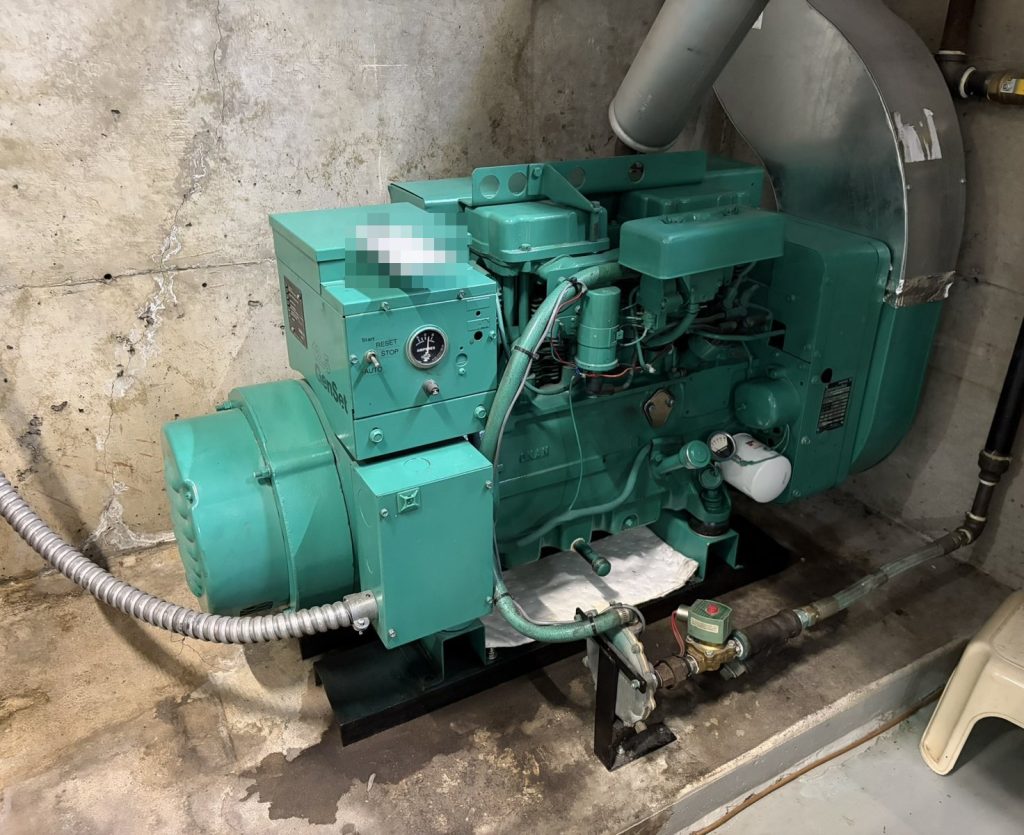
A natural gas generator in the basement boiler room powers the emergency lights, the fire alarm and the elevators. The main electrical shut-off is in the basement elevator lobby, the water shut-off is in the basement sprinkler room, and the gas shut-off is at the north-west corner. Both stairs have doors onto the roof.
The fire safety director and deputy are listed with weekday hours and an after-hours line rather than as 24-hour contacts, which the plan records as written. See fire safety director duties and when to update a fire safety plan for why those pages need regular attention.
West Vancouver Fire & Rescue Services accepted the plan in May 2026, on its first review. For more on plans in this city, see our West Vancouver page.
Need a fire safety plan approved?
Firm quote within one business day. Approval guaranteed.