Most tenants assume the fire protection in their space is theirs. In a shopping complex it usually is not. The plan we prepared for a grocery store on Fraser Highway in Fleetwood covers the store only, not the complex around it, and almost none of the systems that protect the store belong to it.
The building
A concrete and stucco shopping complex from 1986, with a torch-on membrane roof and a parkade ramp on its north side. The store has a single sales floor and a mezzanine.
The main floor holds the sales floor, the produce and deli area, the checkouts, walk-in coolers for meat, dairy and produce, a freezer, storage, and a loading bay with the cardboard and garbage compactor. The mezzanine holds the compressor and electrical room, the staff room, washrooms and the manager’s office.
An alarm the store does not own
The store has no fire alarm panel of its own. The alarm belongs to the base building, with its main panel in the complex’s electrical room on the north side. It is single-stage, monitored, and evacuates everything, set off by pull stations, smoke detectors and sprinkler flow and tamper switches.
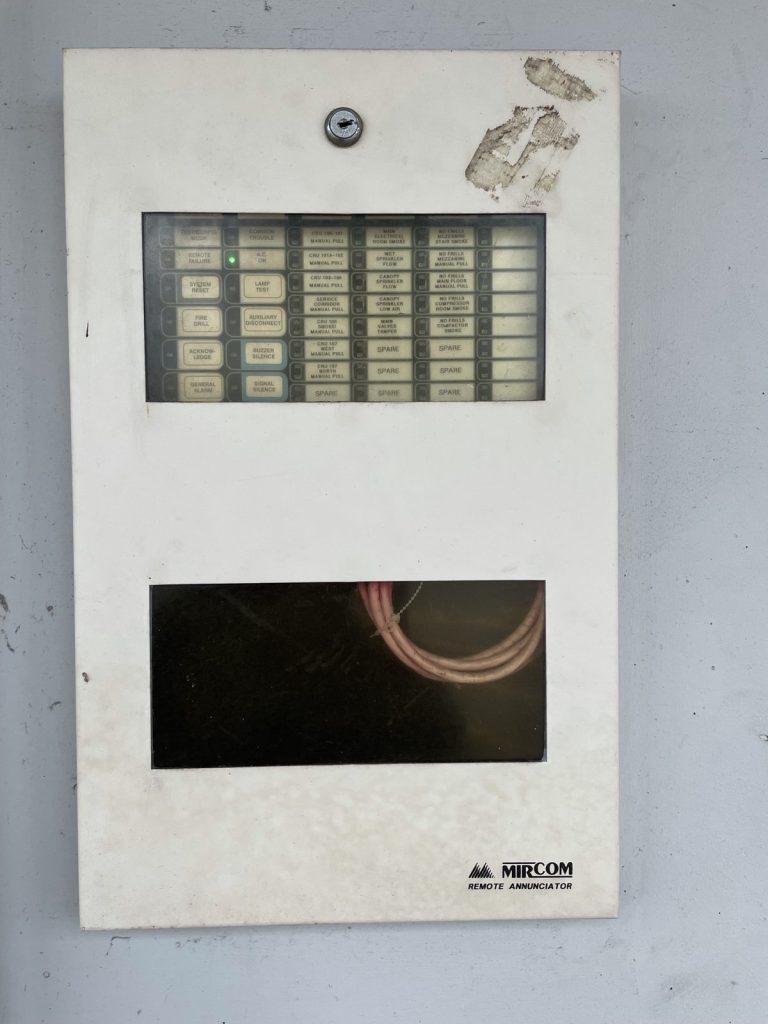
What the store does have is an annunciator, and it is mounted outside, on the exterior east wall. That is where firefighters will look for it, and it is where the plan sends them. Staff will never open the main panel, but the plan still tells them where it is and who to call, because a store manager on a Sunday is often the only person on site who knows the building.
Sprinklers the store does not maintain
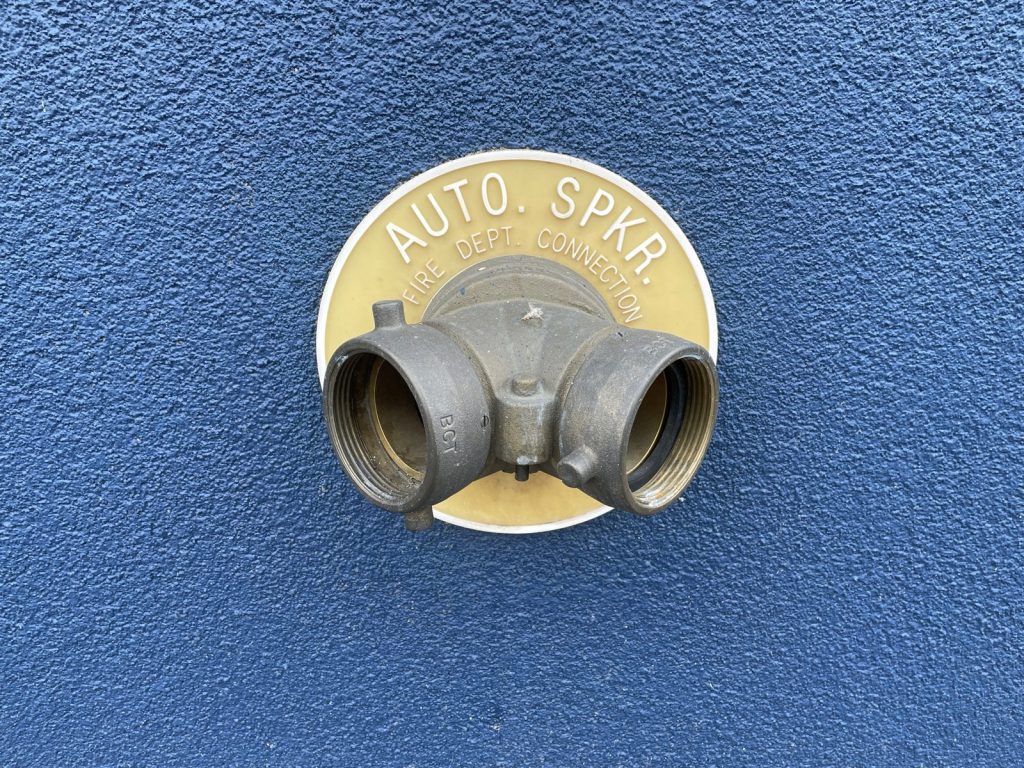
The store is sprinklered throughout with a wet system, but the system is the base building’s responsibility. The main control valve and water shut-off are in the complex’s mechanical room on the north side. The fire department connection is at the southwest corner of the complex, with two 2½-inch connections feeding the sprinklers and standpipe. Two city hydrants are on Fraser Highway.
The plan spells out who services what. When the store runs a fire drill or anyone works on the alarm, the monitoring company has to be told first, and that contact is the landlord’s arrangement, not the store’s.
What the store does own
The exits, the housekeeping and the mezzanine. There are four exits: the sliding doors at the main entrance on the south side, sliding doors on the east side by the checkouts, a single door on the west side into a common hallway that leads out of the complex, and a single door on the north side through the loading bay. Cardboard collects in the loading bay faster than anywhere else in a grocery store, and keeping that exit clear is a daily job.
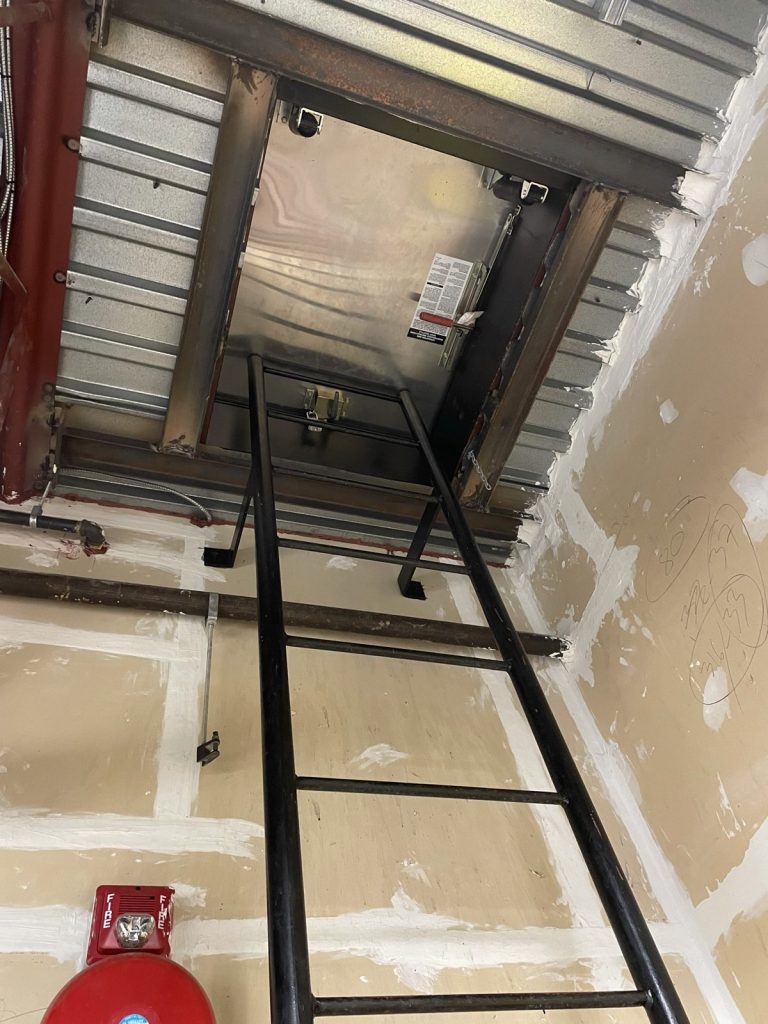
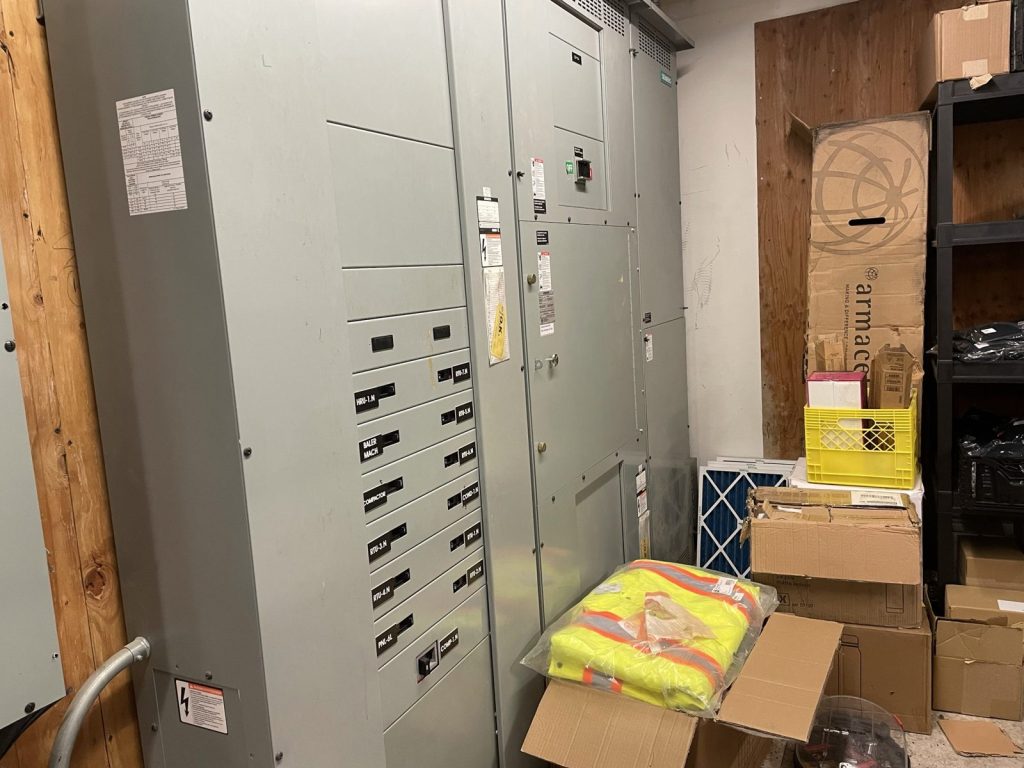
The compressor room on the mezzanine does three jobs. It holds the refrigeration compressors that run the coolers and freezer, the store’s main electrical shut-off, and the roof access, a hatch with a fixed ladder. A crew going to the roof walks through the room that holds the store’s power and the equipment that draws the most of it.
Surrey Fire Service accepted the plan. For more on tenant plans in a larger building, see our Surrey page and what Surrey Fire Service expects in a plan.
Need a fire safety plan approved?
Firm quote within one business day. Approval guaranteed.