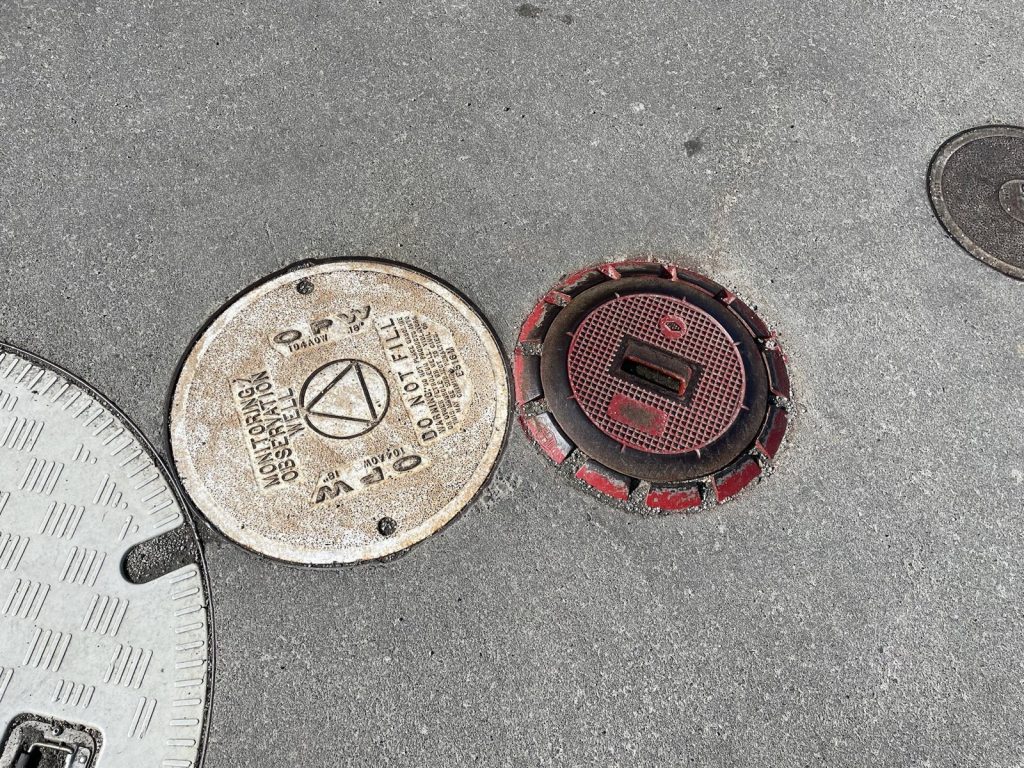
The gas station we wrote this plan for on Dewdney Trunk Road in Mission looks like many others: a convenience store, pump islands and a canopy. The difference is upstairs. The second floor of the building is a residential suite, with a living room, kitchen, bedrooms and laundry, sitting directly over the store. That put the plan in two occupancy groups, E for the store and C for the home, in a two-storey wood-frame building finished in 2011.
A building with almost no fire systems
The plan has to be honest about what the building does not have. It is not equipped with a fire alarm system. It has no sprinklers and no fire department connection, and the plan lists no smoke detectors. The safety features are emergency lights, exit lights and portable extinguishers: ABC dry chemical units around the property and a carbon dioxide unit in the electrical room.
When a building has no alarm, there is nothing to sound a warning upstairs if a fire starts in the store at night. The plan cannot add equipment, but it can make the people on site very clear about what to do and in what order. For the store, that order starts at the sales counter.
One button under the counter
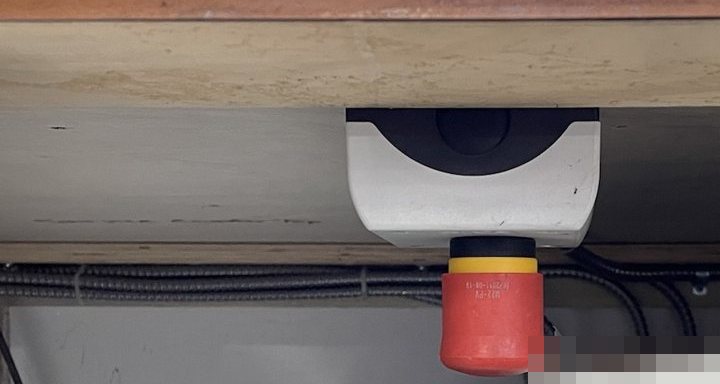
Under the sales control desk there is an emergency shutdown device for the fuel system. Pressing it cuts all power to the fuel dispensers. The plan tells staff to use it immediately for any spill or fire at any dispenser, before anything else.
The annual fire drill in a building like this is not an evacuation exercise for a crowd. It is a talk-through with employees: reissue the instructions, walk the shutdown and the exits, and record it. Our page on fire drill requirements covers what has to be kept on file.
What is in the ground and at the door
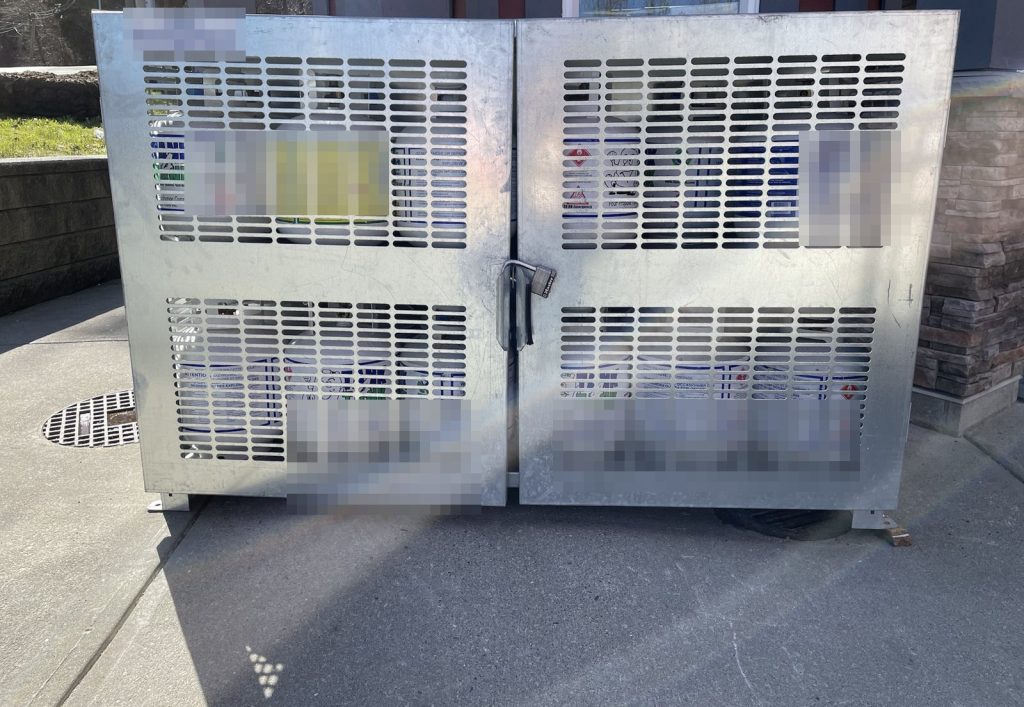
Three in-ground tanks on the northeast side of the property hold regular gasoline, premium gasoline and diesel. The plan records roughly 65,000 litres of regular, 25,000 litres of premium and 40,000 litres of diesel. Beside the store on the north side, about 24 filled propane cylinders are kept in a ventilated metal storage cabinet. The site plan marks the fuel tanks with UN 1202 and the propane with UN 1075, so a crew reading the drawing knows the product before they get out of the truck.
Getting out, upstairs and down
The store has two exits: the double doors on the north side, which are the main entrance, and a single door on the southeast side of the main floor. The suite has its own stairwell exit on the west side of the building, on the opposite side from the store entrance. That separate route is the most important life safety feature the home has, and the plan treats it that way. Anyone living upstairs should know that stair is their way out and keep it clear.
There is no roof access from inside the store.
Shut-offs and water
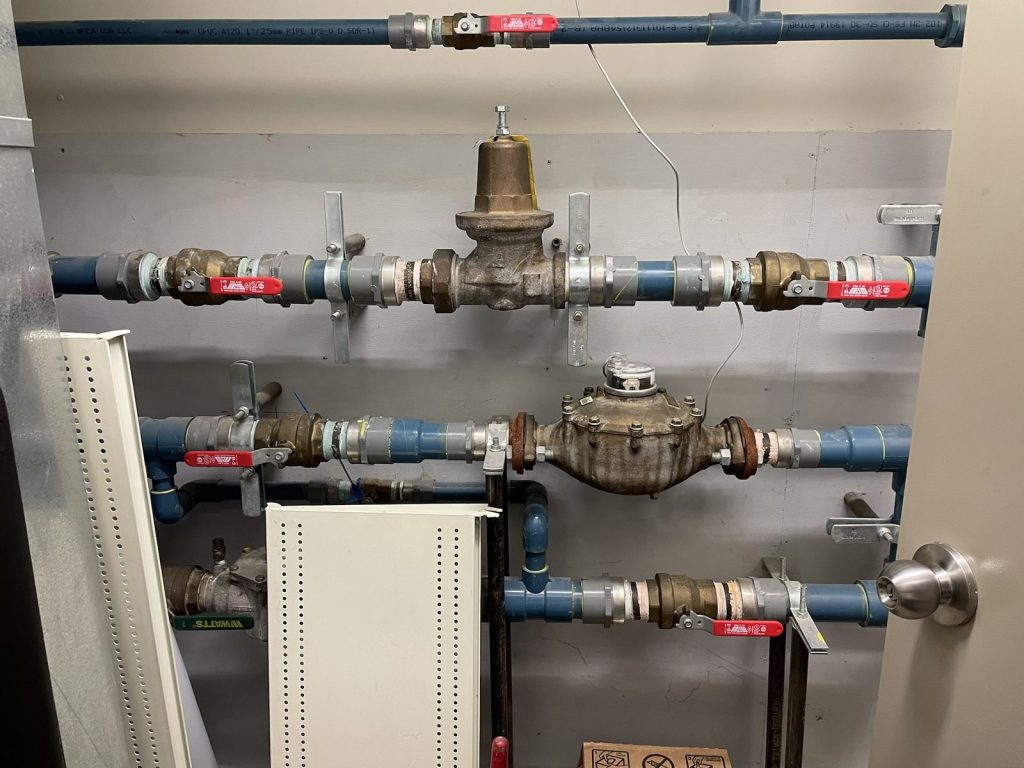
The main electrical shut-off is in the electrical room on the southeast side of the main floor. The water shut-off is in the mechanical room on the south side, and the only way to reach it is through the electrical room. We noted that in the plan because a crew sent to shut off the water needs to know they will be walking past live electrical equipment to get there. There is no natural gas service.
There is one city fire hydrant, on the north side of Dewdney Trunk Road, northeast of the building.
Why a plan for a small building
Mission’s bylaw lists which buildings need a fire safety plan, and the BC Fire Safety Act guide for owners explains the owner’s side of it. A small station with a family upstairs is exactly the kind of place where the plan, more than any piece of equipment, decides how a fire goes. This plan was one of two we prepared for stations in Mission at the same time, and both were reviewed together.
Mission Fire Rescue Service accepted the plan in principle in August 2022. For more on plans in this city, see our Mission page.
Need a fire safety plan approved?
Firm quote within one business day. Approval guaranteed.