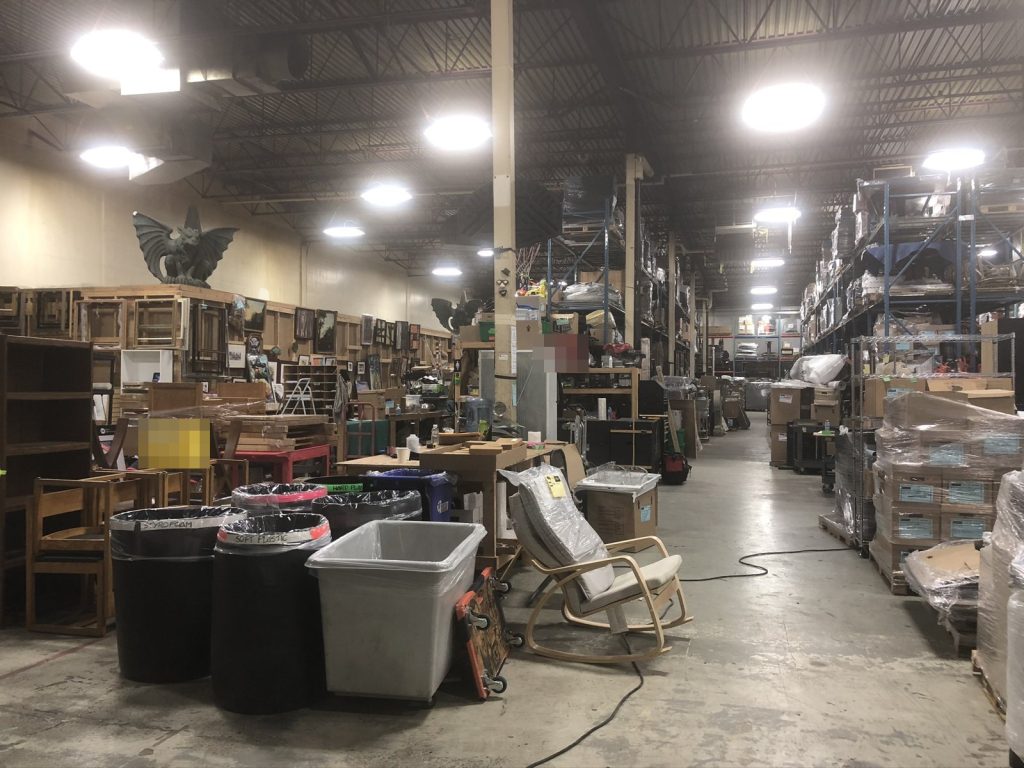
Most buildings we write plans for look the same a year later. This one was guaranteed not to. The building we prepared a plan for on North Fraser Way is a two-unit warehouse with offices, built in 1989, and it had been leased to a film production company. Inside, the production had built hoarding walls for wardrobe and sets. The plan, and the Vital Information Form that Burnaby asks for with it, both state that these changes are temporary and that the drawings show the space as it was set up at the time.
That sounds like a small note. For the people using the building and for a fire crew, it changes how the plan has to be read.
A floor that keeps moving
The structure is simple: steel frame, concrete exterior, a flat roof, two storeys. One unit has a mezzanine used for storage and offices. Above the other unit, a second floor holds about two dozen offices, a meeting room and a kitchen. The ground floor is where the change happens: storage, wardrobe holding, change rooms, meeting rooms, a lunchroom, a first aid room and the film sets themselves.
When sets and hoarding walls go up and come down, the route to an exit can change with them. So the plan leans on what does not move. It lists every exterior door by side of the building: double doors on the south at the main entrance, a single door at the southwest corner, four doors on the east side, and two singles at the northeast and northwest. The east side also has overhead doors. Whatever the set looks like, those openings stay where they are. The plan also notes that every route leading to those doors has to be kept clear and checked regularly, which on a working set means walking the floor after each change, not once a year.
Because the plan describes a temporary layout, it needs updating when the layout changes. Our note on when to update a fire safety plan covers that; a new production building new walls is a good example.
Equipment in the middle of a set
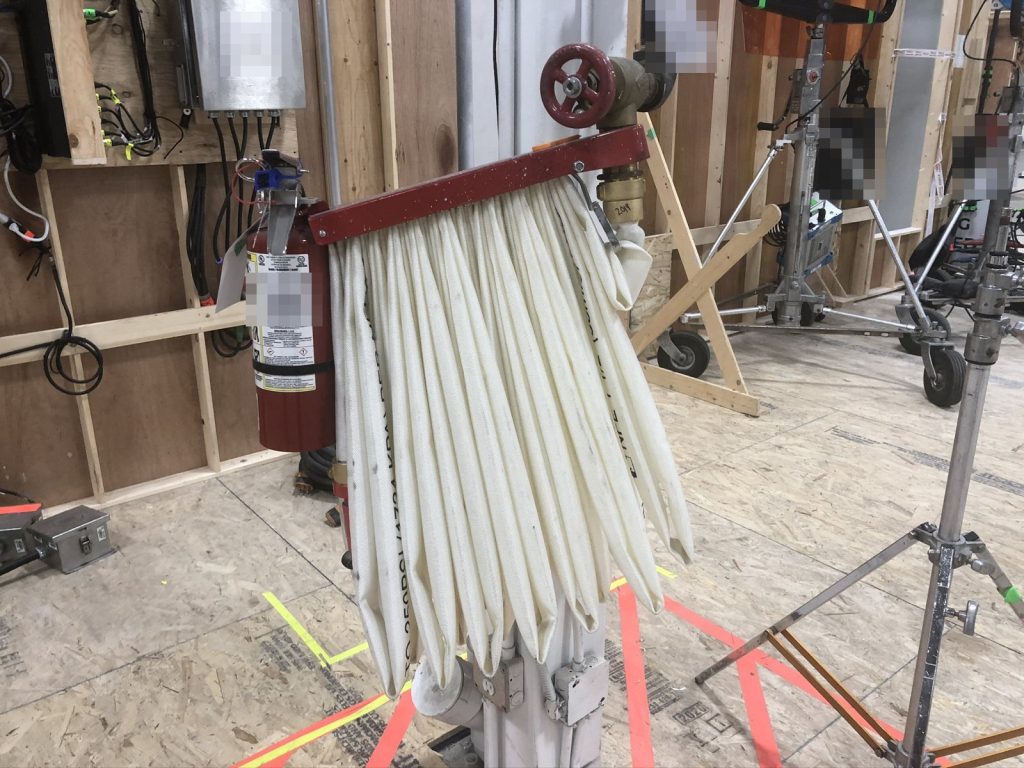
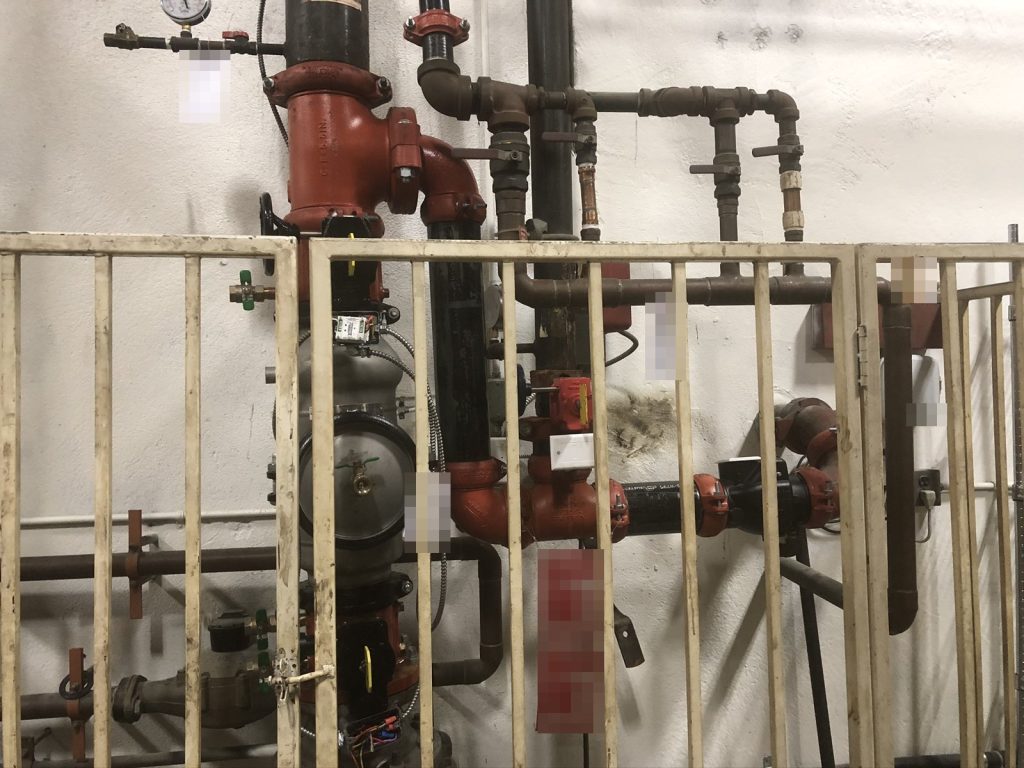
The building has a wet sprinkler system throughout, with the main control valve in the northwest corner of one unit and a single 2½-inch sprinkler connection for the fire department on the northwest side. There is a fire hose on a rack in the centre of the other unit, lined, 1½ inch by 50 feet. In a normal warehouse a hose rack sits by a column with clear floor around it. Here it stood among set walls, cable and lighting stands, which is why its location is written into the plan rather than left to the drawings.
Alarm, air horns and a plan box
The fire alarm is a single-stage system, monitored by an outside company. Pull stations, smoke detectors and the sprinkler flow and tamper switches all trigger a full evacuation. The main panel is in an office in one unit, on the northeast side, and there is no separate annunciator at the entrance. That is worth knowing for a crew: the place to read the alarm is not the front door.
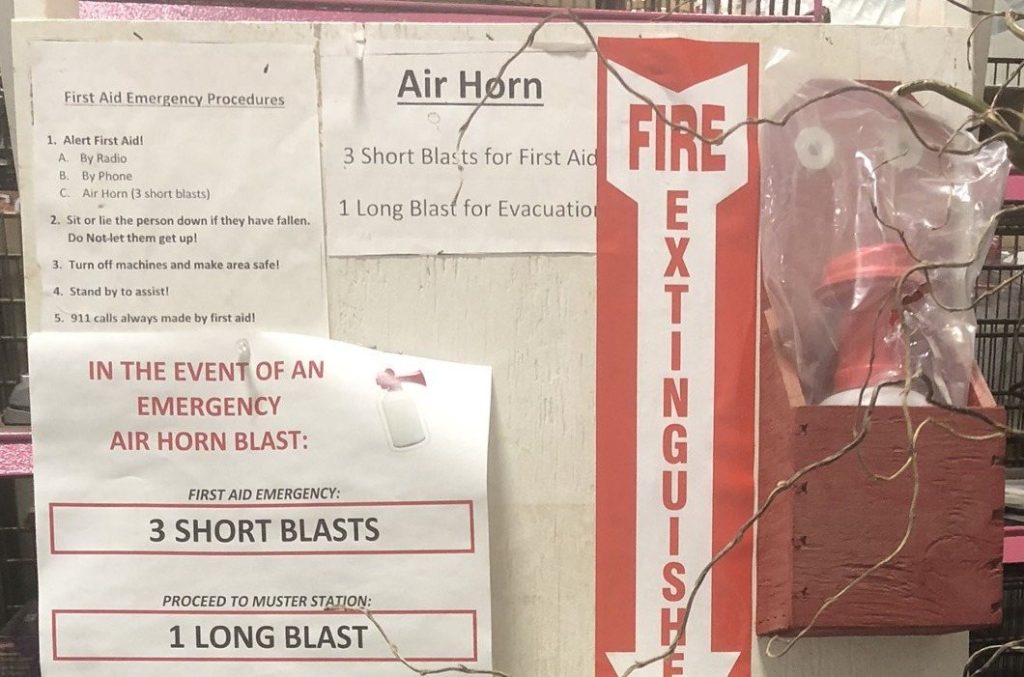
The floor plan legend also shows air horns. On site, the production had posted its own signals at the horn stations, separate from the building alarm.
Outside the walls
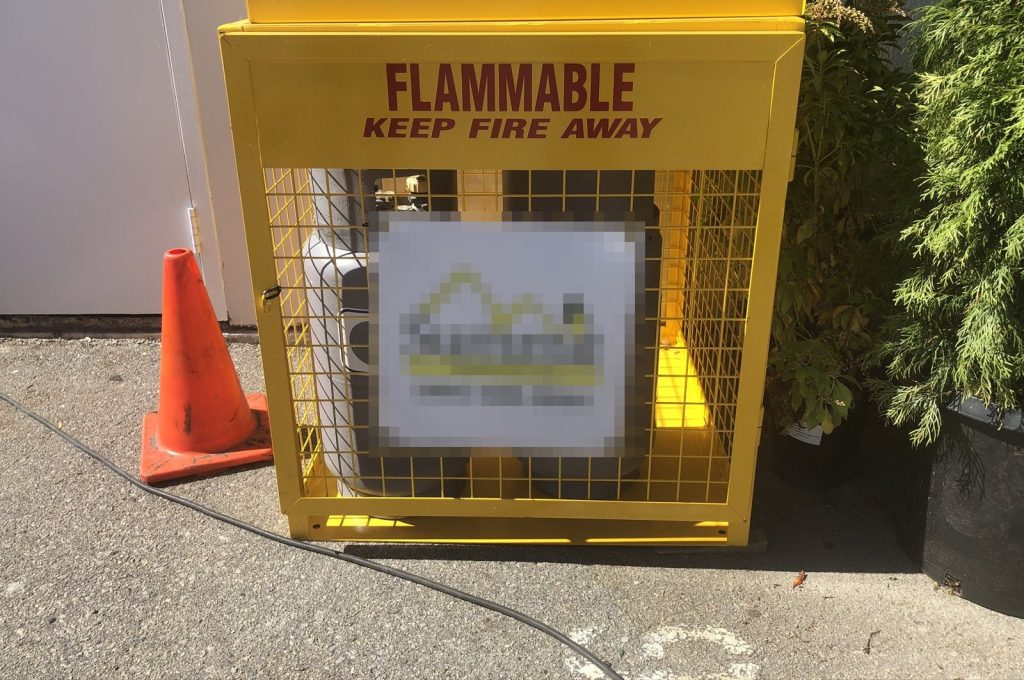
The one hazardous material listed is outside: a cage holding two to four propane tanks on the central east side of the building. It is shown on the site plan and listed on the Vital Information Form. Gas and electrical shut-offs are on the north side, and roof access is by a hatch at the top of the stair on the southwest side of the second floor. Two hydrants stand on the north side of North Fraser Way, one to the east of the building and one to the west.
The lesson from this job carries over to any warehouse or industrial building with a tenant who builds inside it: write the plan around the fixed points, and say clearly what is temporary.
Burnaby Fire Department accepted the plan in February 2021. For more on Burnaby submissions, see our Burnaby page.
Need a fire safety plan approved?
Firm quote within one business day. Approval guaranteed.