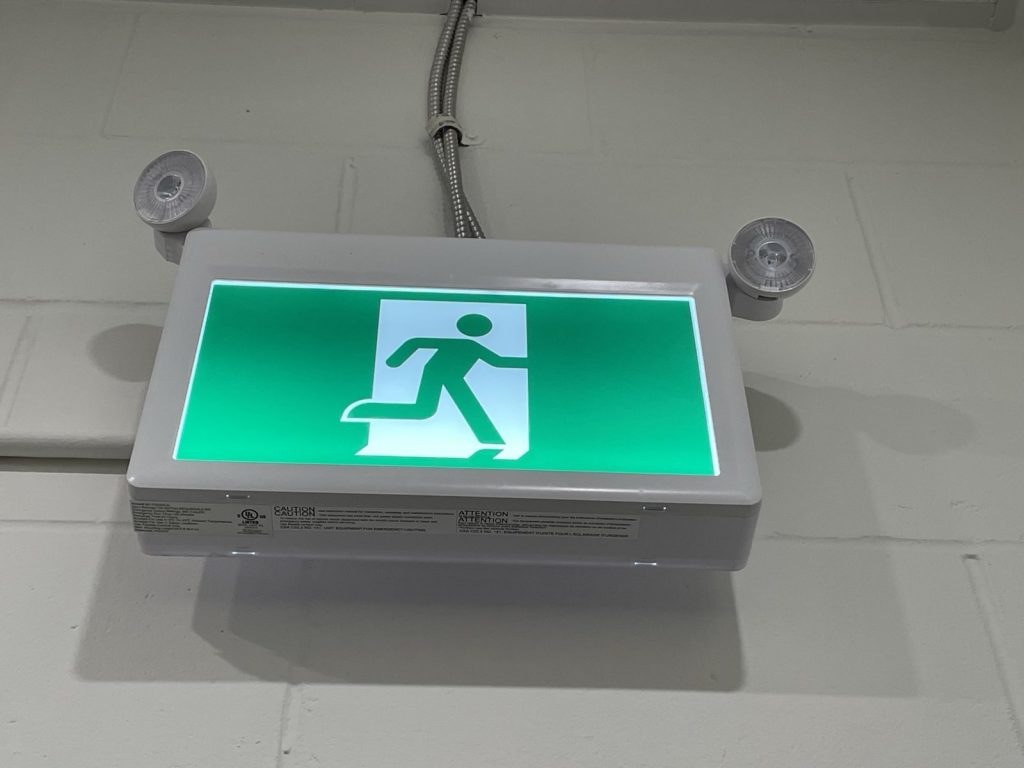
The first fact in this plan is the one that drove the rest of it: the building is not equipped with a fire alarm system. The daycare we prepared a plan for on Westwood Street occupies one unit of a single-storey commercial building from 1995, concrete with a stucco and glass front and a flat roof. Inside are playrooms, a nap room, a kitchen area, an office, a storage room and washrooms. The plan lists an occupant load of 19 children with a maximum capacity of 23, and staffing ratios of one adult to four children under three, and one to seven for children aged three to five.
No bell, so the staff are the alarm
The daycare has smoke alarms throughout the unit, but they are local only. They sound inside the daycare and nowhere else. There is no pull station and no panel, and nothing rings in the neighbouring units.
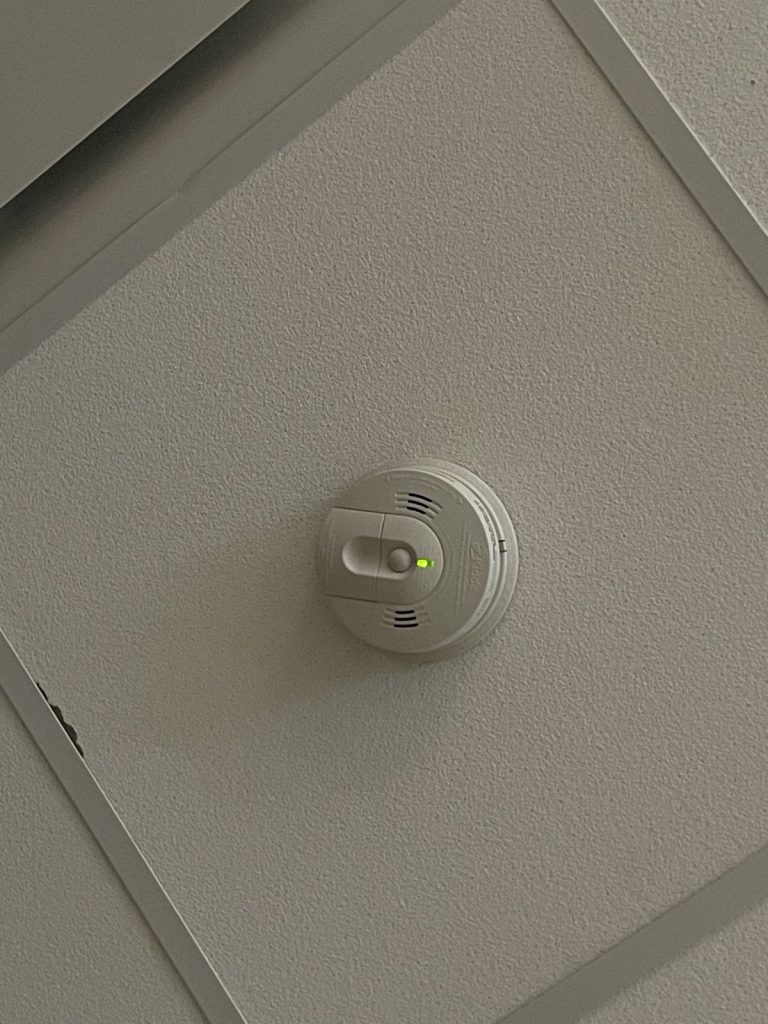
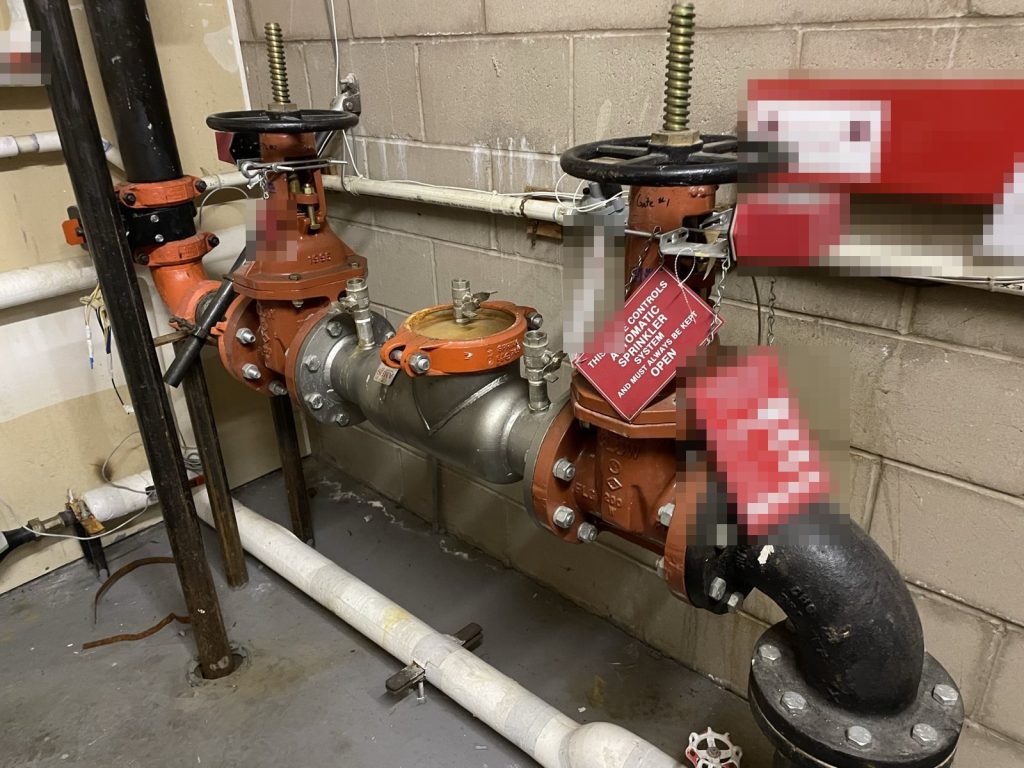
The building does have sprinklers, and they are the one system that reaches outside the walls. The wet system covers the whole unit, it belongs to the base building, and it is monitored by an alarm company. If a head opens, someone is called. But a sprinkler only operates once there is heat, and by then the children should already be outside. For the early minutes the plan relies on people: the staff member who hears a smoke alarm or sees smoke starts the evacuation, and the Director takes charge.
Three procedures, by age
The evacuation section of the plan is written for three groups, and it is specific about who does what.
The Director takes the parent attendance and the centre manual, checks that the site is empty and secure, and works with the emergency crews when they arrive. The Director also tells staff whether the evacuation is on site or off site, assigns staff to children with special needs if numbers allow, sends one staff member outside to direct the fire trucks, and makes sure the landlord and the families are told.
Infants are moved in wheeled evacuation cribs, up to six to a crib. One infant room staff member loads the cribs and wheels them out through the closest exit. Once outside, the cribs are parked out of the way of everyone else on the route, with the wheels locked.
Toddlers leave in groups of four with a teacher at the front of each group, single file on the right side of the hallway, holding a child-height handrail. The plan mentions a loop rope the teachers may use to keep a group together. Children 30 months and older go in groups of eight, or ten for school-age children, holding hands in pairs with a teacher at the front and another at the back.
In every group the lead teacher carries the classroom attendance and an emergency bag with each child’s emergency card, medications and supplies for bad weather. Any staff member not with a group goes to the infant room to help the youngest children first. Our daycare and school care guide explains why these duties need to be written down by name.
Two doors
The daycare has two exits. The first is the main entrance on the north-west side. The second is a single door on the south side that leads to the back of the building. Each procedure names both, so if the front is blocked the teachers already know the second route. The meeting place is on the north-east side of the building in the parking lot, chosen to be away from arriving fire trucks. That is a real concern in a shared lot, where a group of small children and an engine pulling in could easily end up in the same space. Teachers do a head count against attendance once everyone is out.
Systems owned by the landlord
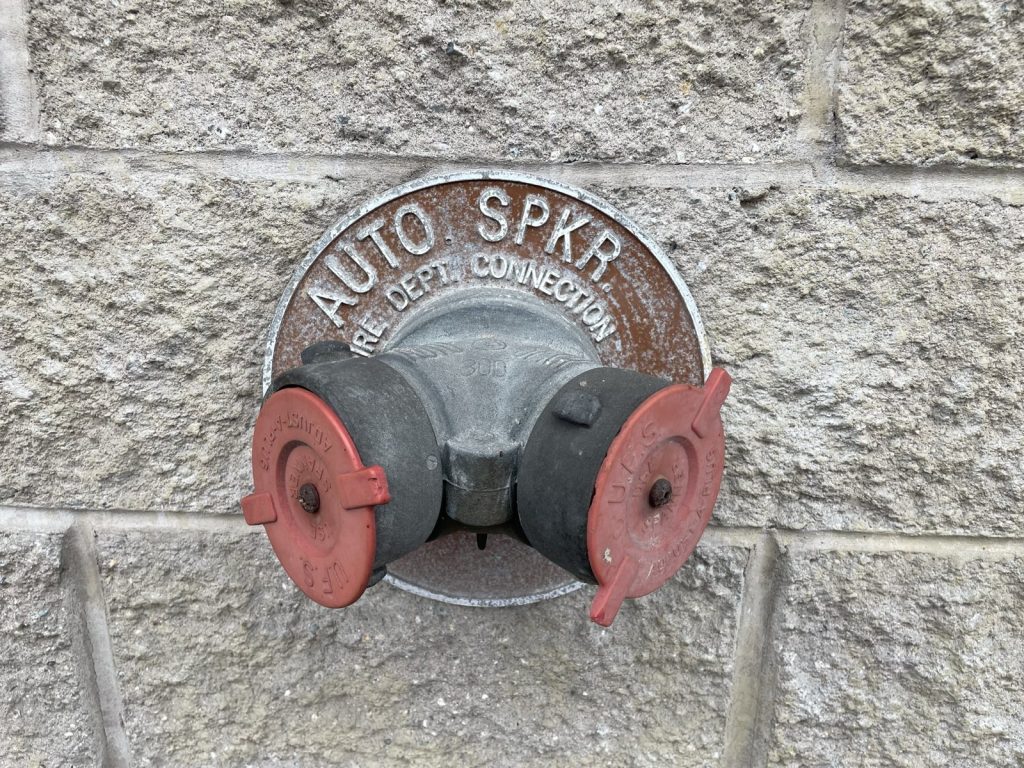
As with most tenant plans, the equipment a crew needs belongs to the base building. The main electrical room, the mechanical room with the sprinkler valve and water shut-off, and the roof hatch are all on the south-west side of the building and reached from outside. The fire department connection and the department’s key box are on the same side, beside the mechanical and electrical room. The daycare’s own electrical panel is on the south side of the unit, and the gas meter is at the back.
A daycare plan gets tested more often than most, because drills with small children show quickly what does not work. Our fire drill guide covers how often to run them.
Port Coquitlam Fire & Emergency Services reviewed the plan in December 2023. For more on how the city reviews plans, see our Port Coquitlam page.
Need a fire safety plan approved?
Firm quote within one business day. Approval guaranteed.