A fire safety plan usually assumes that the people in a building can walk out when the bell rings. At the daycare we prepared a plan for on Norland Avenue, most of them cannot. The plan gives an occupant load of 77 children and a maximum capacity of 93, and the centre told us it has 16 teachers. Ratios are one adult to four children aged one to three, and one adult to eight children aged three to five. Some of the children are infants.
The building adds a second problem. It is a 1976 wood-frame building with cedar siding and a peaked shingle roof, on two levels. The plan calls them the basement and the main floor, and they do not connect inside. Each level is its own space with its own exits.
Two floors, two sets of exits
The main floor has double doors on the south side at the main entrance and a single door on the northwest side through the kitchen. The basement has its own main entrance, a single door on the east side, and a second single door on the northwest side, also through a kitchen. Both secondary exits pass through kitchens, so the plan’s daily checks of exit routes matter more here than usual. A cart or a delivery left in the wrong place blocks the second way out.
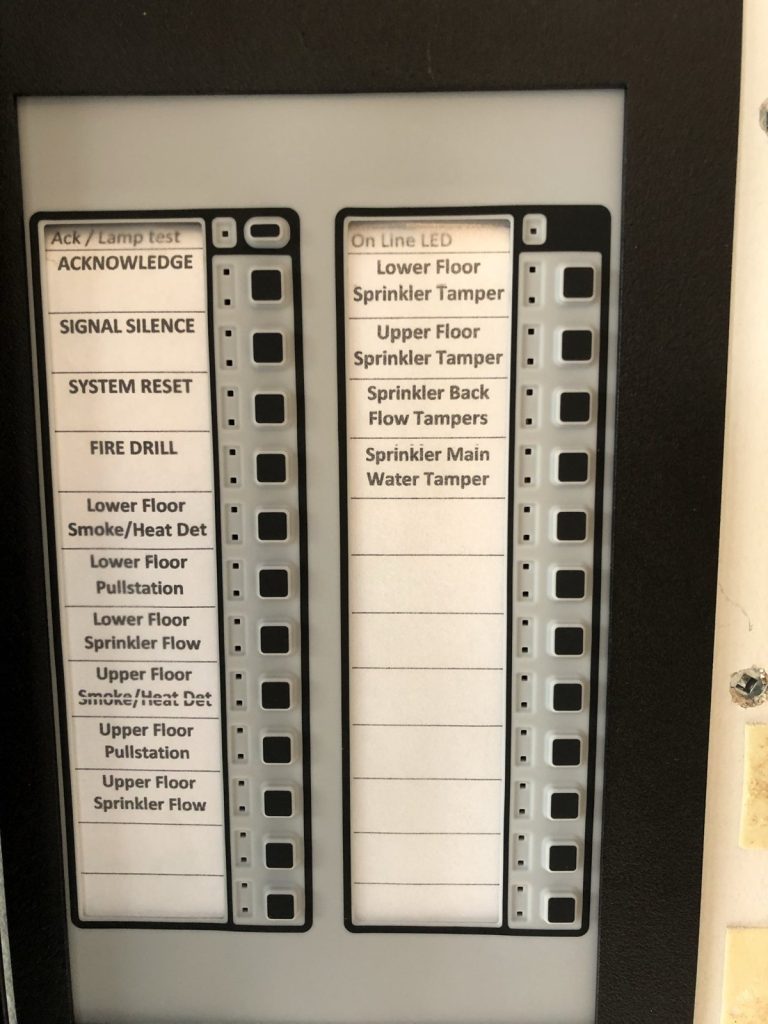
The separation also matters for the alarm. The main fire alarm panel is in the electrical room in the basement. The annunciator, the panel that shows where an alarm came from, is in the main floor lobby. A teacher upstairs can read the annunciator, but cannot walk downstairs to the main panel without going outside.

Infants in cribs, toddlers in fours
The part of this plan that took the most care is the appendix on evacuation, built from the centre’s own procedures. It sets out three procedures, one for each age group.
Infants leave in emergency evacuation cribs, up to six infants per crib. Staff wheel the cribs to the nearest exit, move the infants into evacuation playpens, and take them out by the ramp to the meeting place. The procedure even says where the cribs go afterwards: wheels locked, and parked clear of the route so other groups can get out.
Toddlers leave in groups of four with a teacher at the front of each group. If the first exit is blocked, they go to the second. For toddlers who need it, the plan encourages “bum scoots” or crawling backwards down the stairs. Children 30 months and older leave in groups of eight, or ten for school age, holding hands with a buddy, with a teacher at the front and another at the back.
In every case the director takes the centre manual and emergency cards and checks that the site is empty. Lead teachers take the attendance sheet, the emergency bag and the children’s emergency cards, and do a head count at the meeting place in the east parking lot. If the children cannot go back inside, there is a nearby building to walk to as an emergency shelter.
We wrote these procedures from the centre’s own answers to our questionnaire. They already kept an evacuation kit at the front entrance and a backpack in each classroom with emergency cards, medication and first aid supplies. The plan made those habits part of the record. Our guide to daycare, school and care plans explains why procedures like these belong in the plan.
A sprinklered wood building
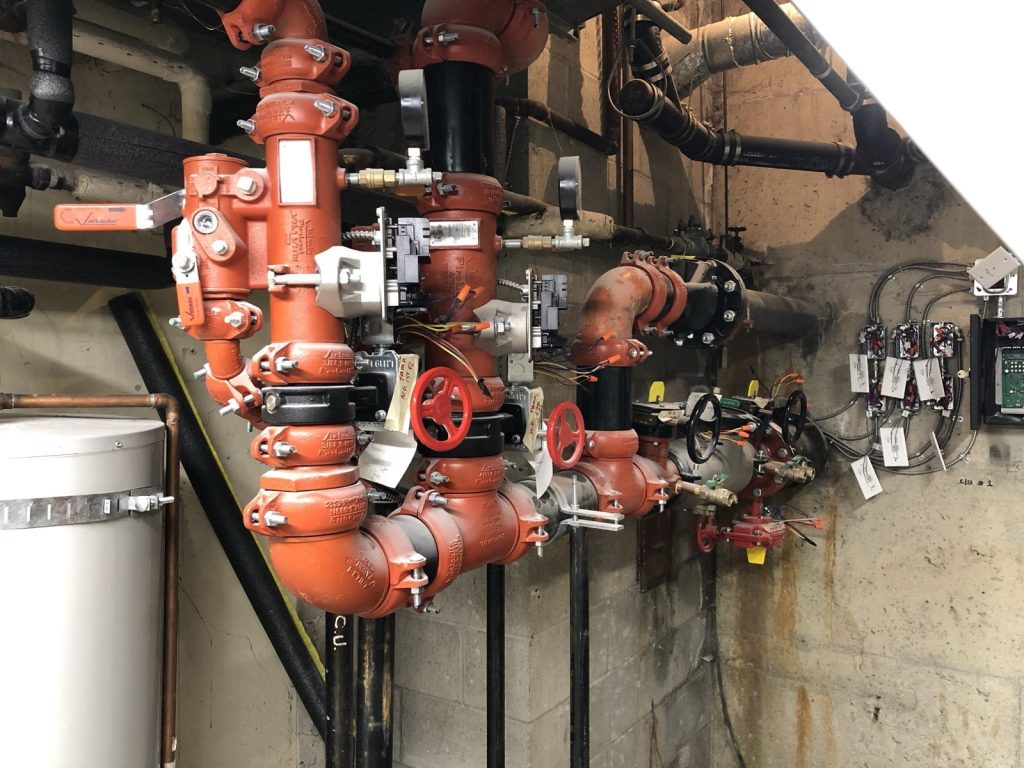
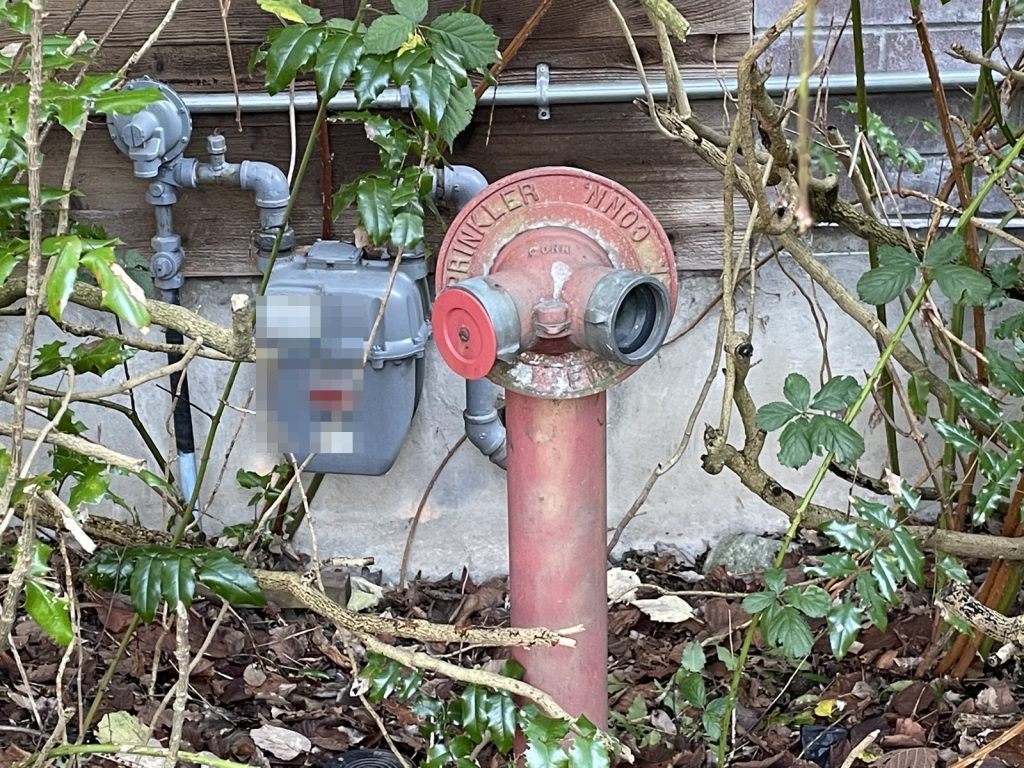
The building is sprinklered throughout with a wet system, and the alarm is monitored by an outside company. Heat and smoke detectors, pull stations and sprinkler flow and tamper switches all set off the bells and a full evacuation. The sprinkler control valve and the main water shut-off are in the mechanical room at the northwest corner, and the fire department connection, a double 2½-inch siamese, is on the northwest side. There is no roof access from inside the daycare.
For a centre like this, drills are where the plan gets tested. Our page on fire drill requirements covers what the Fire Code asks for.
Burnaby Fire Department accepted the plan in June 2021. For more on Burnaby plan reviews, see our Burnaby page.
Need a fire safety plan approved?
Firm quote within one business day. Approval guaranteed.