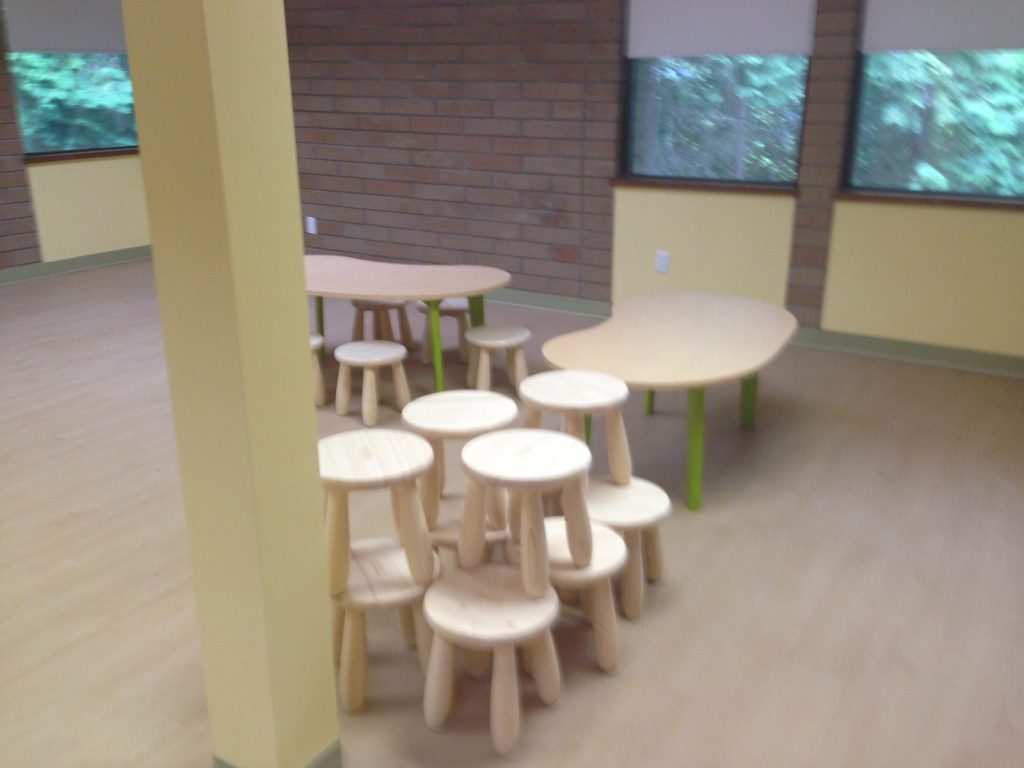
In most buildings, the fire safety plan assumes that people who hear the alarm will leave. In a daycare, that assumption fails. The children can’t evacuate themselves, so the staff carry the whole plan. Everything in it has to be simple enough to do with a toddler on each hand.
The building
A wood-frame building on King George Boulevard in South Surrey, one storey over a basement, with a brick-and-glass exterior and a torch-on membrane roof. Classrooms and offices are on the main floor. When we prepared the plan, the basement was still being renovated.
There are five exits: double doors at the main entrance on the north side, and single exit doors on the northeast, southeast, southwest and west sides. For a daycare, that many ways out of one floor is a real advantage, and the plan names each one.
An alarm panel nobody should have to reach
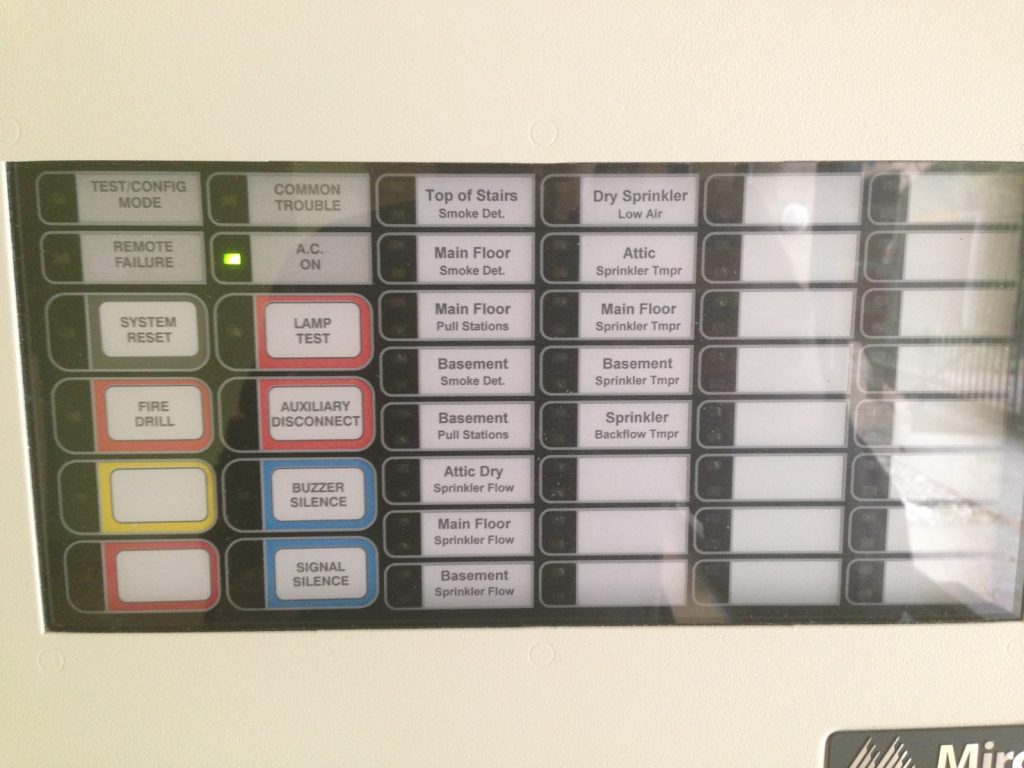
The fire alarm is single-stage, monitored, and evacuates the whole building. The main panel is in the basement, on the southwest side, which was a renovation area at the time. The annunciator is on the main floor by the north entrance.
That matters. Staff and firefighters can see which zone is in alarm without anyone going downstairs. And there are a lot of zones for a building this size: thirteen, covering smoke detectors at the top of the stairs, on the main floor and in the basement, pull stations on both levels, sprinkler flow in the attic, main floor and basement, low air on the dry system, and tamper switches on each sprinkler valve including the backflow preventer.
Sprinklers above the ceiling too
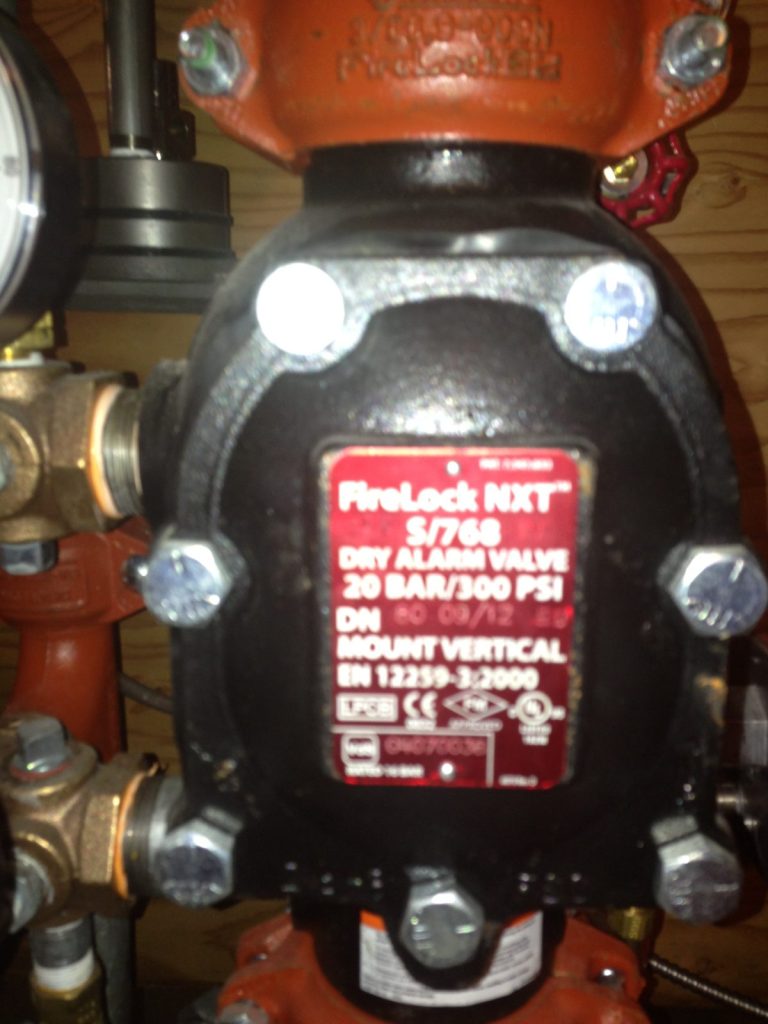
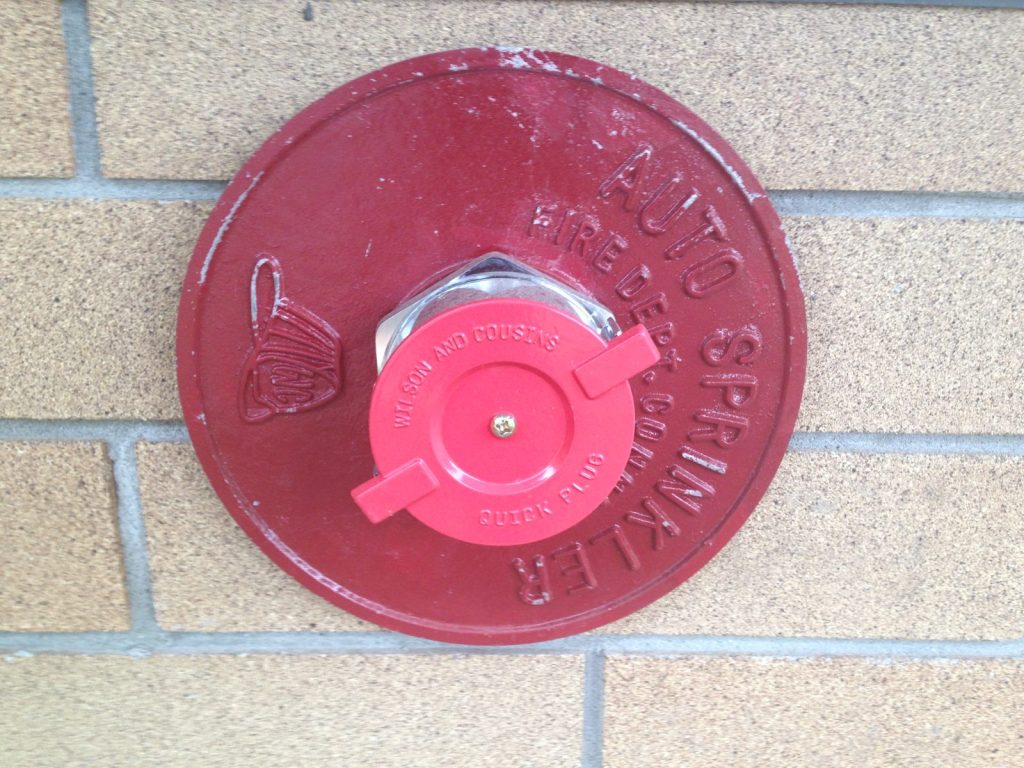
The building is sprinklered throughout with a wet system. The attic, which is unheated, has a dry system kept under air pressure by a compressor. Both control valves and the water shut-off are in the northeast corner of the basement. The fire department connection is on the west side of the building.
Drills every month
The BC Fire Code requires daycare centres to hold fire drills at least once a month, not once a year. The plan sets out how to run them and includes a drill log, because a monthly drill that isn’t written down didn’t happen as far as an inspector is concerned. Our article on fire drill requirements in BC has the full schedule by building type.
The rest of what a crew needs
Fire department trucks reach the building from King George Boulevard, with two hydrants nearby. Roof access is by an outside ladder. There is no natural gas service; the building is heated with hot water. The main electrical shut-off is in the basement electrical panel.
For more on plans for childcare and schools, see fire safety plans for daycares and schools, and for how Surrey reviews plans, our Surrey page.
Need a fire safety plan approved?
Firm quote within one business day. Approval guaranteed.