A daycare is rarely its own building. The one we prepared a plan for in 2025 is a single unit in a one-storey commercial complex on Fraser Highway, in the City of Langley, built in 1985. The plan covers the daycare only. Almost everything a firefighter would look for, though, belongs to the base building: the fire alarm panel, the main electrical, the main water shut-off and the way onto the roof are all in a service room on the north side, entered from outside. The daycare’s door is on the south side.
The space and who is in it
The unit has classrooms, nap rooms, a staff lounge with a small kitchen, an office, storage and washrooms. It is classified as an assembly occupancy, and the plan records the numbers that matter for an evacuation: 52 children enrolled, a maximum capacity of 60, and staff ratios of one adult to four children up to age three and one to seven from three to five.
Equipment that lives somewhere else
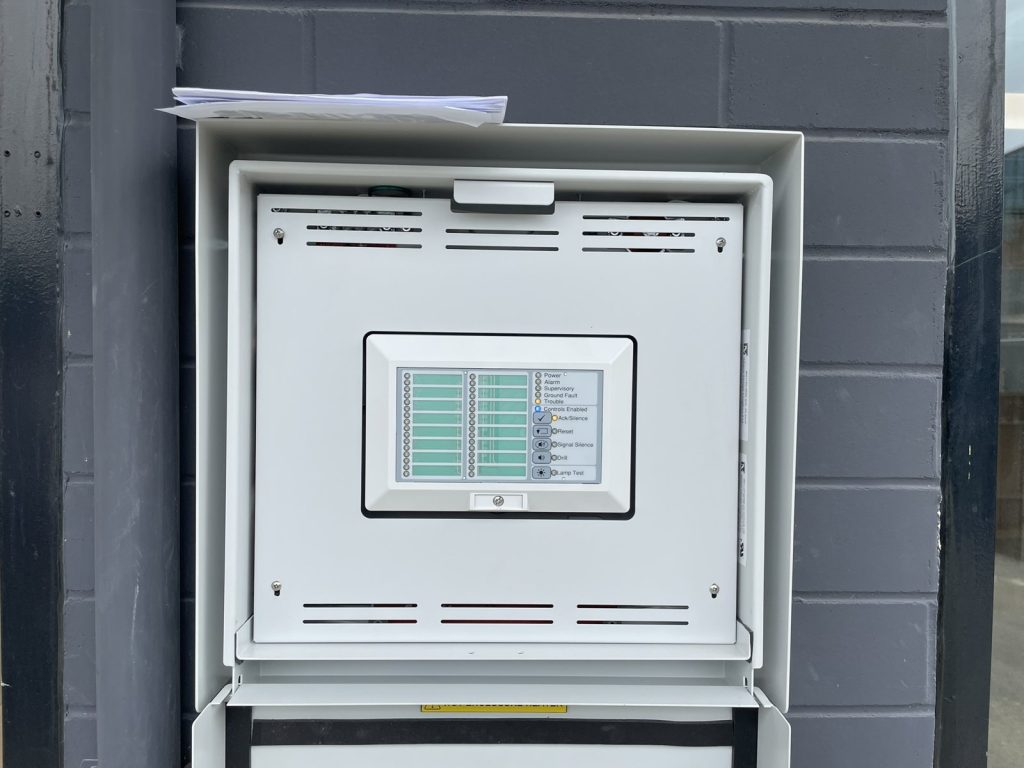
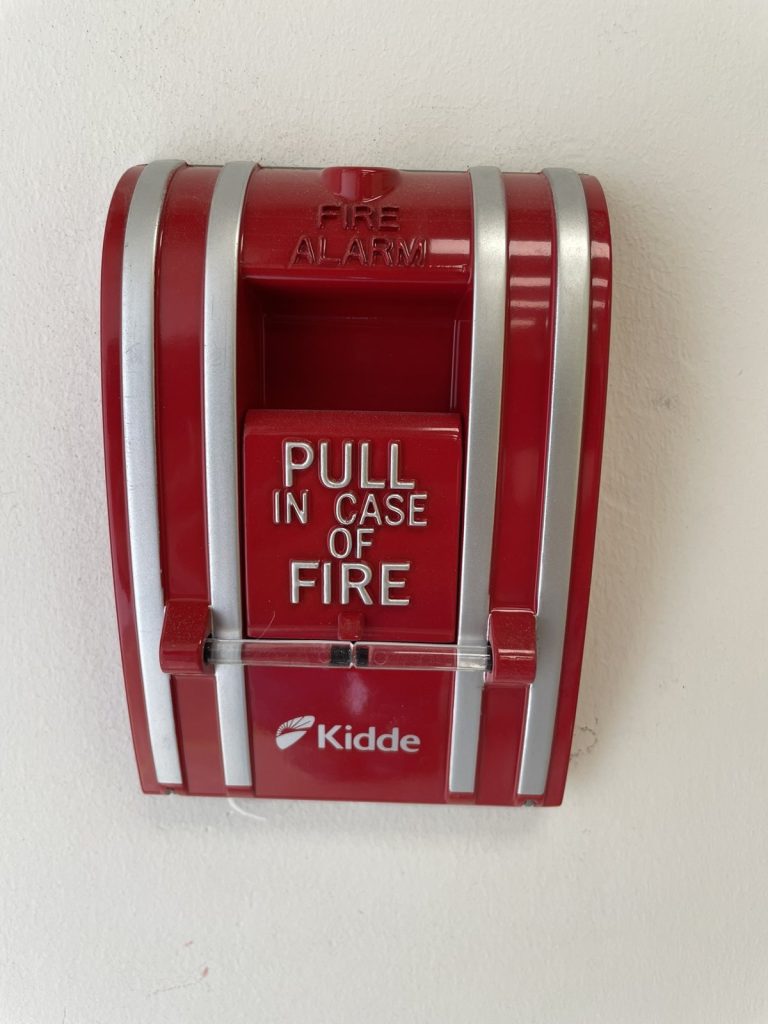
The fire alarm is single stage. Pull stations and smoke detectors throughout the unit put the whole building into alarm. The annunciator, which shows where an alarm started, is beside the daycare entrance at the south-east corner. The panel itself is in the electrical room on the north side, with the main electrical disconnect. The plan says this plainly, because the daycare director is the person most likely to meet the fire crew, and the director needs to be able to send them to the right side of the building.
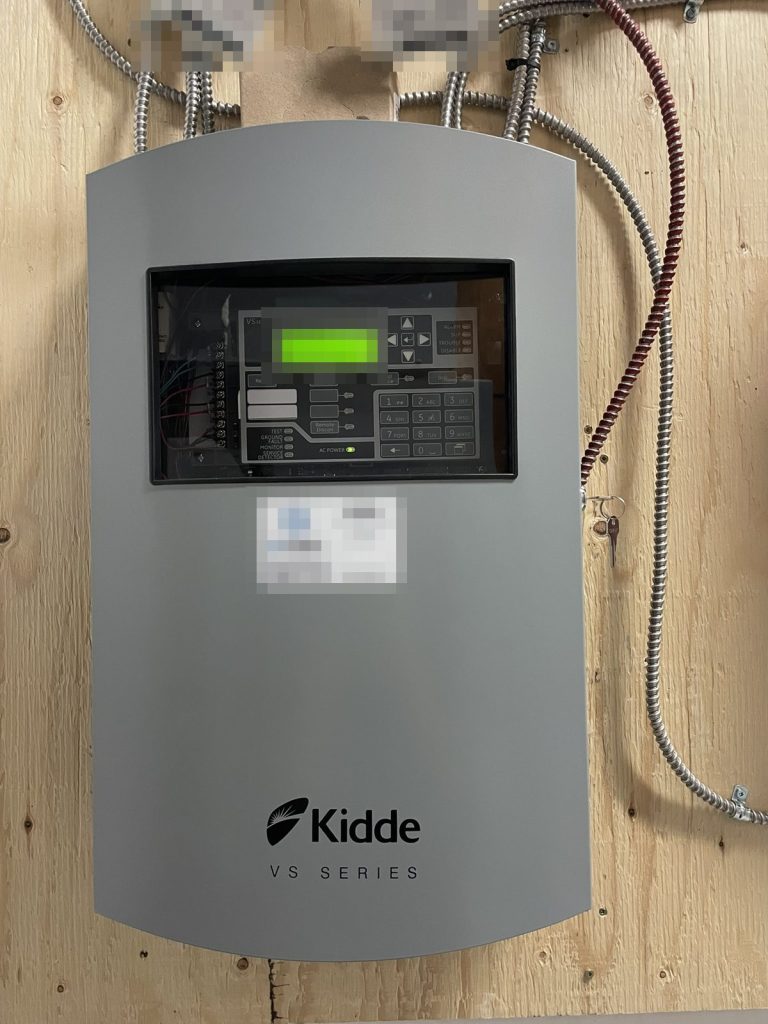
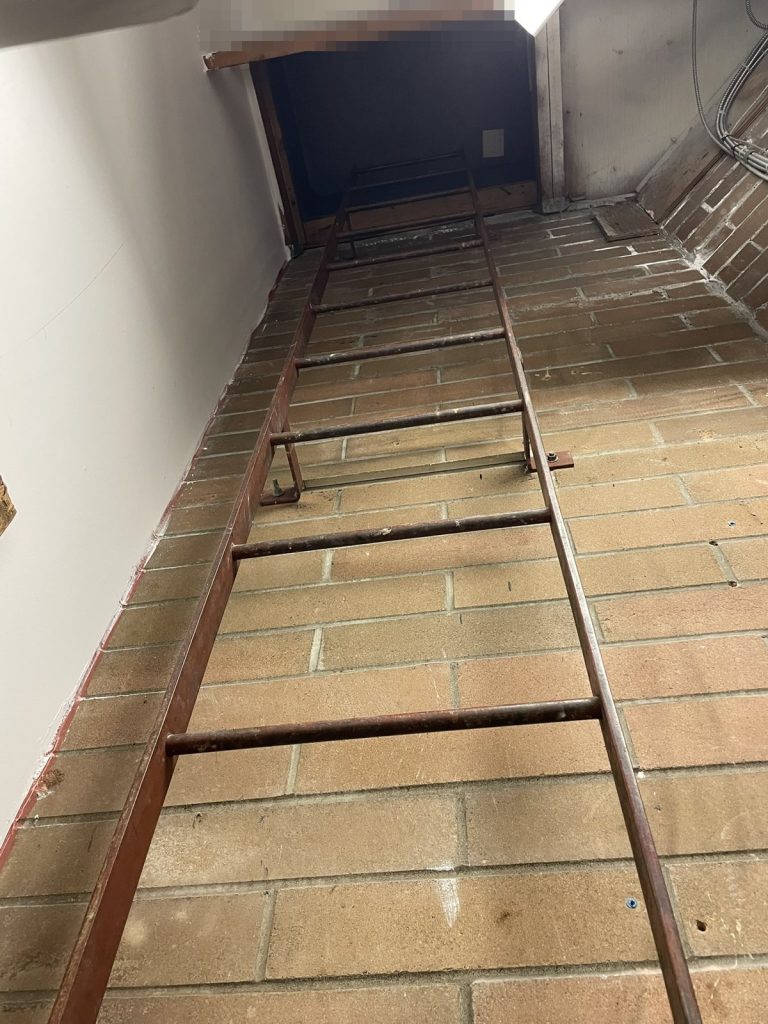
The unit’s own electrical panel is at its north-west corner, and a local water shut-off is in a storage room reached through the kitchen. Gas comes in along the north side. Roof access is through that same north-side electrical room.
There is no sprinkler system listed for the building, no fire department connection and no key box. That changes what the plan has to do. With nothing to control the fire, the plan relies on detection, three exits and people who know exactly what to do in the first two minutes.
Three exits and three age groups
The unit has three exits: the main entrance on the south side, a door at the north-west corner that opens to the back playground, and a door on the north-east side through Classrooms 3 and 4. The main entrance and the north-east door are the two designated exits for evacuation.
The plan’s appendix gives a separate procedure for each age group. Infants go out in wheeled evacuation cribs, up to six to a crib, pushed by one staff member to the nearest exit and on to the meeting place. The cribs are parked out of the path of everyone else and their wheels locked. Toddlers leave in groups of four with a teacher at the front of each group, single file on the right side of the hall, holding a child-height handrail. Older children go in groups of eight or ten, holding hands with a buddy, with teachers at the front and back.
The director takes the parent attendance sheet and the centre manual, checks the unit is empty, sends one staff member outside to direct the fire trucks, and calls the landlord. Teachers carry each room’s attendance and an emergency bag with the children’s emergency cards, medications and weather gear. Staff not in a room go to the infant room first. Outside, everyone is counted against attendance at the meeting place in the south-east parking lot, away from where the trucks will arrive.
If the children cannot return, the plan names an off-site shelter at a nearby school, and the director is responsible for telling the school they are on their way. The plan also covers earthquakes and bomb threats. For the general rules on childcare plans, see our article on daycare and school fire safety plans and on fire drill requirements.
The plan was prepared for Langley City Fire Rescue Service. More on the City’s process is on our Langley page.
Need a fire safety plan approved?
Firm quote within one business day. Approval guaranteed.