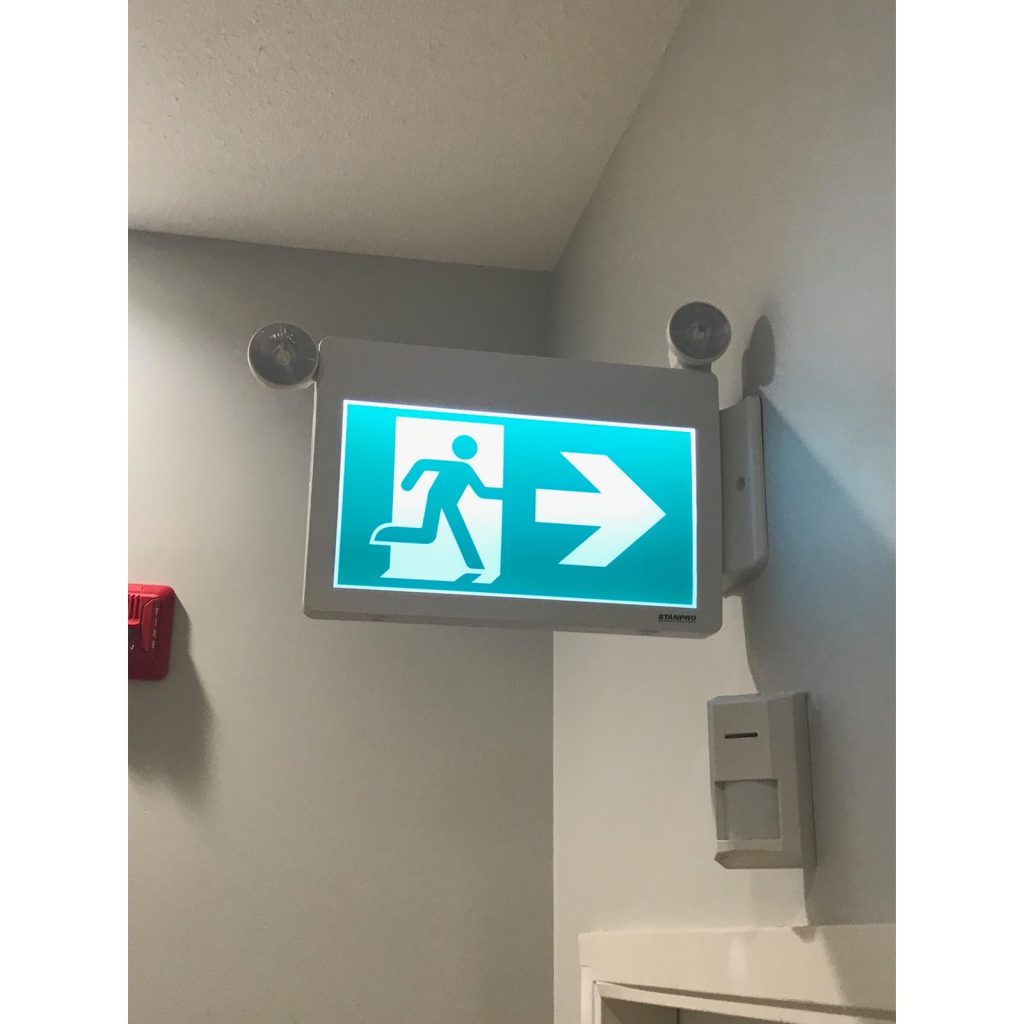
One building on 64th Avenue in Clayton holds a church on Sunday, a school during the week and youth programs in the evening. Three different groups of people, three different schedules, and one fire safety plan that has to work for all of them. We prepared it after the building’s 2019 renovation.
The building
A wood-frame building from 1993, finished in stucco and wood, with a wood truss roof under asphalt shingles. It has two storeys and a basement and is classified as an assembly occupancy, Group A, Division 2.
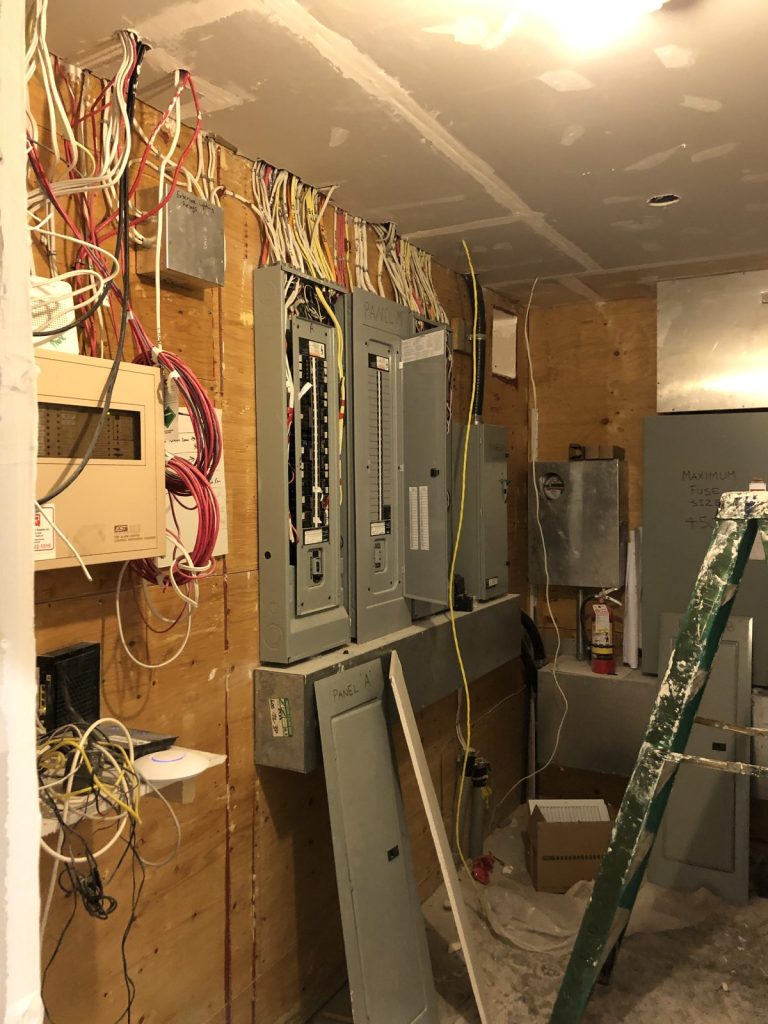
The basement holds classrooms, washrooms, a staff room, the electrical and IT room, mechanical rooms and the elevator machine room. The first floor holds more classrooms, a meeting room, offices, a library, storage and the auditorium. The second floor holds youth rooms, storage and a washroom.
Where people come in is not where the children are
The site slopes. The main entrance is on the second floor, through two sets of double doors on the northeast side, and that is where the annunciator is. The classrooms where children spend the school day are on the floors below, including the basement.
There are four exits: the main entrance doors on the second floor, double doors on the northwest side, a single door on the southwest side through Stairwell 1, and a single door on the southeast side straight out of the basement. That basement exit matters most. It means the children in the lowest classrooms do not have to climb toward the main entrance to get out.
No sprinklers, detection everywhere
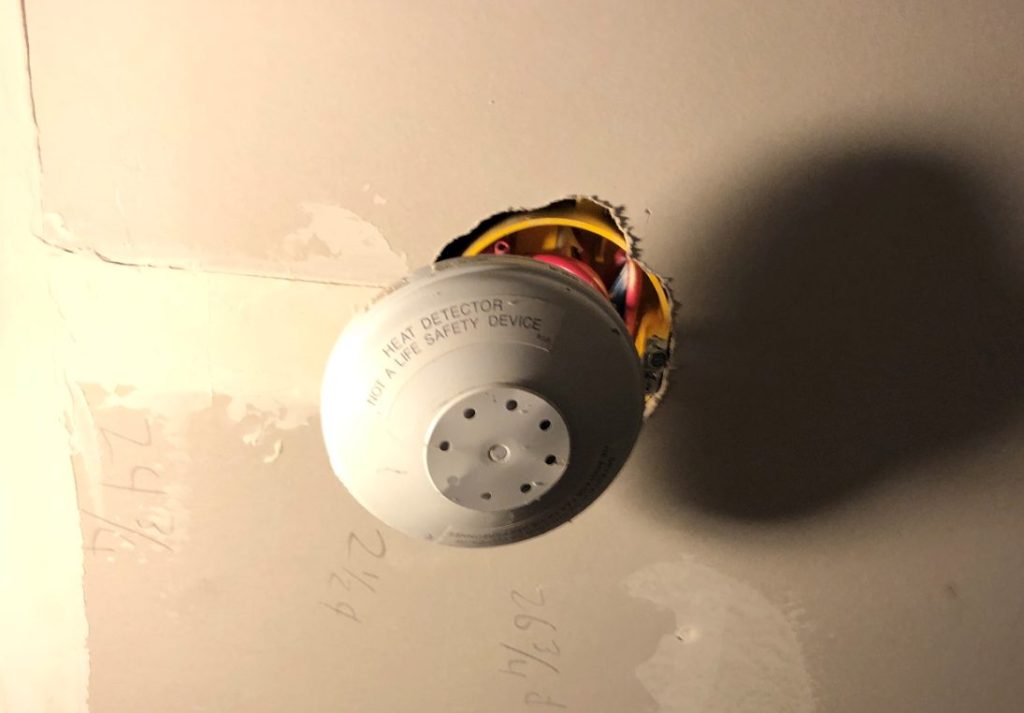
The building has no sprinkler system and no fire department connection. Protection is a monitored single-stage fire alarm that evacuates the whole building, with pull stations and heat and smoke detection throughout.
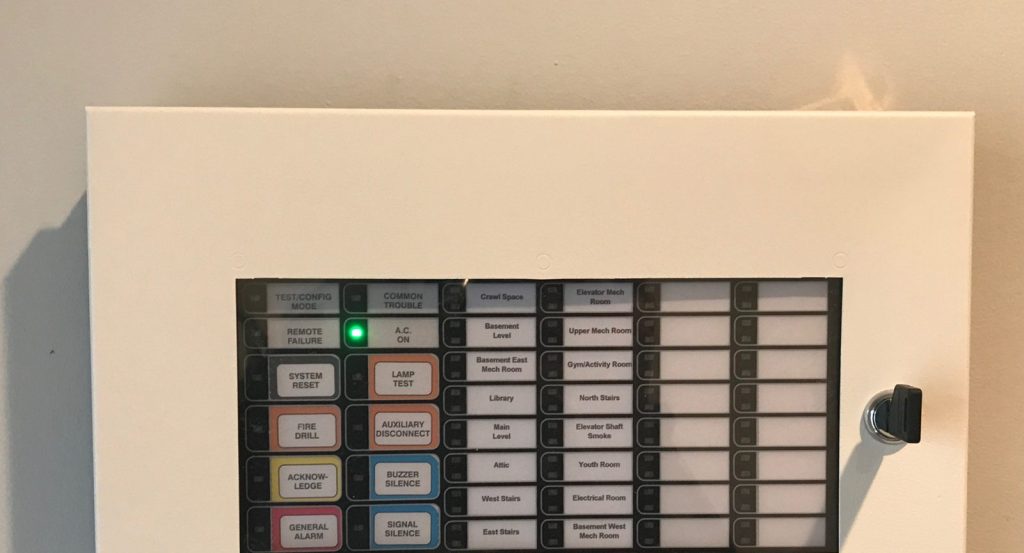
In an unsprinklered wood-frame building, early detection carries most of the weight, and it reaches into the spaces nobody uses. The annunciator lists sixteen zones, including the attic, the crawl space, every stairwell, the mechanical rooms, the elevator shaft and the youth room. The main panel is in the basement electrical and IT room; the annunciator at the second-floor entrance means firefighters arriving at the front door see which zone is in alarm without going downstairs.
A lift that does not come home
The building has one platform lift serving all floors. It does not recall when the alarm sounds, so the plan treats it as unavailable in a fire. Anyone who cannot manage the stairs is covered by the plan’s provisions for people requiring assistance, with staff assigned to help them.
School-day drills
Most buildings only have to drill their supervisory staff once a year. A school has a stricter rule: in schools attended by children, the BC Fire Code requires total evacuation fire drills at least three times in each of the fall and spring terms. The plan carries a drill log so every one of them is recorded. Our article on fire drill requirements in BC has the full schedule, and fire safety plans for daycares and schools covers the rest of what a school needs.
The rest of what a crew needs
Three public hydrants are close to the building. Heating is gas-fired rooftop units with heat pumps in the basement, and water heaters in the basement mechanical room and the second-floor staff corridor. The gas shut-off is on the southeast side and the main water shut-off is in the basement mechanical room. There is no roof access from inside the building. Surrey Fire Service accepted the plan. For how Surrey reviews plans, see our Surrey page.
Need a fire safety plan approved?
Firm quote within one business day. Approval guaranteed.