The church we prepared a plan for on Inglewood Avenue was built in 1921 and renovated in 2005. It is a wood-frame building with wood siding, an asphalt roof and drywall on wooden studs throughout. A building of that age and construction would normally make a fire crew think about how fast a fire could spread. What sets this one apart is that it is fully sprinklered, and the plan is built around that fact.
Two levels, two front doors
The plan describes the building as two storeys: a lower floor with offices, meeting rooms, a hall, a kitchen, a flower room, washrooms, the mechanical room and the elevator machine room, and a main floor with the lobby, the church itself, a meeting room, an office, a storage room, a confession room and the sacristy.
Both levels open directly to grade on different sides of the building. The lower floor has four exits: double doors at its south-west main entrance, double doors on the south-east, double doors on the north side and a single door on the north-east from the meeting room. The main floor has three: double doors at its south entrance, a single door on the north side and a single door from the sacristy on the north-east.
That gives seven ways out of a two-storey building. For a congregation upstairs and a hall full of people downstairs at the same time, it means each group leaves by its own doors rather than meeting on a shared stair. The plan lists every one of those doors so that whoever is in charge during a service or an event knows which ones to keep clear.
Sprinklers in an old wooden building
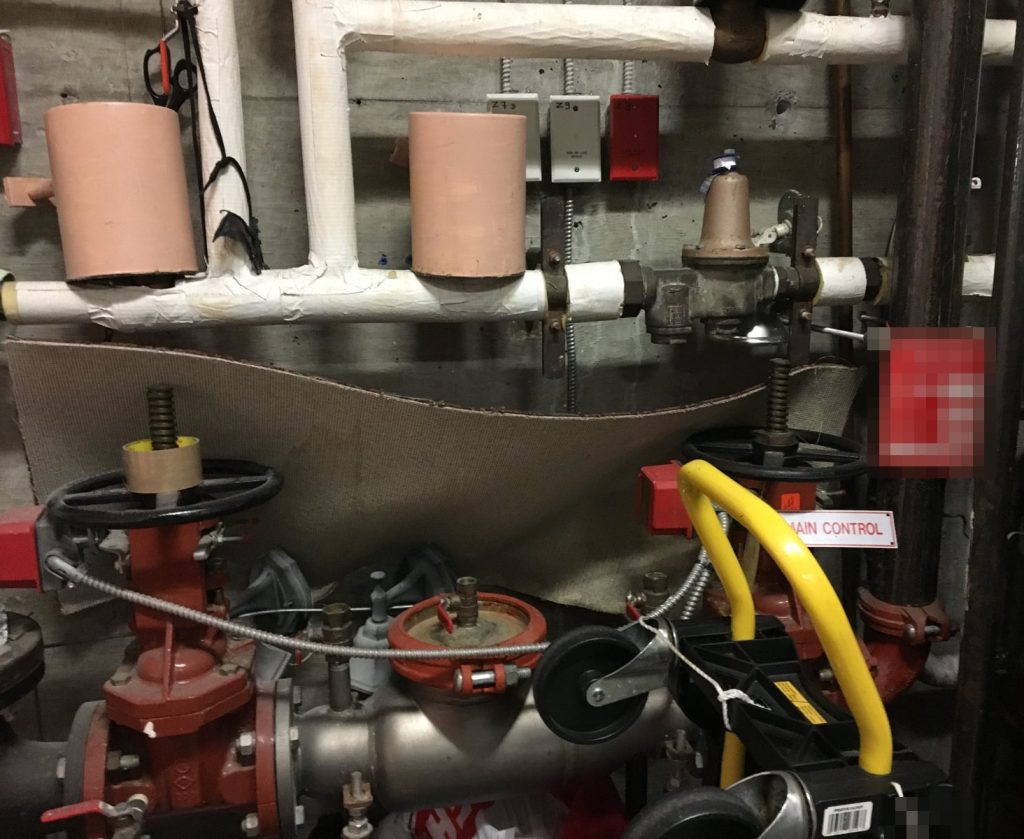
The wet sprinkler system covers the whole building and also runs outside around the back. The main control valve and the main water shut-off are both in the mechanical room on the lower floor. The system is monitored by the fire alarm, so water flowing in the pipes is treated as an alarm.
The fire alarm itself is a single-stage system that is supervised and monitored off site. Its initiating devices are the pull stations and the sprinkler system. The plan does not list smoke or heat detectors, so in this building it is either a person pulling a station or a sprinkler head opening that starts the alarm. Either one sounds the bells throughout and calls for a full evacuation.
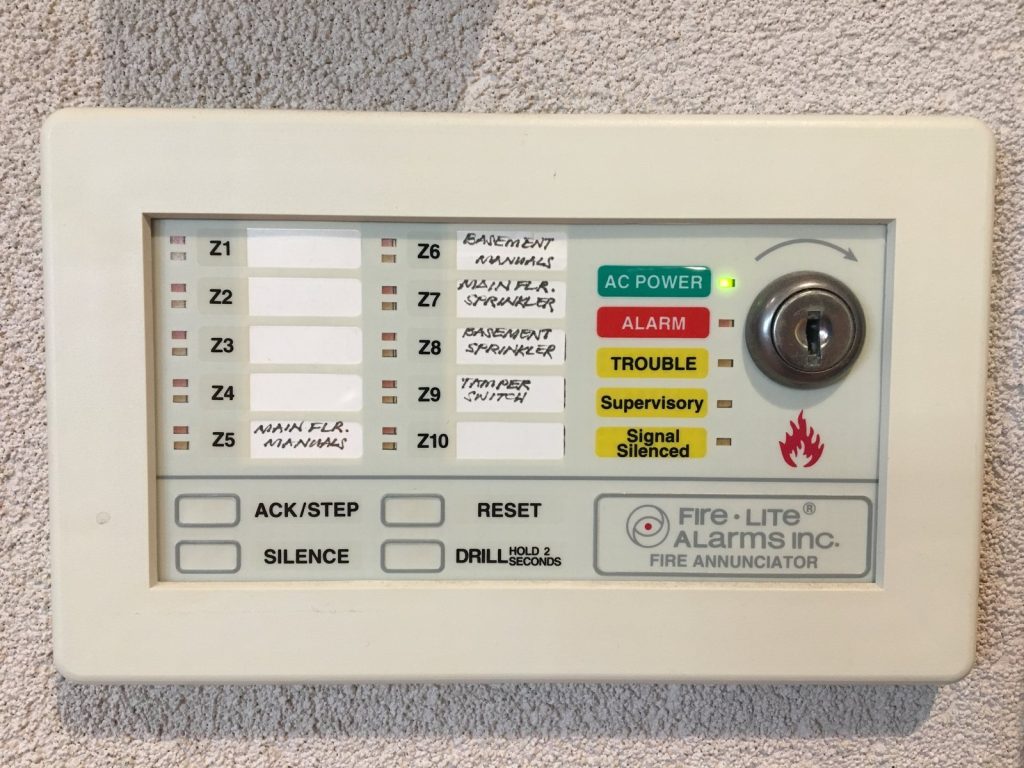
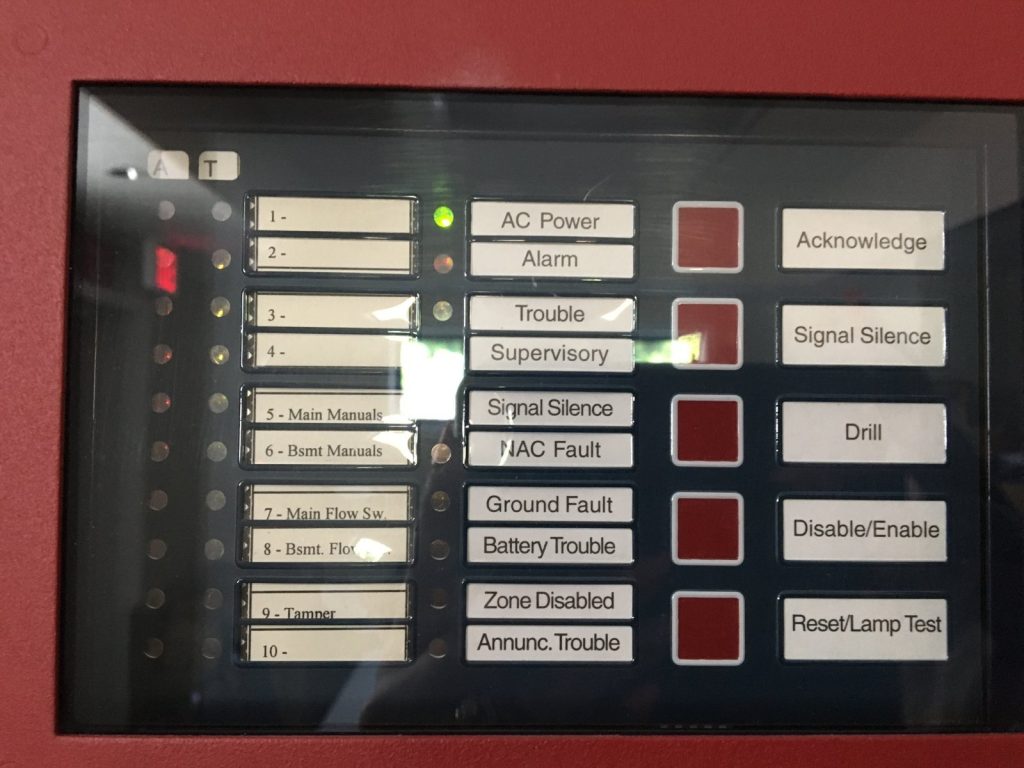
The main fire alarm panel is in an electrical closet in the meeting room on the north-east side. The annunciator, which is what a crew reads first, is in the lower-floor main lobby.
Where the crew arrives and where it connects
One detail we drew carefully is that the fire department does not arrive and connect at the same door. The key box sits on the south-west side next to the lower-floor entrance, beside the annunciator. The fire department connection, two 2-1/2 inch sprinkler inlets, is on the south side by the main-floor entrance, a level up.
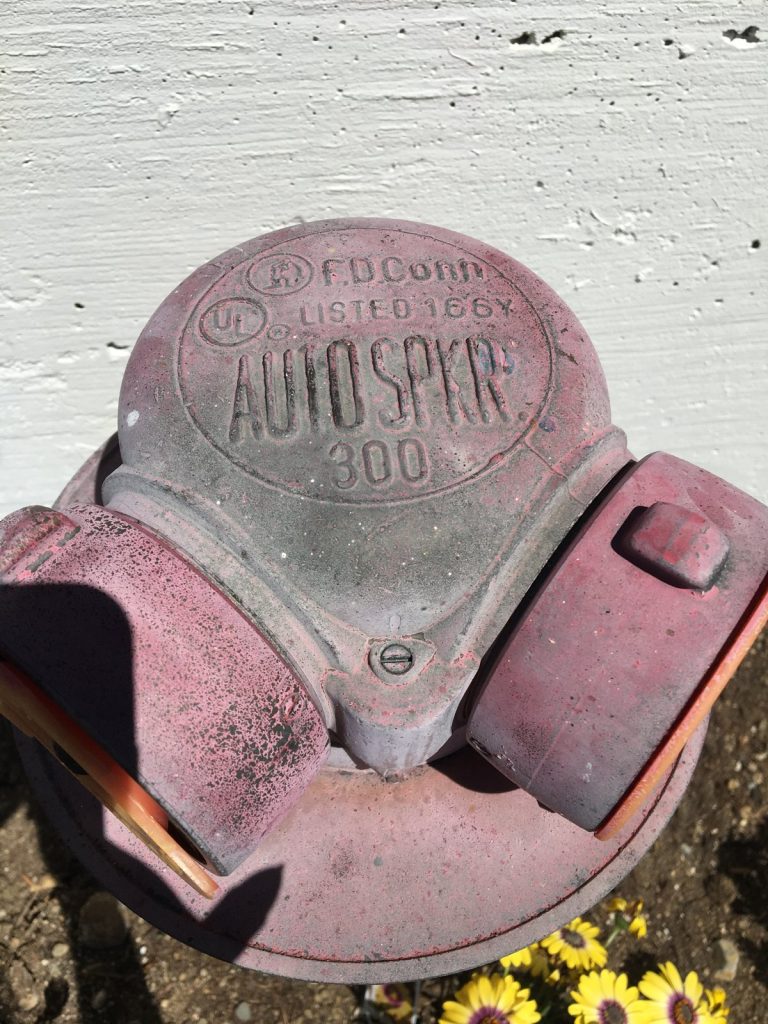
The site plan shows both, along with two city hydrants, one of them directly in front of the church. Gas comes in on the east side and the main electrical shut-off is in the same north-east electrical closet as the panel. There is no interior roof access.
An elevator that stays in service
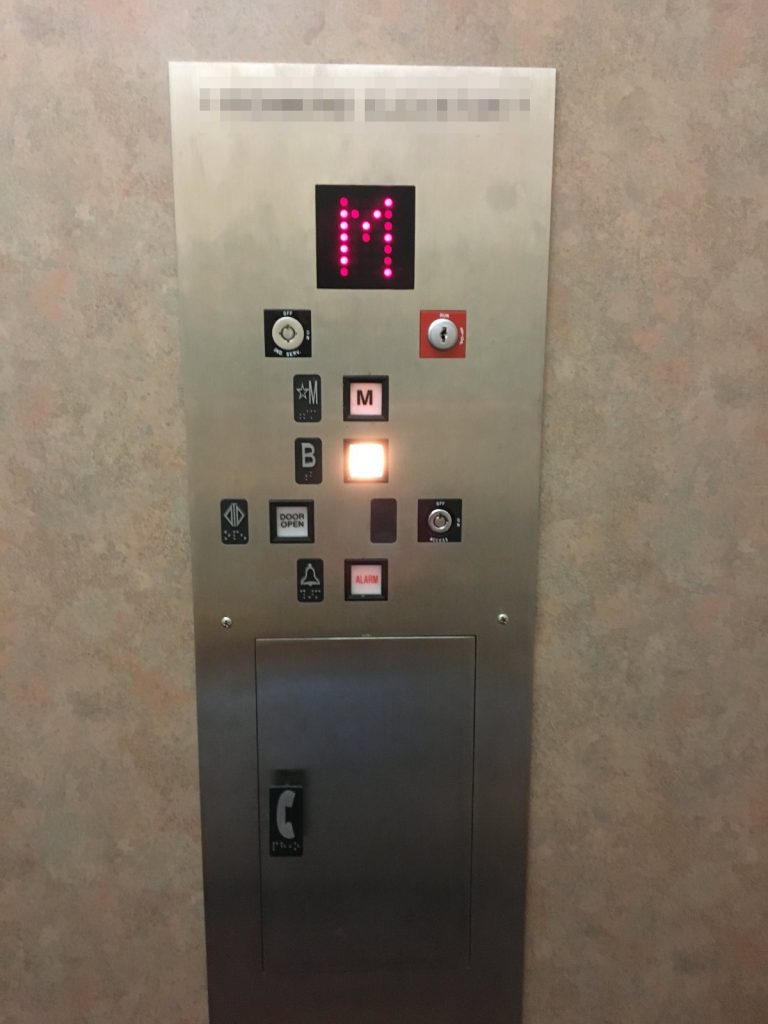
The building has one elevator on the west side serving all floors, with a 2,500 pound capacity. It is not a firefighters’ elevator and it does not recall when the alarm sounds. The recall switch is on the main floor. The plan says this plainly, because occupants and crews in a newer building often assume the elevator will park itself on an alarm. Here it will not, so the instruction to use the exits and not the elevator matters more.
Keeping the plan current
The plan was first accepted in 2018 and reissued in June 2022 with new supervisory staff named. A church changes its volunteers and staff more often than most buildings change their managers, which is why the appointment pages need attention. Our guide on when to update a fire safety plan covers this, and the fire safety director’s duties explain what the people named in the plan take on.
West Vancouver Fire & Rescue Services accepted the plan in July 2018. For more on what the department asks for, see our West Vancouver page.
Need a fire safety plan approved?
Firm quote within one business day. Approval guaranteed.