Some buildings have very little fire protection equipment, and the plan has to be honest about that. The church on Francis Road that we prepared a plan for in 2020 was built in 1958. It is two storeys, wood frame with stucco and siding, under a shingle roof. It has no sprinklers, no standpipe and no fire department connection. What it has is a fire alarm, seven exits and the people who run it.
Who is in the building
The sanctuary is the largest room. The social hall on the main floor is also a daycare. Upstairs there are classrooms, a multi-purpose room and an office, and the main floor also has a commercial kitchen, offices, storage rooms and a boiler room. Those are three different groups: a congregation seated in rows, small children who cannot leave on their own, and classes on an upper floor.
A plan for one of those groups would be simple. A plan for all three has to work at any hour without assuming who is in charge of the room next door.
What does the work
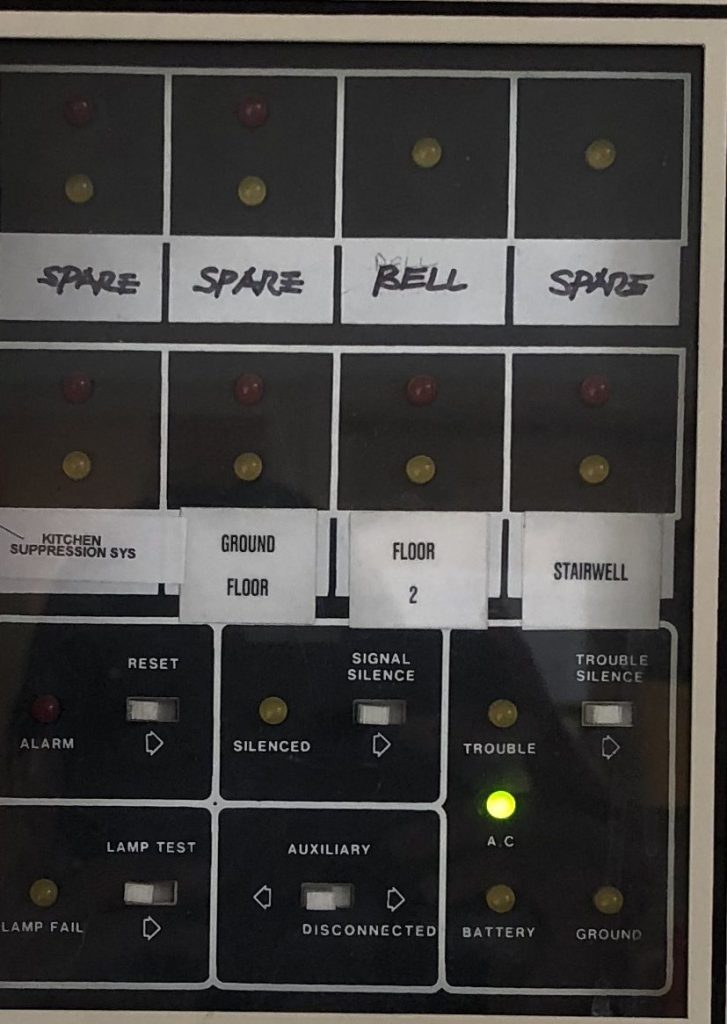
The alarm is a single-stage system with its panel at the main lobby entrance, and it is monitored off site. Pull stations and smoke detectors through the building set it off, and when it sounds, everyone leaves. There is no first stage for staff to investigate.
In a building with no sprinklers, the minutes between the alarm and the fire department’s arrival are covered by that panel and by people. That is why the supervisory staff named in the plan, and the drills they run, matter more here than in a sprinklered building. Our guide to fire drill requirements explains how often those roles have to be practised.
A kitchen that can clear the sanctuary
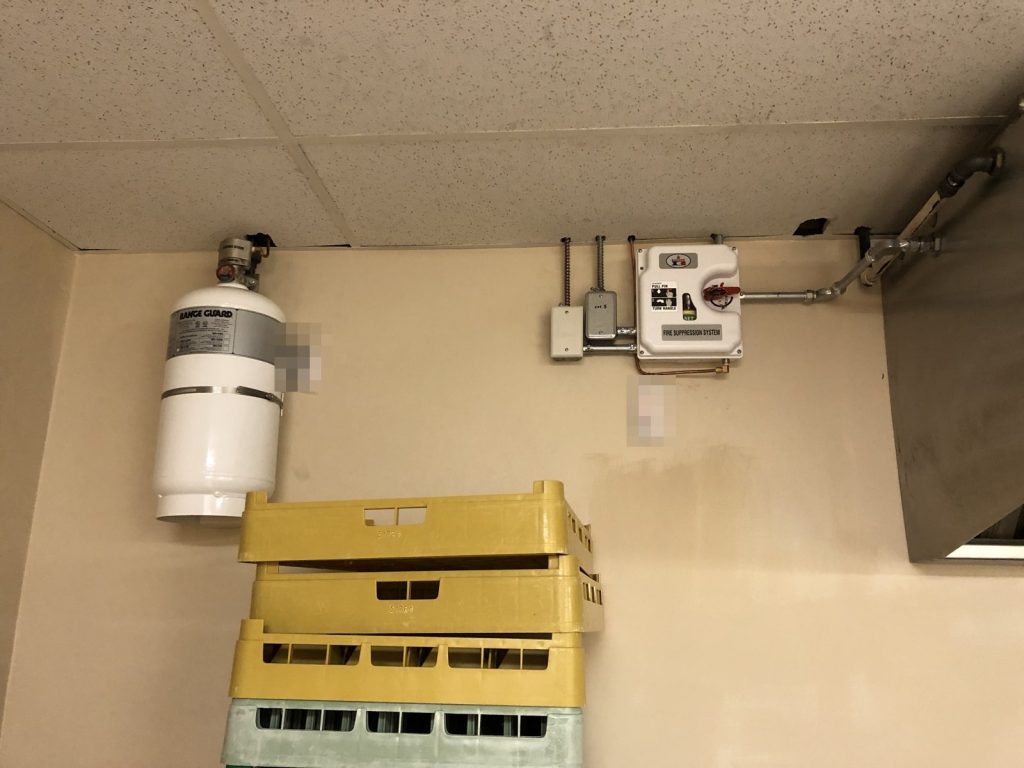
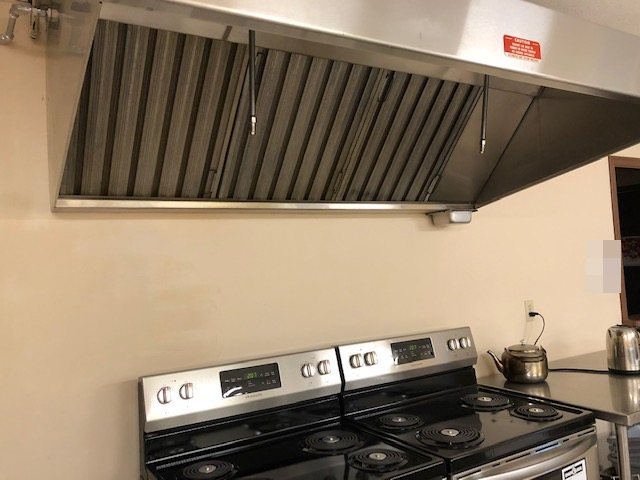
The kitchen has a hood over the cooking equipment with its own suppression system: a tank of wet chemical mounted beside the hood, nozzles over the appliances and a manual release on the wall. It also has a class K extinguisher for cooking oil.
What matters in the plan is that the system is tied into the building’s fire alarm. It has its own zone on the panel. If the hood system discharges during a Saturday function, the bells ring in the sanctuary and the daycare as well, and the monitoring station is signalled. Anyone who cooks in that kitchen should know this before they start, and the plan includes a sign-off page for everyone who has been shown the manual release.
Seven exits
The plan lists them one by one. The main entrance is a pair of doors on the west side. There is a single door on the south side, a single door on the north-east side by way of the stairwell, and two pairs of double doors on the north side. The social hall has two doors of its own on the west side, which means the daycare can leave without passing through the lobby. For a room of small children that is the most useful fact on the drawing. More on that kind of occupancy is in our article on plans for daycares, schools and care facilities.
Things a crew would look for inside
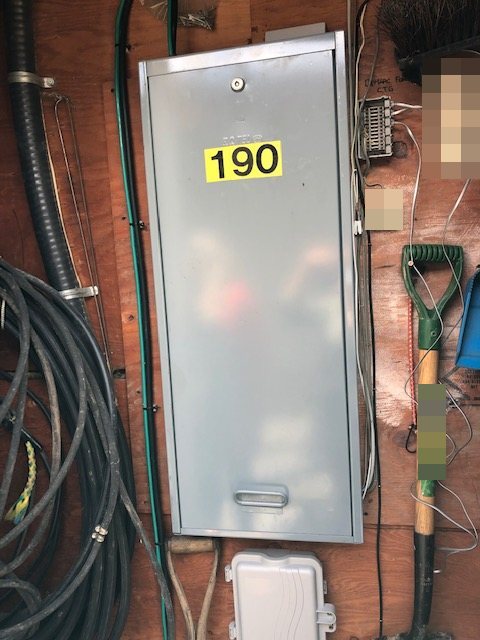
Two details in this building are in places nobody would guess. The main electrical shut-off is not in the building. It is in a shed on the south side.
The second is the roof. There is no access to it from inside, so a crew that needs to get up there brings a ladder. The gas shut-off is outside on the east side and the water shut-off is in the boiler room, also on the east side. All of this is in the fire department information section at the front of the plan. Two hydrants are close by on Francis Road, and battery emergency lighting covers the exit signs, stairwell, corridors and lobby for at least 30 minutes if the power fails.
Richmond Fire-Rescue registered the plan in December 2020. For more on what the department expects, see our Richmond page.
Need a fire safety plan approved?
Firm quote within one business day. Approval guaranteed.