A car dealership looks like one business. From a fire safety point of view the one we prepared a plan for on United Boulevard is four. The two-storey building, built in 2010 of concrete and steel, holds a public showroom and reception, a working service shop with a compressor room, a parts store on the second floor, and a caretaker suite where someone lives.
Each of those uses brings its own risk, and the plan had to cover all of them without turning into four plans.
Someone sleeps here
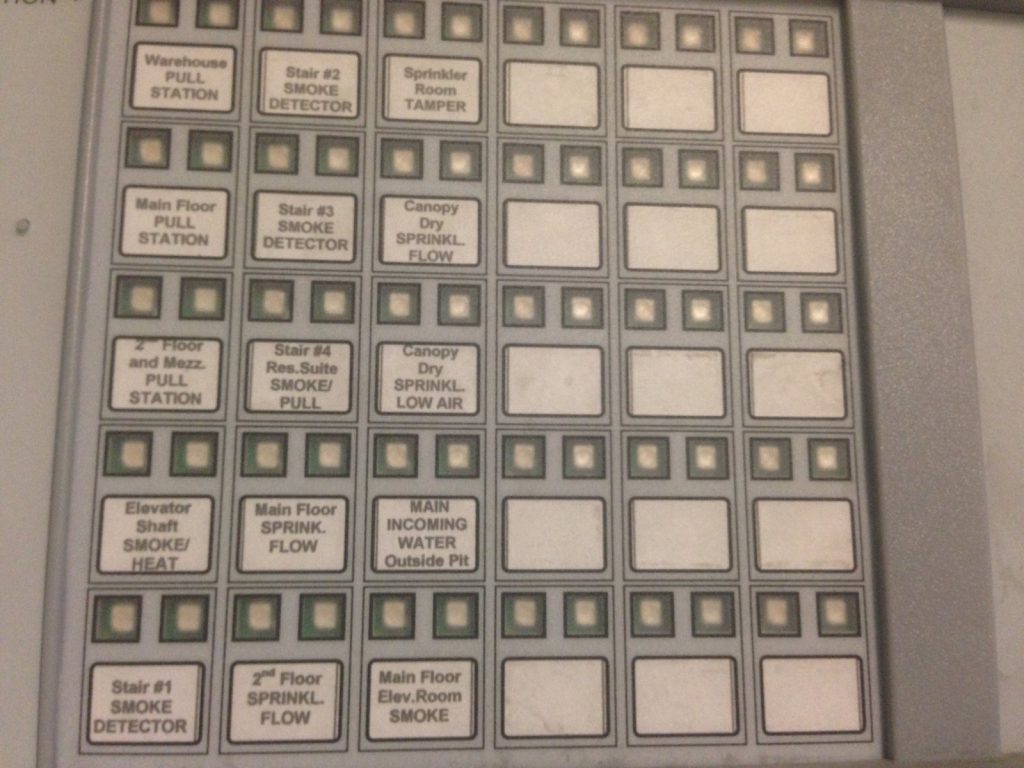
The caretaker suite is the detail that shaped the plan most. A dealership is normally empty overnight. This one is not. The suite has its own stair and its own zone on the fire alarm, labelled for that stair and the residential suite, with both a smoke detector and a pull station.
During the day the second floor also holds offices and the parts store, so the people upstairs change with the hour. That meant the evacuation section could not assume the building was empty after closing. The plan treats the caretaker as an occupant, not a visitor, and the alarm zone list tells a crew straight away whether the alarm came from the suite.
The service shop and the tire store
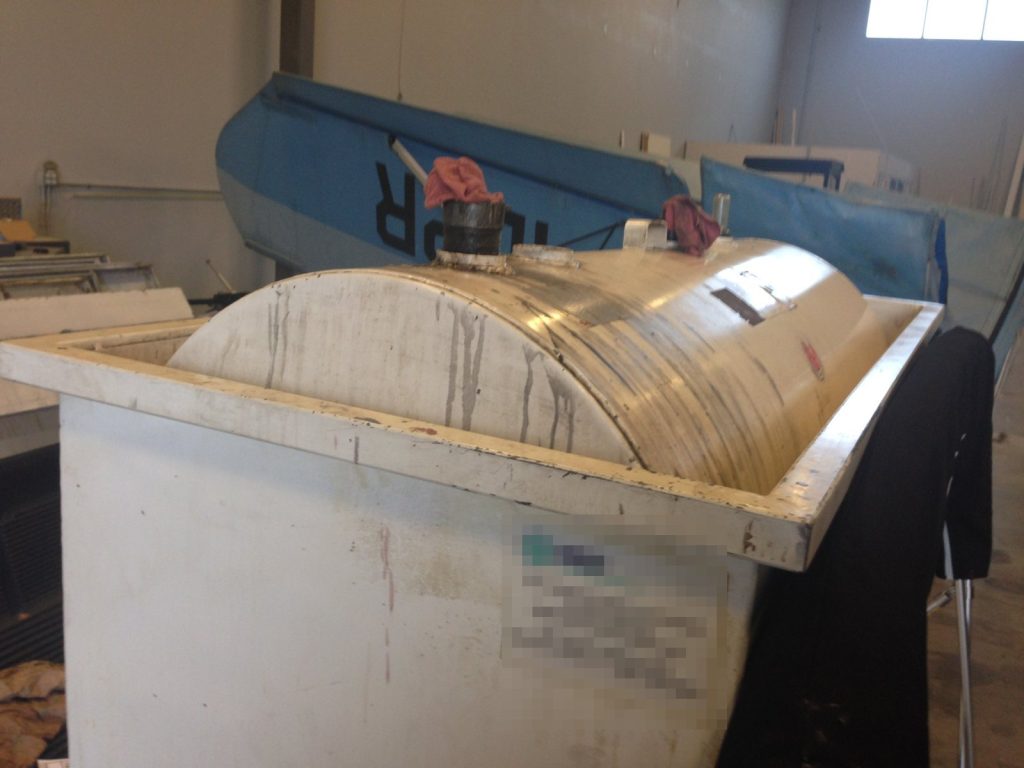
The compressor room sits on the first floor next to the electrical and mechanical rooms, and the rest of the building is heated by gas rooftop units. The service shop is heated by overhead radiant gas heaters. A used oil tank sits in the shop, and the plan records two 5-gallon cans of oil and a bag of gravel kept for spills. About 250 rubber tires are stored on a balcony.
Tires burn hot and produce heavy smoke, and a crew wants to know where a store of them is before it goes in. We listed the quantity and location in the hazardous materials section rather than leaving it to “parts storage”.
Shutters, stairs and a lot of doors
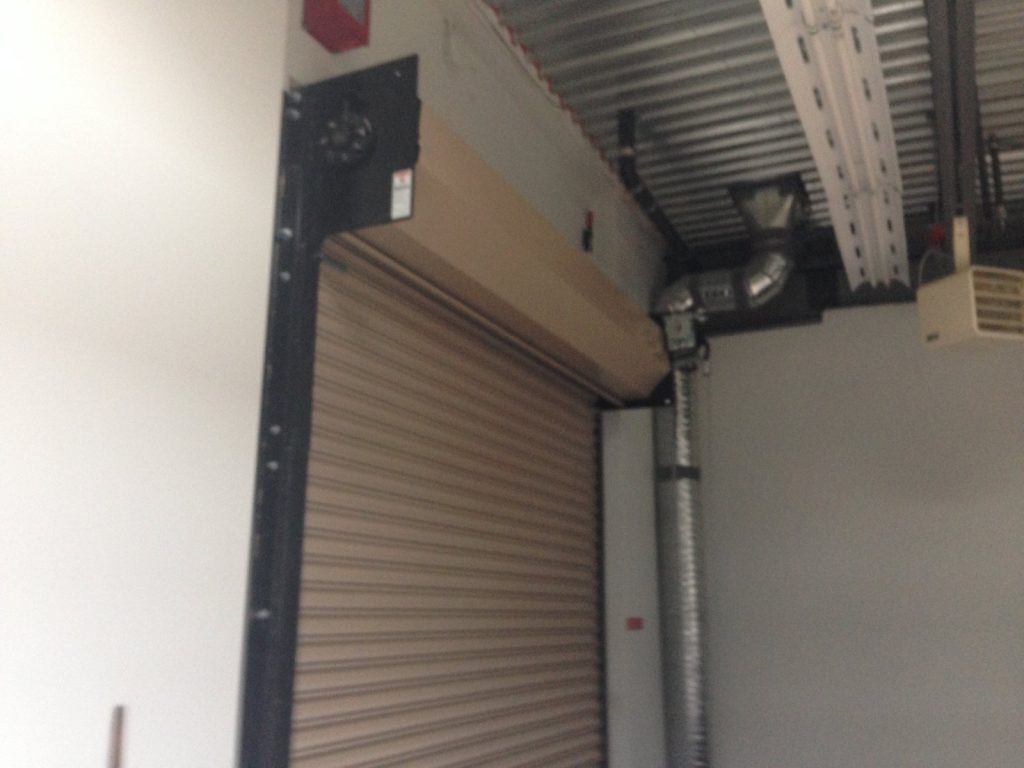
Two fire shutters separate parts of the building, and the plan says both must be kept unobstructed. A sign beside the opening tells staff to keep it clear when the alarm sounds, because a shutter that drops onto a parked car or a pallet cannot close.
For a two-storey building the exits are generous: eleven doors at grade on the south, north and west sides, and five exit stairwells inside. Roof access is on the southeast side of the second floor by Stairwell 1. The single elevator is not a firefighters’ elevator and does not recall on alarm, so the plan tells management to lock it out if possible and tells everyone to use the stairs.
Two sprinkler systems and a private hydrant
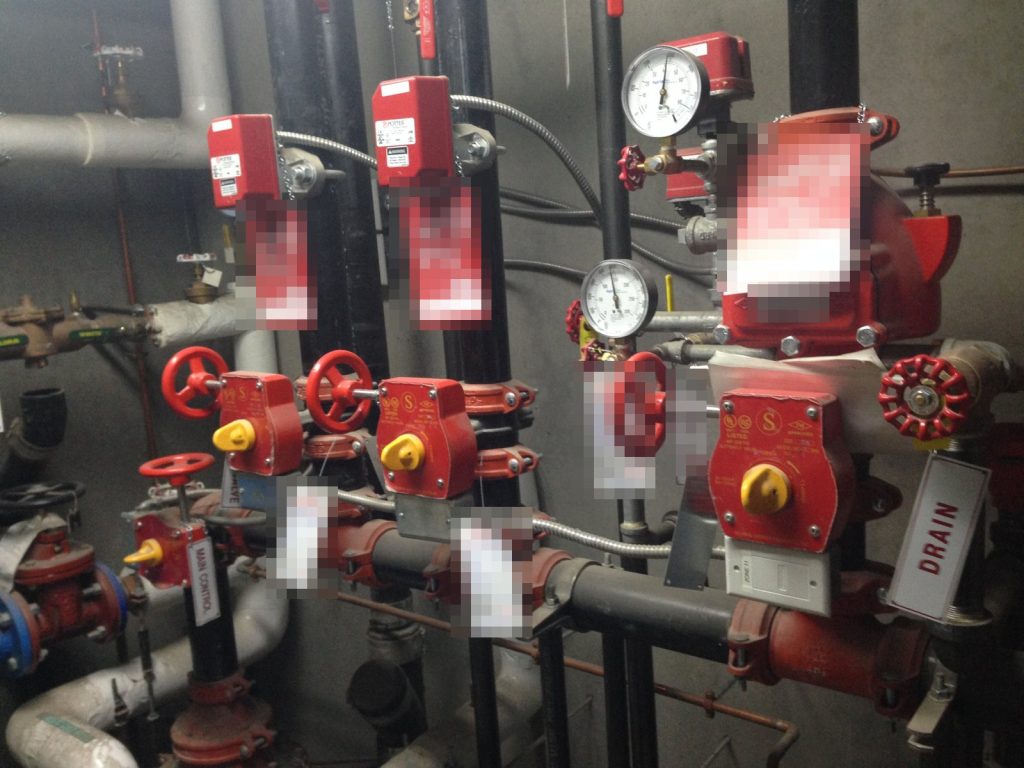
The building has a wet sprinkler system throughout and a dry system for the exterior canopy, where pipes would otherwise freeze. Both control valves are in the mechanical room, and both report to the fire alarm, including a low-air signal for the dry system. The incoming water main is supervised at an outside pit.
The fire alarm is single stage. The annunciator is outside the main entrance doors, and the main panel is in the electrical room. The fire department connection is at the southwest corner. There is one private hydrant in the customer parking lot on the southwest side, plus two city hydrants on United Boulevard.
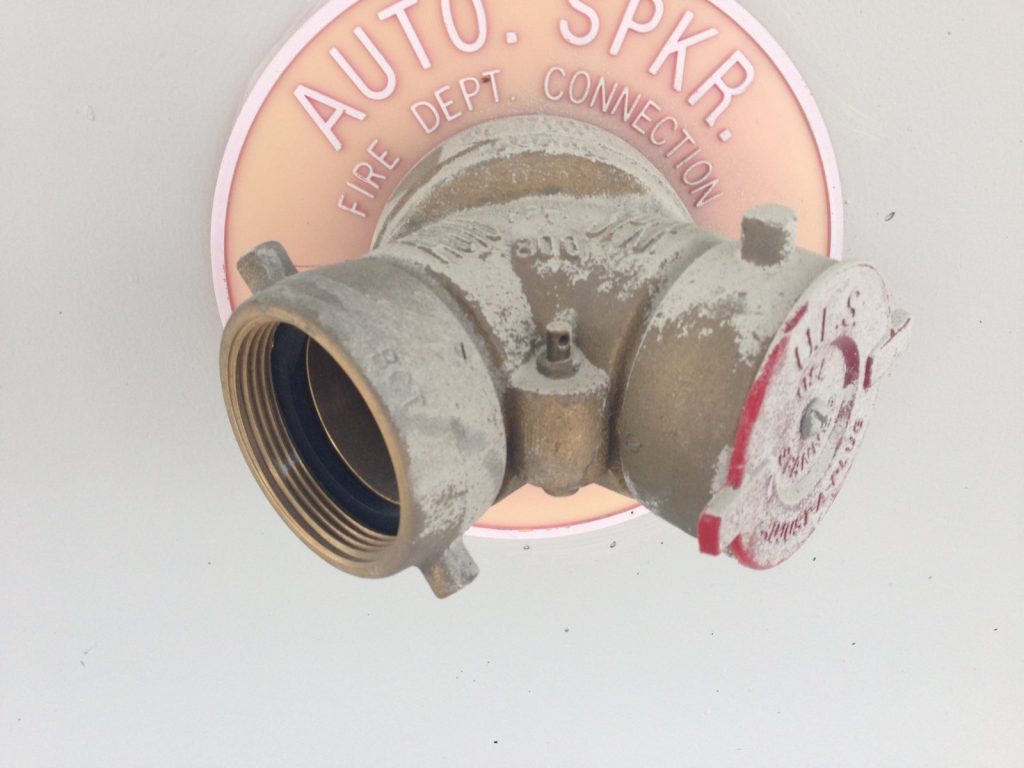
A private hydrant in a parking lot is easy to block with a row of vehicles, and a dealership lot is full of them, new stock and customer cars alike. The plan marks it on the site drawing so staff know to keep that space open at all times. If your building mixes public, industrial and residential uses, our guide to when to update a fire safety plan covers what to do when one of those uses changes.
Coquitlam Fire/Rescue accepted the plan. For more on how Coquitlam reviews plans, see our Coquitlam page.
Need a fire safety plan approved?
Firm quote within one business day. Approval guaranteed.