From the street, a car dealership looks like retail: a glass showroom, sales offices, a customer lounge. The building code sees something else. The dealership we prepared a plan for in the Guildford Drive auto mall is classified as an industrial occupancy, Group F, Division 2, because of what happens behind the showroom glass.
The building
A steel-frame building from 2006, finished in glazing and aluminum panels, one storey with a mezzanine. The main floor holds reception, the showroom, sales offices, the parts department, staff rooms, an electrical and compressor room, and the service garage, with its service bays, express bay, wash bay and detail bays.
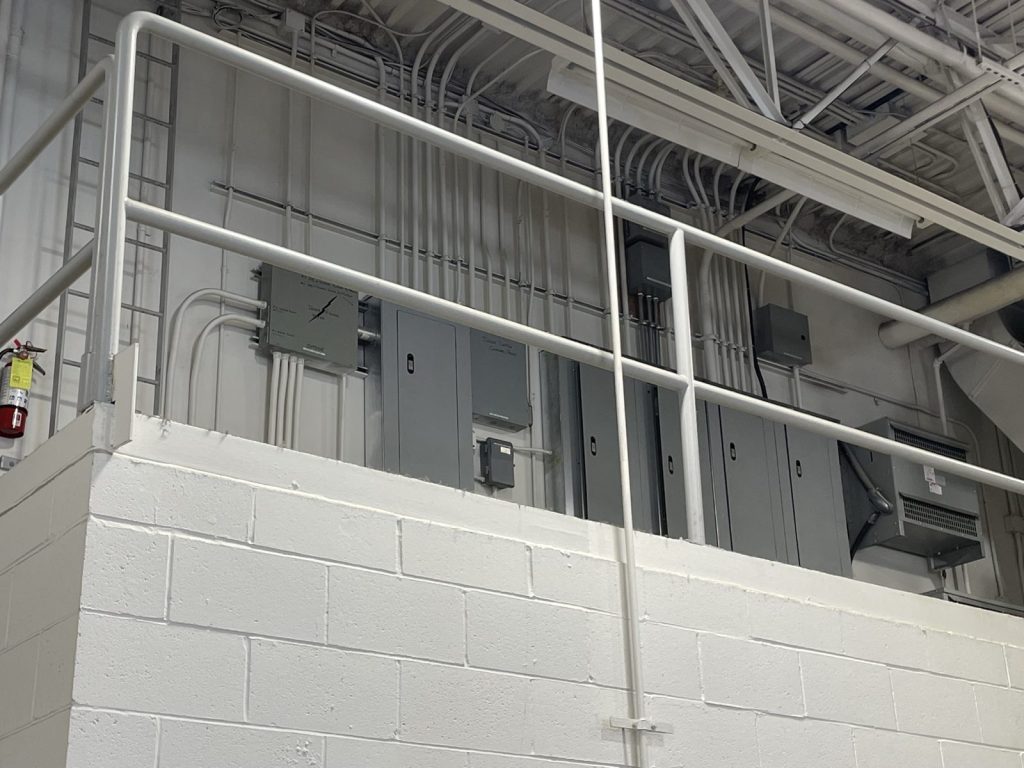
The mezzanine is where it gets unusual. Alongside offices, a boardroom and storage, it carries mechanical and electrical platforms above the service garage and a vehicle display deck, reached by a vehicle lift. Cars on an upper floor are not something most fire safety plans have to account for.
The alarm is at the back
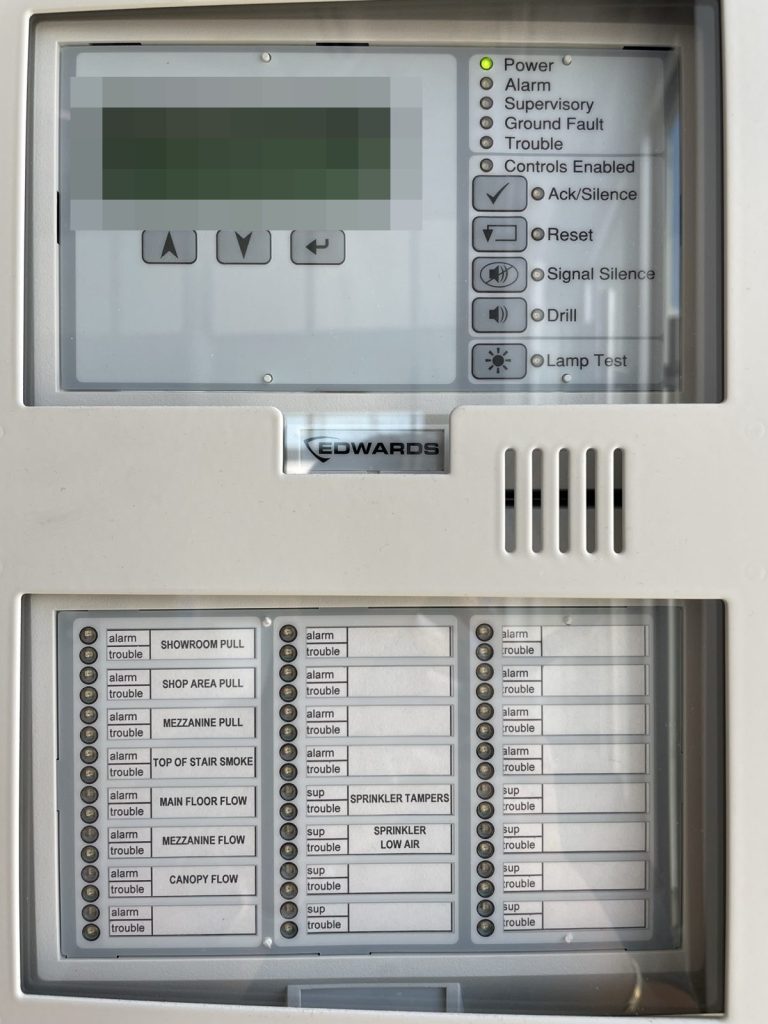
The building has a single-stage alarm that evacuates everyone, set off by pull stations, smoke detection and sprinkler flow. The main panel is in the electrical and compressor room on the west side of the service garage. The annunciator is at the main entrance.
Firefighters arrive at the customer entrance. The panel that tells them what happened is at the far end of the garage. The plan and drawings mark both and the route between them.
Sprinklers, including where it freezes
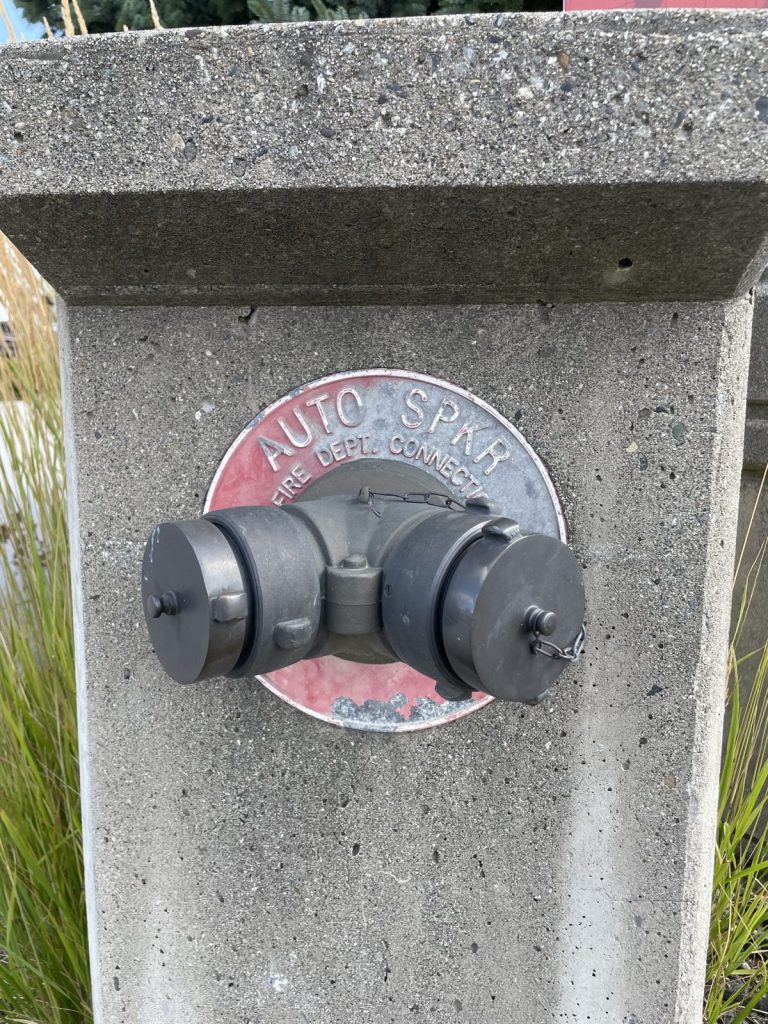
The building is sprinklered throughout with a wet system. The exterior canopy, which is unheated and would freeze, gets a dry system instead. Both control valves and the main water shut-off are not at floor level. They are on the mechanical platform on the southwest side of the service garage, up on the mezzanine, and the plan says so plainly. The fire department connection is on a pillar at the driveway entrance in the southeast corner of the property.
Private hydrants and a hatch
The two hydrants serving the building, southeast and southwest of it, are private. That matters. A city hydrant is the city’s to maintain; a private hydrant is the owner’s to inspect, test and maintain, so they go into the plan’s maintenance schedule along with the sprinklers and alarm.
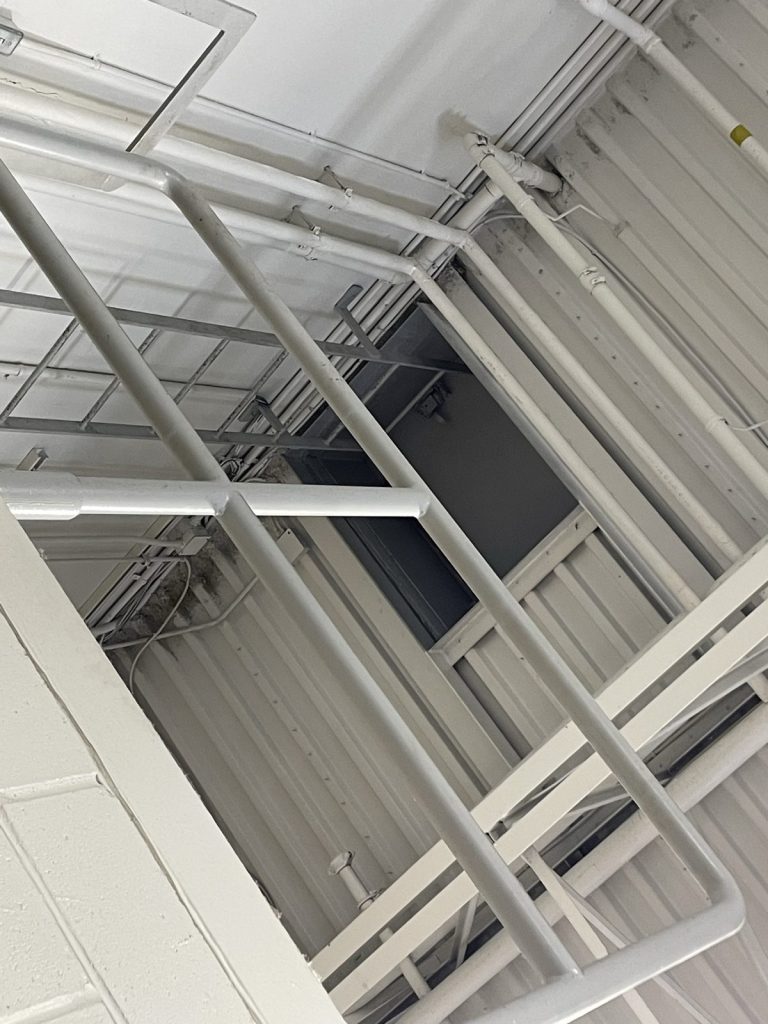
Roof access is not an outside ladder. It is a roof hatch reached from the electrical service platform in the southeast corner of the service garage.
What’s stored
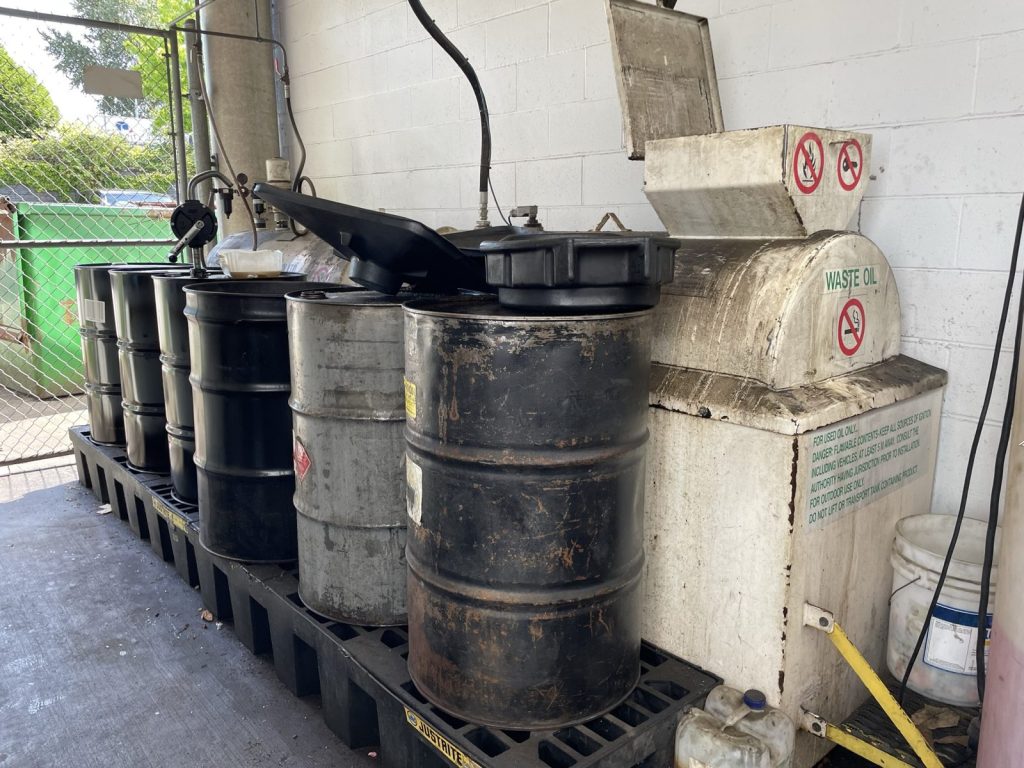
Used oil is kept outside in a fenced area on the north side of the service garage. Tires, engine oil, coolant and antifreeze are stored in the parts department. The plan sets out storage and handling practices for all of it and marks each location on the site and floor plans.
Drills that don’t bring the trucks
Because the alarm is monitored, a drill done carelessly sends a real response. The drill procedure has staff notify the monitoring company and Surrey Fire Service’s non-emergency line 30 minutes before the drill, then call both back when it is over, before resetting the panel.
Surrey’s pre-incident drawings
Alongside the plan, this job included pre-incident plan drawings for Surrey Fire Service, drawn in Surrey’s own approved symbol set, and Surrey’s Vital Building Information form. More on what Surrey asks for is on our Surrey page.
Need a fire safety plan approved?
Firm quote within one business day. Approval guaranteed.