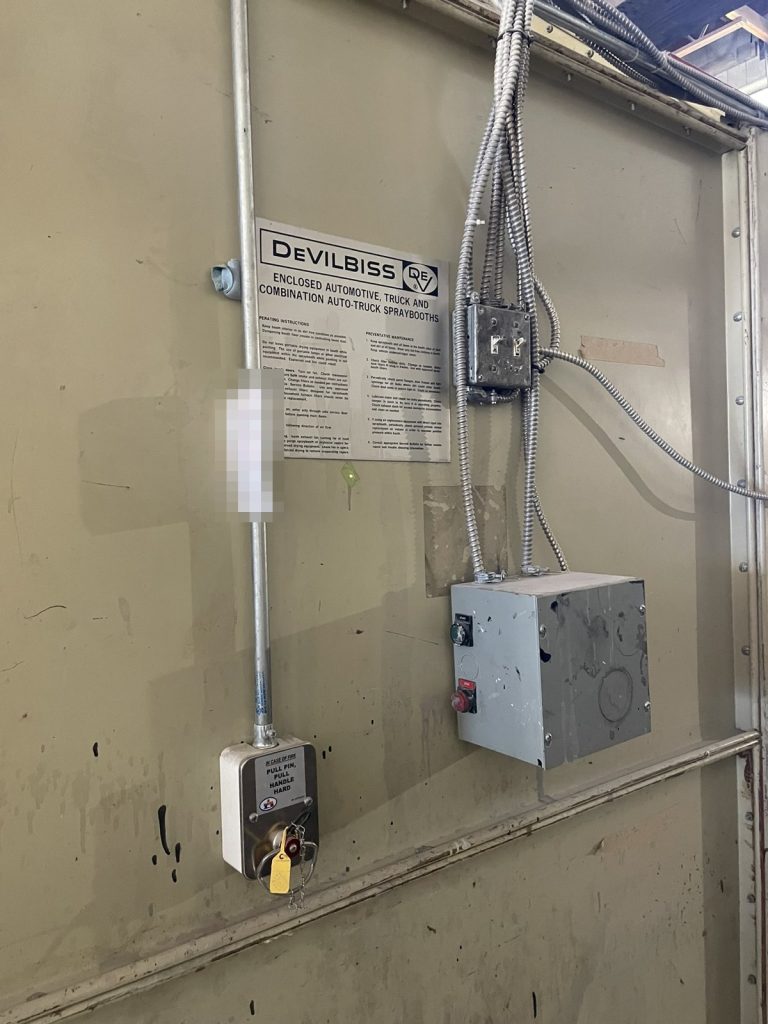
Some buildings make a fire safety plan long because they have so much equipment. This one made the plan short in a different way. The auto body shop we prepared a plan for on McLean Avenue rents one unit in a 1978 concrete block industrial building. When we listed the fire protection, the answers were mostly “none”.
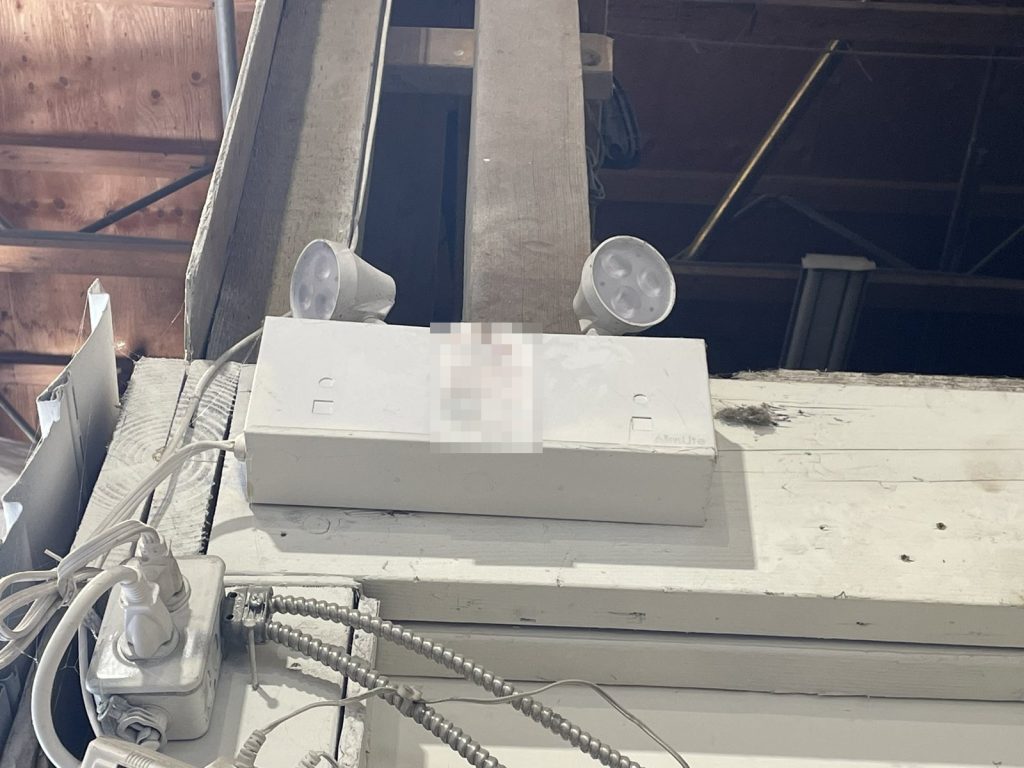
The building is not equipped with a fire alarm system. The plan lists no sprinkler system, no fire department connection, no fire department key box and no roof access. What the unit does have is battery emergency lighting, ABC extinguishers and one fixed suppression system, on the spray paint booth.
The booth looks after itself
The spray booth and its exhaust duct are protected by an ABC dry chemical suppression system, installed to NFPA 17, the standard for dry chemical systems. If the booth catches fire, that system discharges into the booth and the duct. It is the only automatic fire protection in the unit.
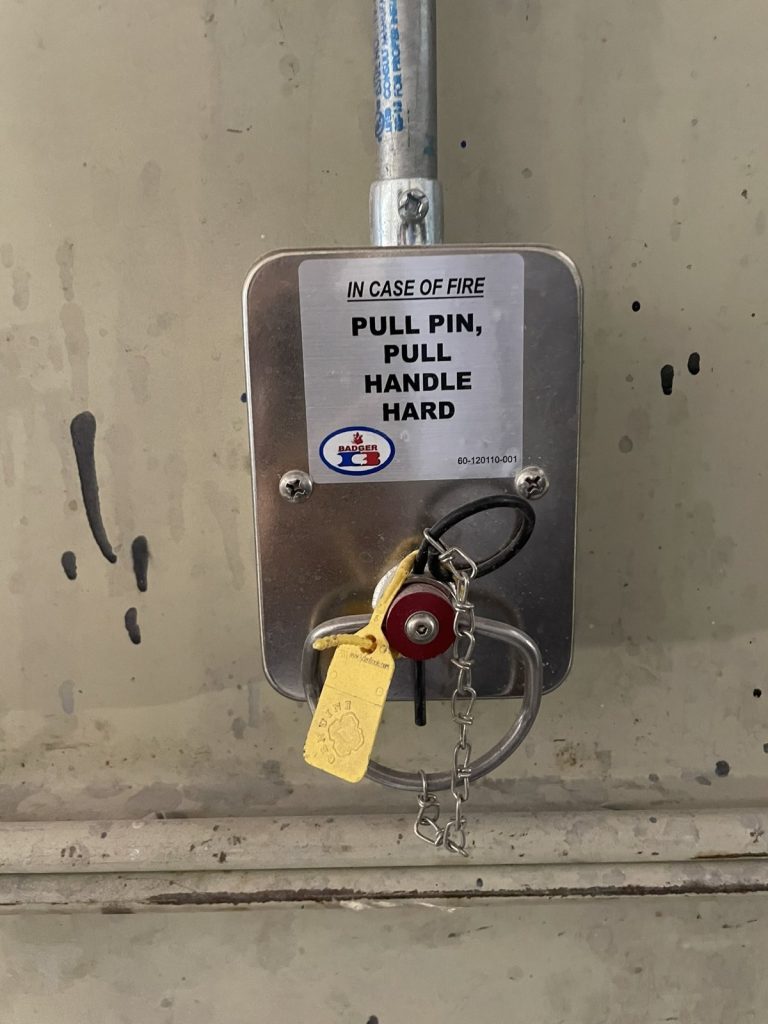
That puts weight on the staff. The plan requires every employee to be trained on the booth’s manual pull station before working in the booth, and to sign a training page to prove it. The instruction on the station is the instruction in the plan: pull the pin, then pull the handle hard. The plan also carries the NFPA 33 material on spray application and an employee orientation checklist, because in a shop like this the orientation is the safety system.
There is a gap the plan does not hide. If a fire starts outside the booth, in the shop or the office, nothing detects it and nothing sounds. With no detection, no monitoring and no bell, the warning has to come from whoever sees or smells the fire first, and the 911 call has to come from a person too. Our guide to fire safety director duties explains why the person in charge has to make sure everyone on shift knows that.
Exits through the work
The unit has three ways out. The main entrance is a single door on the south-west side into the office. A second door, on the north-east side, is reached only through the paint mixing room. The third is the overhead door on the south side, through the shop.
Two of those three routes pass through working areas. The mixing room has to stay clear enough to walk through, and the overhead door only works as an exit if the bay in front of it is not blocked by a car on a lift. The plan lists all three exits and marks them on the floor plan so staff learn to think of them as exits, not just doors.
What a crew needs to find
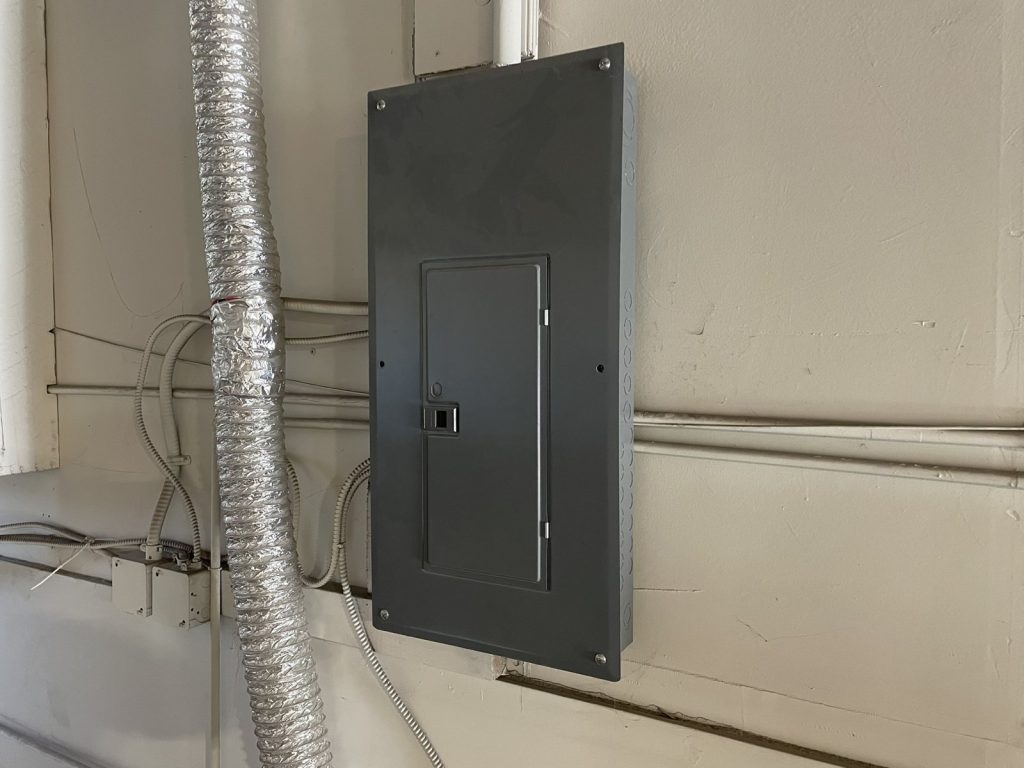
With no key box, no connection and no roof access, the plan’s job for a fire crew is simple: tell them where to shut things off. The main electrical shut-off is on the south side of the unit, in the office. The gas meter is on the south-east side of the base building. The water shut-off is under the sink on the east side of the unit, which is not where anyone would look first, so the plan says it plainly. Heating is by gas.
The hazardous materials section is short. The paint kept in the mixing room is water-based, and the plan says so, with the standard storage and handling rules for chemicals. There is one city hydrant on the north side of McLean Avenue, near the south-east side of the complex. Trucks reach the building from McLean Avenue, and the complex sits on the north side of it.
A small shop in an older building can still have a complete plan. It just has to be honest about what the building lacks. Our warehouse and industrial guide covers the requirements for units like this one.
Port Coquitlam Fire & Emergency Services reviewed the plan in July 2024. For more on how the city reviews plans, see our Port Coquitlam page.
Need a fire safety plan approved?
Firm quote within one business day. Approval guaranteed.