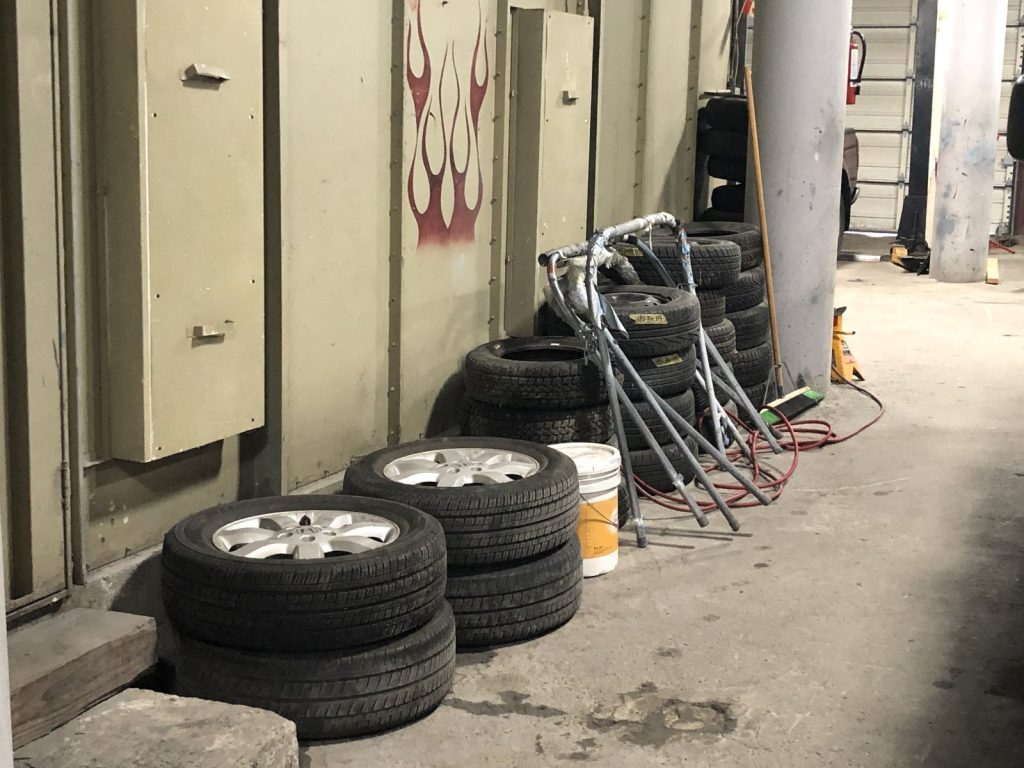
Most of the plans we write describe equipment: a panel, a riser, a row of valves. The plan we prepared for an auto body shop on East Columbia Street in New Westminster had very little equipment to describe. The building dates from 1947. It has no fire alarm system and no sprinklers. What it does have is paint, thinners, tires and compressed gas, and most of that is one floor below the front door.
What is in the building, floor by floor
The shop is concrete, one storey over a basement, with a torch-on roof carried on steel trusses. The main floor is the part customers see: the reception area, an office, the car detailing space and storage, including tire storage.
The basement is where the body work happens. It holds the car workshop, the paint booth and a paint room, storage rooms and the electrical room. The basement drawing also marks where the oxygen and carbon dioxide cylinders stand. People tend to assume the hazardous part of a shop is at the back on the ground floor. Here it is underneath, and a fire crew arriving at the front needs to know that before they open a door.
No bells, so people are the alarm
With no fire alarm there is no panel, no pull station and no signal to a monitoring company. Nothing in the building will tell the people upstairs that something has started downstairs. The plan says so in its first pages, because every other instruction follows from it. Whoever finds a fire has to warn everyone else by voice and make the 911 call themselves.
That puts more weight than usual on the Fire Safety Director and the deputy, who are named with round-the-clock contact details. Their duties in a building like this are mostly prevention: knowing where the flammable liquids are, keeping the exits clear and making sure every person on the floor knows the way out from both levels.
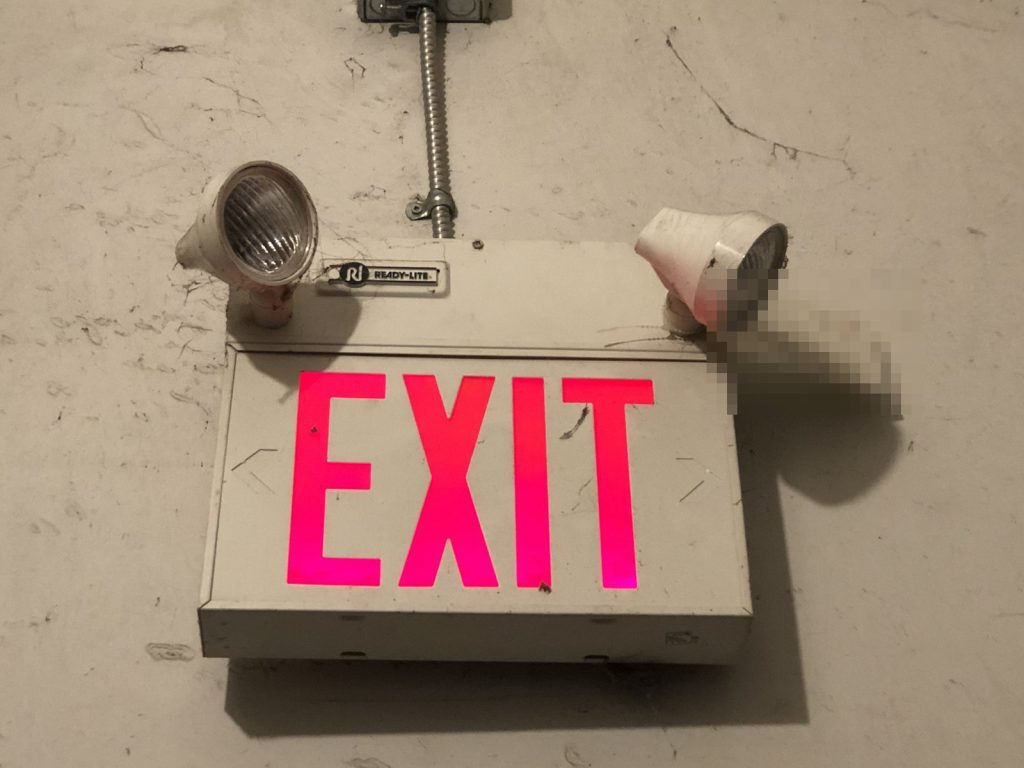
What the shop relies on is short enough to list in a sentence. There are multi-purpose dry chemical extinguishers throughout, battery emergency lights that must run for at least thirty minutes, and the exits.
Paint, thinners and compressed gas
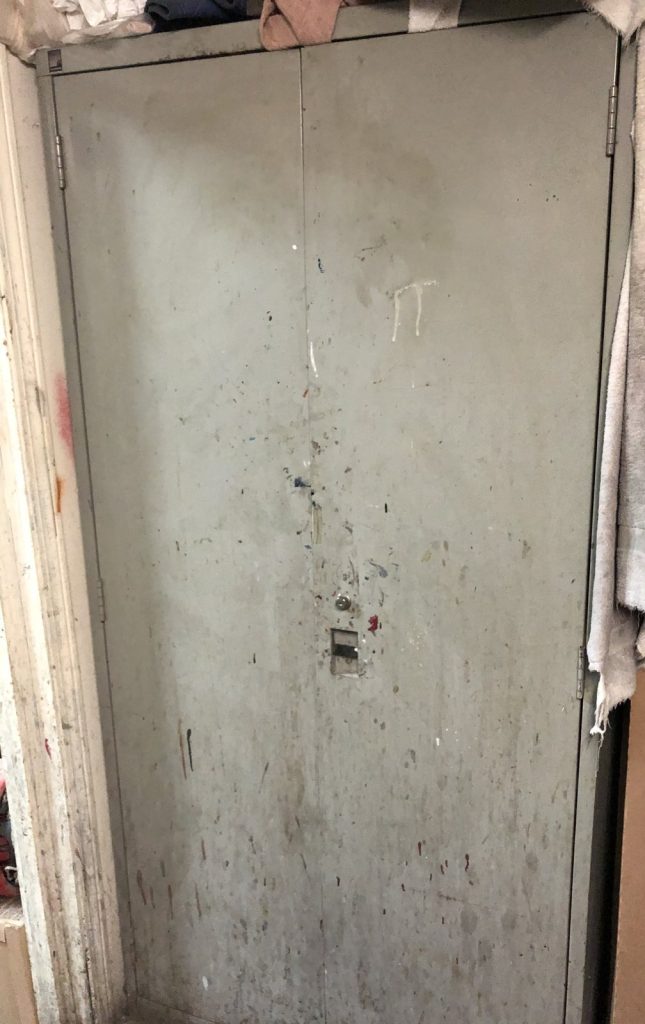
The plan lists the hazardous materials that come with the trade: paint, paint thinners, gun wash, tires, and compressed oxygen and gas tanks. Most of the chemicals are kept in designated storage cabinets. The paint booth has an exhaust fan that carries vapour out of the booth to the outside.
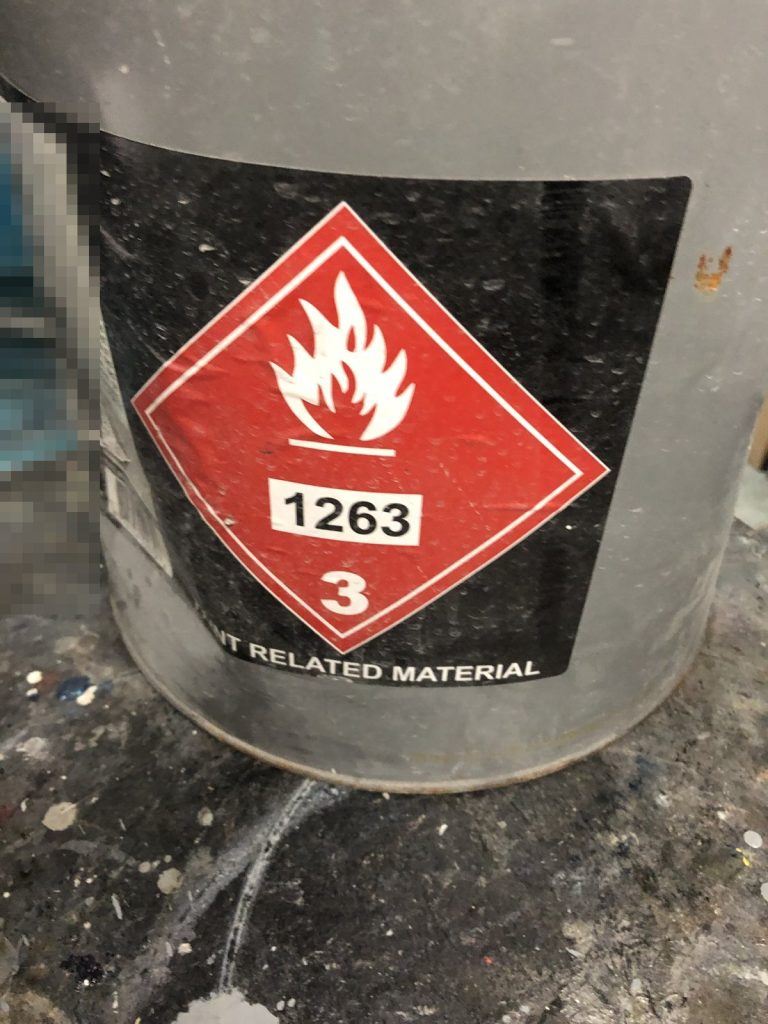
The storage and handling section is written for the people doing the work. Containers stay labelled and closed when they are not in use. They are stored in a cool, dry place away from heat and away from materials they react with, in secondary containment where that is appropriate. Incoming containers are checked for damage before they go on a shelf, and empty ones are treated as if they still hold vapour.
New Westminster Fire & Rescue Services asks for a Vital Building Information form with every plan, and that form has its own hazardous materials section asking for the material name, UN number and quantity.
Four doors and three shut-offs
There are two exits from the main floor and two from the basement. On the main floor they are a single door at the reception area on the south-west side and a single door on the north side. From the basement, one route is the stairwell to a door on the east side and the other is a door on the south-east side that opens directly outside. Both levels also have overhead doors for vehicles, which the drawings show but which are not counted as exits.
The gas shut-off is at the north-west corner of the building, outside. The water shut-off is at the north-west corner of the main floor. The main electrical disconnect is in the electrical room on the west side of the basement, which means reaching it involves going down into the level where the paint is.
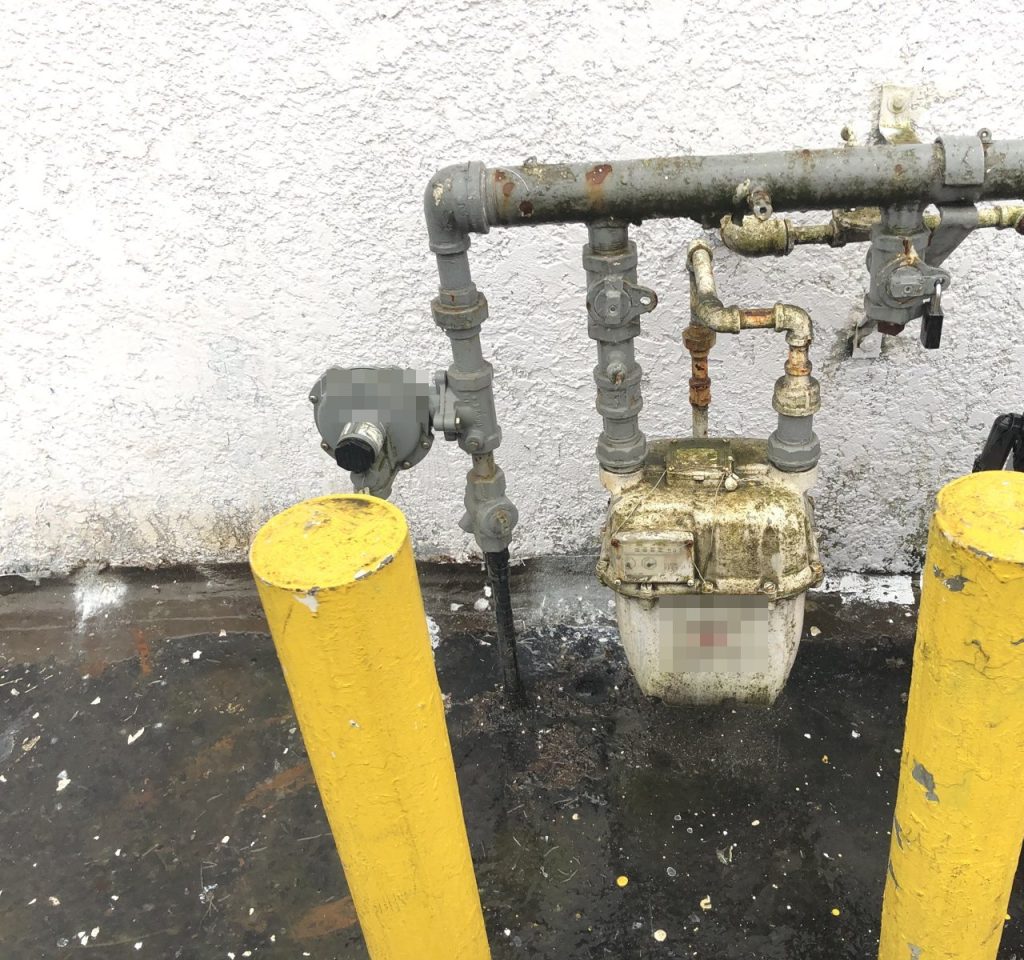
Two more things are stated plainly for the fire department. There is no fire department key box, and there is no way onto the roof from inside. Two public hydrants are close by, one on the street and one to the south-east of the building.
What the drawings carry
A plan for a building with no systems leans on its drawings. Ours show the site, the main floor and the basement, with every extinguisher, exit and overhead door, the three shut-offs and a hazard symbol wherever flammable or compressed materials are kept. They are also what an inspection can check the building against.
New Westminster Fire & Rescue Services found the plan acceptable in principle in June 2020. For more on plans in the city, see our New Westminster page.
Need a fire safety plan approved?
Firm quote within one business day. Approval guaranteed.