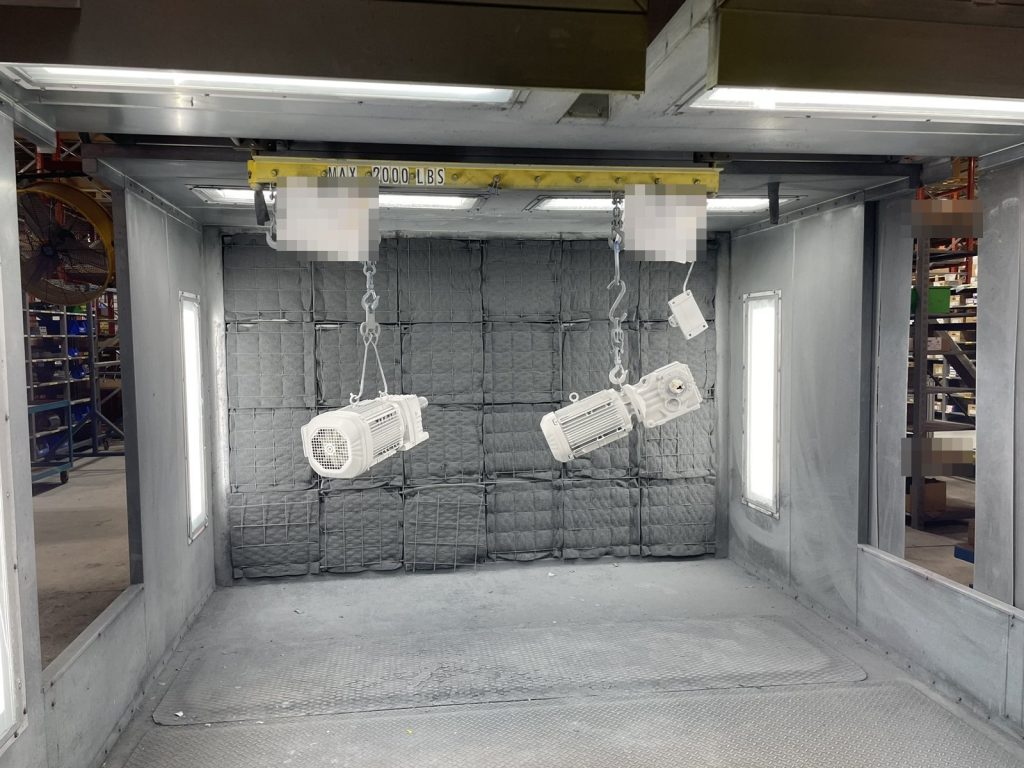
The plant on Honeyman Street in Tilbury is a single-occupant concrete building from 1983, one storey with a mezzanine. The front holds offices, a board room, a lunchroom, change rooms, a server room and an electronics lab. Behind them is the warehouse and assembly floor, a compressor room, and the part of the building that shaped this fire safety plan: a spray paint booth with a drying oven beside it.
The corner that drives the plan
Painting brings flammable liquids and their vapours onto a floor that is otherwise metal parts, racking and packaging. Parts are hung in the booth and sprayed, and the drying oven sits in the same area. The booth and the oven are where an ignition source and a fuel are most likely to meet in this building, so the plan treats that corner differently from the rest of the floor.
The paint itself is kept in storage cabinets next to the booth. We marked the booth, the oven and the cabinets on the floor plan drawing so that a fire crew sees them before they go in. The plan also sets out how staff handle these products: keep containers closed and labelled, store them away from heat and incompatible materials, use them only with good ventilation, and inspect containers when they arrive.
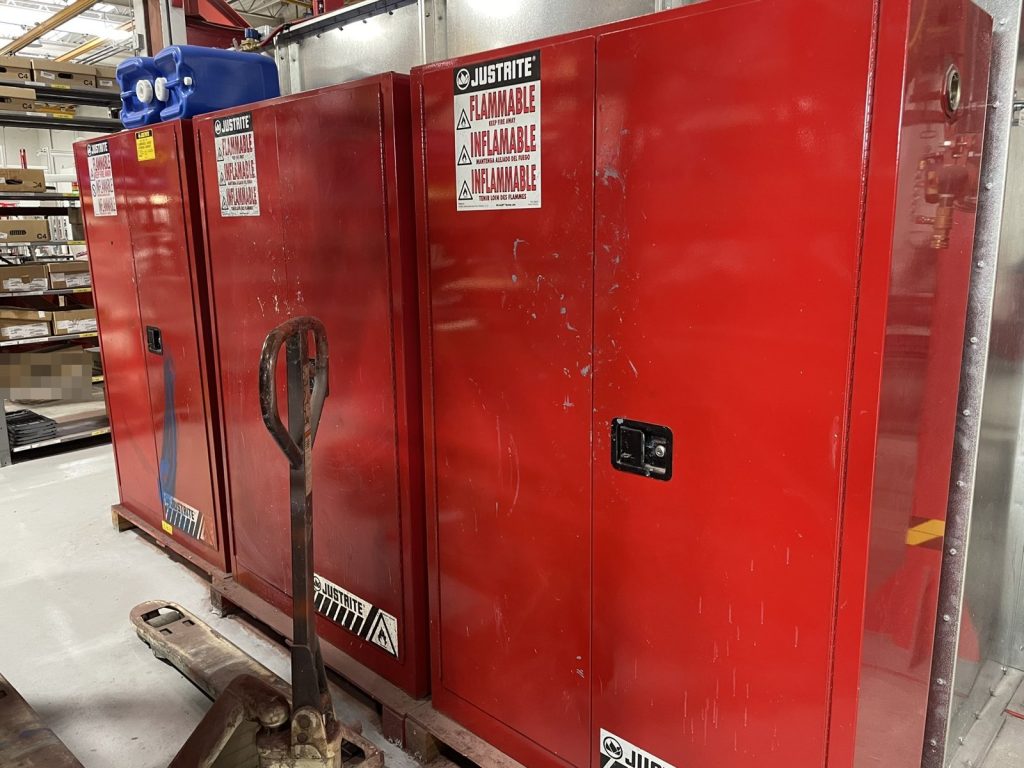
What the documents do not cover is just as important. They do not record a separate suppression system or any interlocks on the booth, and they do not give paint quantities. We wrote the plan from what was confirmed. If the booth equipment changes, the plan has to be updated to match, which is one of the triggers in our guide on when to update a fire safety plan.
Reading the alarm from outside
The fire alarm is single stage and monitored, with pull stations, smoke detectors throughout, and sprinkler flow and tamper switches. Its control panel is in the electrical room on the east side of the office area. The annunciator is not in a lobby. It is mounted on the outside wall at the north west corner of the building.
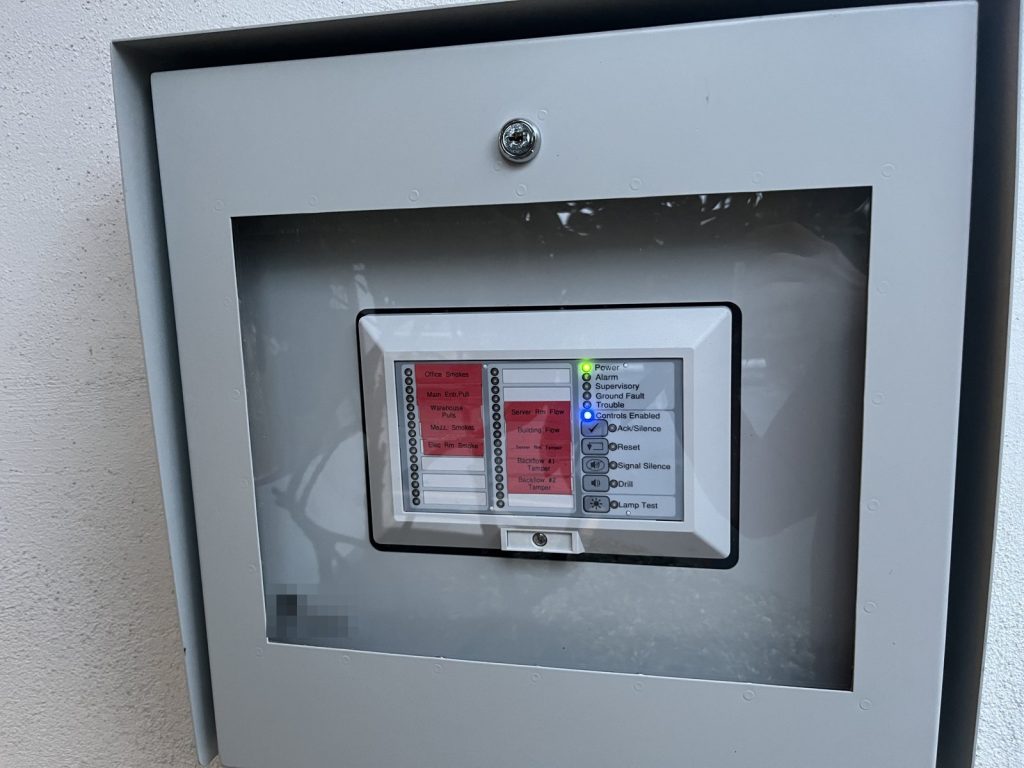
That placement lets the first firefighters read which zone is in alarm before they open a door. In a plant where the hazard is concentrated in one area, knowing whether the alarm came from the office smoke detectors or a sprinkler flow switch out on the floor changes how a crew goes in.
Sprinklers, valve and water in one corner
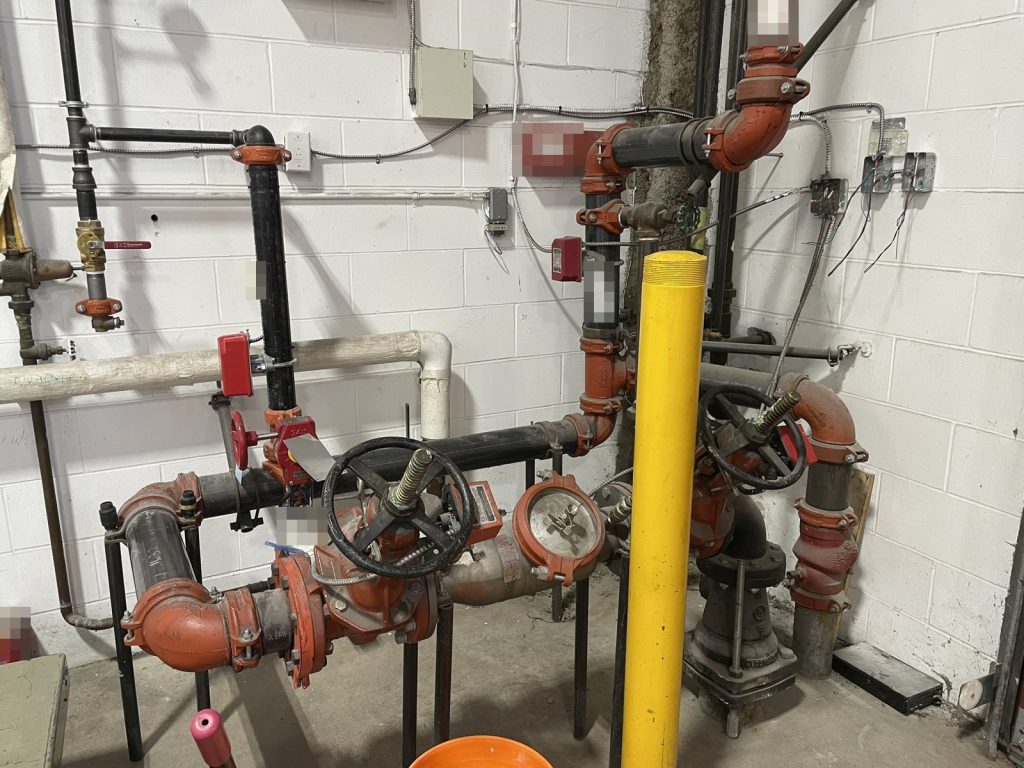
The whole building is on a wet sprinkler system. The main control valve and the main water shut-off are together at the north west corner of the warehouse, on the ground level, which is the same corner as the outside annunciator. The fire department connection, a single siamese, is on the west side of the property. One city hydrant serves the building, on the same side of the street to the south west.
Exits and the roof
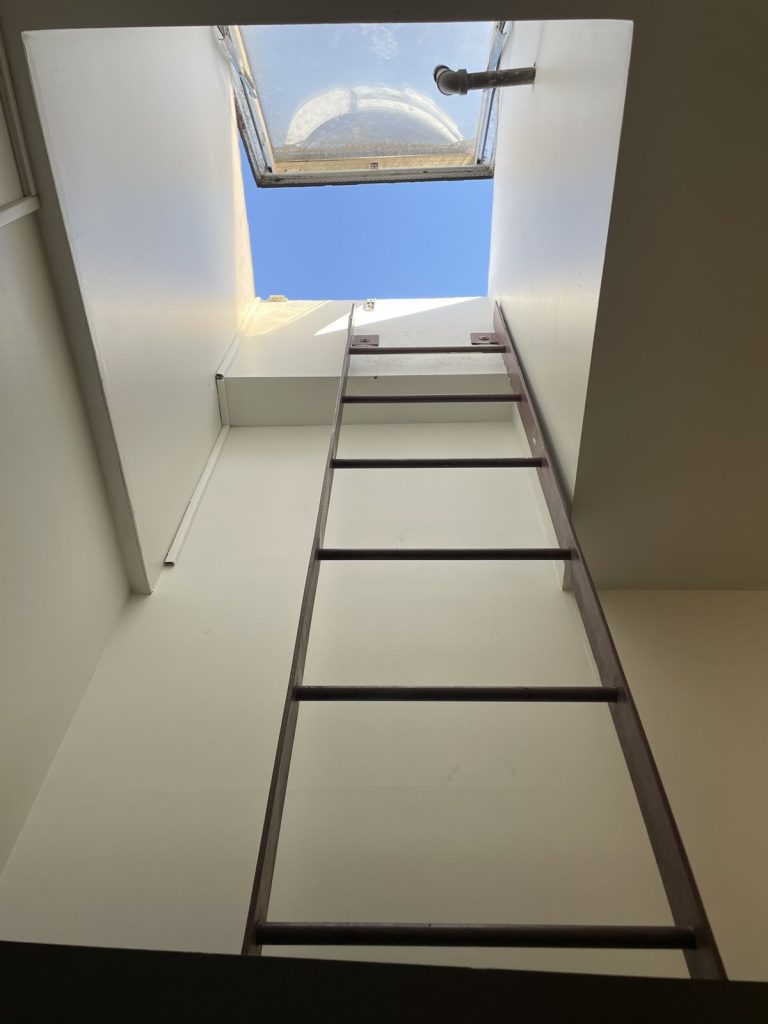
The plant has five exit doors: the main entrance on the north west and four single doors from the warehouse, one on each corner of the building. The roof hatch is reached from the hallway that leads to the server room, which is not where most people would look for it.
The mezzanine above the floor holds a second lunch room, a training room and storage, so people can be working upstairs when the alarm sounds. Battery emergency lighting covers the exit signs and the routes out, and fire doors at the required separations have no hold-open devices, so they stay closed and limit the spread of smoke and fire. Gas comes in on the north side, and the electrical main is beside the alarm panel. The site is gated, and the plan’s site drawing shows the gates and the assembly area. Our article on what to expect from a fire inspection covers what an inspector will check in a plant like this.
Delta Fire & Emergency Services registered the plan in November 2024. For more on fire safety plans in this city, see our Delta page.
Need a fire safety plan approved?
Firm quote within one business day. Approval guaranteed.