Most residential towers keep their amenity rooms near the lobby or on the roof. The building we prepared a plan for on Westview Street put them underground. It is a 12-storey concrete tower from 1982, with 115 suites and three parkade levels. The second parkade level holds a racquetball court, lockers and storage beside the sprinkler room. The first parkade level holds a recreation room, an exercise room, a sauna, the garbage room and the main electrical room.
That arrangement changes the first question in a fire. In most towers the people in the most danger are on the upper floors. Here, someone could be in a sauna two levels below the lobby when the bells ring, and the plan lists one stairwell exit from the parkade levels.
Floor wardens for every level, including the parkade
The plan sets up a floor warden and a deputy for each of the fifteen levels, from the third parkade level to the penthouse. Most plans stop at the residential floors. We added the parkade levels because those are the floors where residents are using the gym, the sauna and the racquetball court, often alone, and where they are furthest from the street.
The warden duties are written for a building where people need help leaving. Wardens notify hearing-impaired residents by knocking hard on their doors. One warden stays with any resident who has a physical disability until the fire department takes over, while the rest go to the assembly area. The elevators are not to be used. Lists of residents who need help go out of date quickly, and keeping them current is part of the Fire Safety Director role.
The panel is downstairs, the annunciator is in the lobby
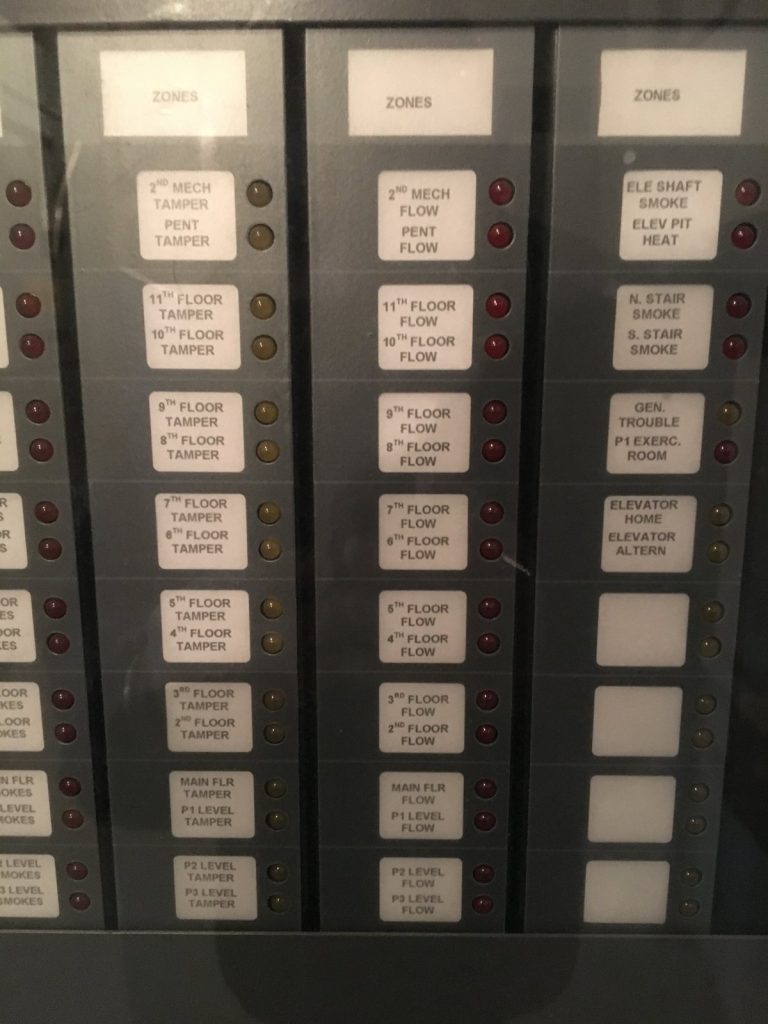
The fire alarm is a single-stage system: pull stations, heat and smoke detectors, sprinkler flow and tamper switches and the generator all cause a full evacuation, and the bells sound through the whole building. The main panel is in the electrical room on the first parkade level. The annunciator, the display a crew reads when it walks in, is in the main lobby. The elevator telephone sits beside it.
The sprinkler arrangement has two parts. A dry system protects the parkade, with an air compressor keeping pressure in the pipes above the dry valve so the pipes do not freeze. A wet system covers the rest of the building. Both control valves are in the sprinkler room on the second parkade level, and both are monitored by the fire alarm. Floor isolation valves are inside both stairwells.
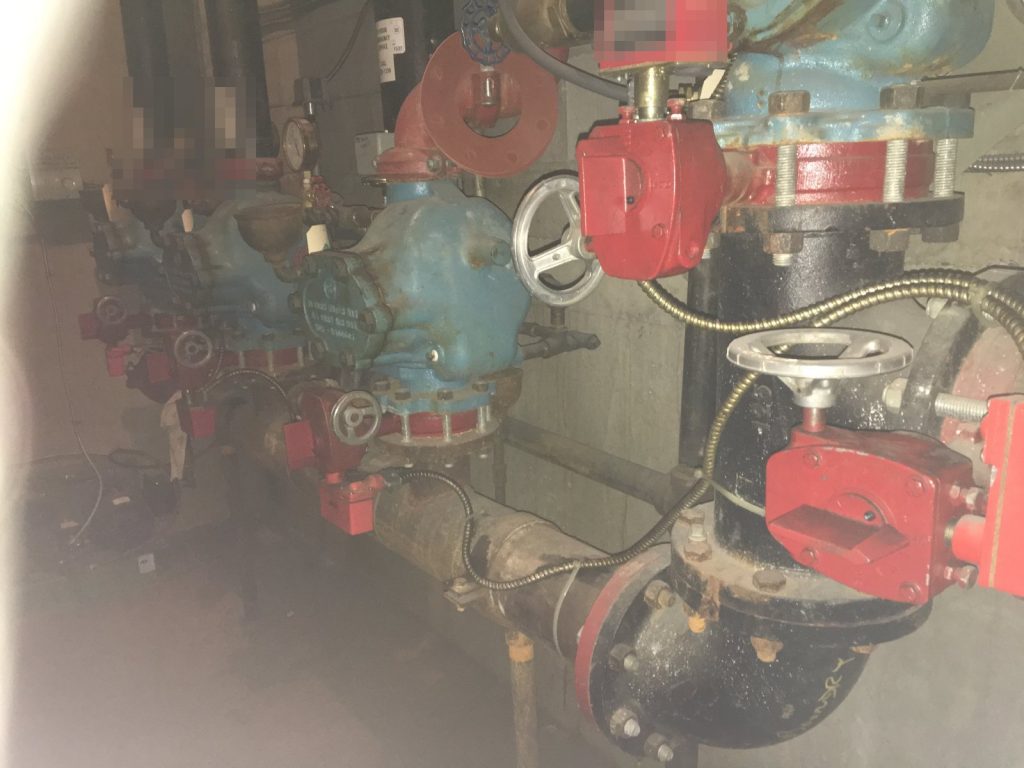
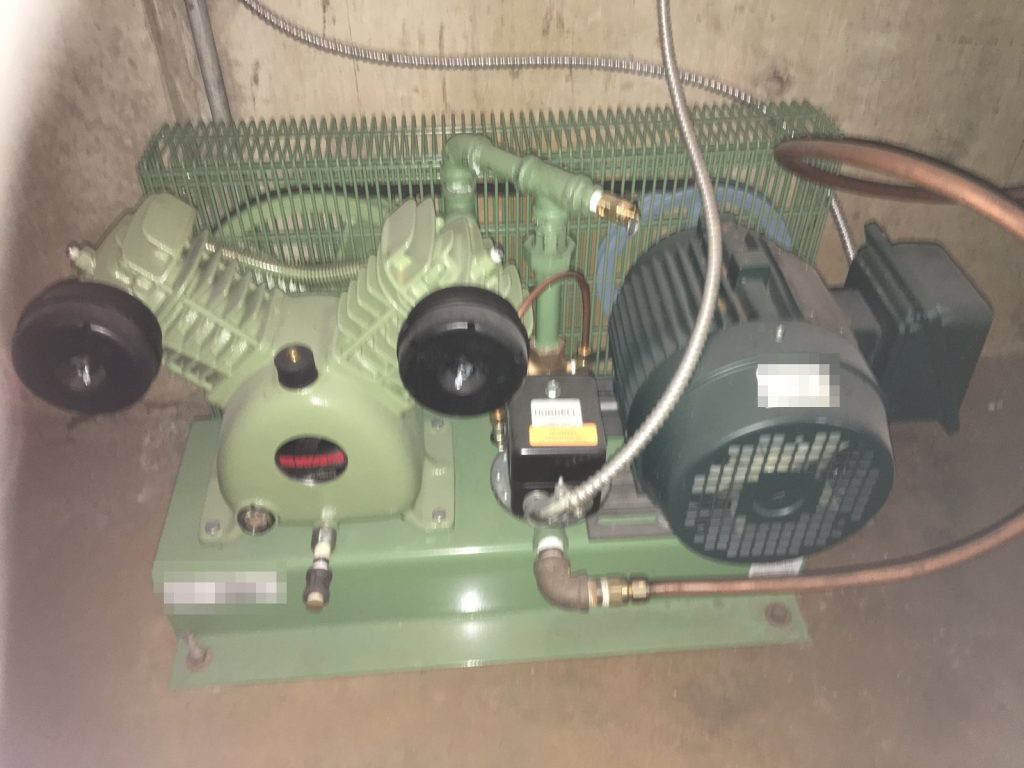
So a crew reads the alarm in the lobby, then works one level down for the panel and electrical room and two levels down for the sprinkler valves. The plan’s floor drawings show all three locations, so nobody has to search the parkade with a flashlight.
A gas generator in a wooden enclosure
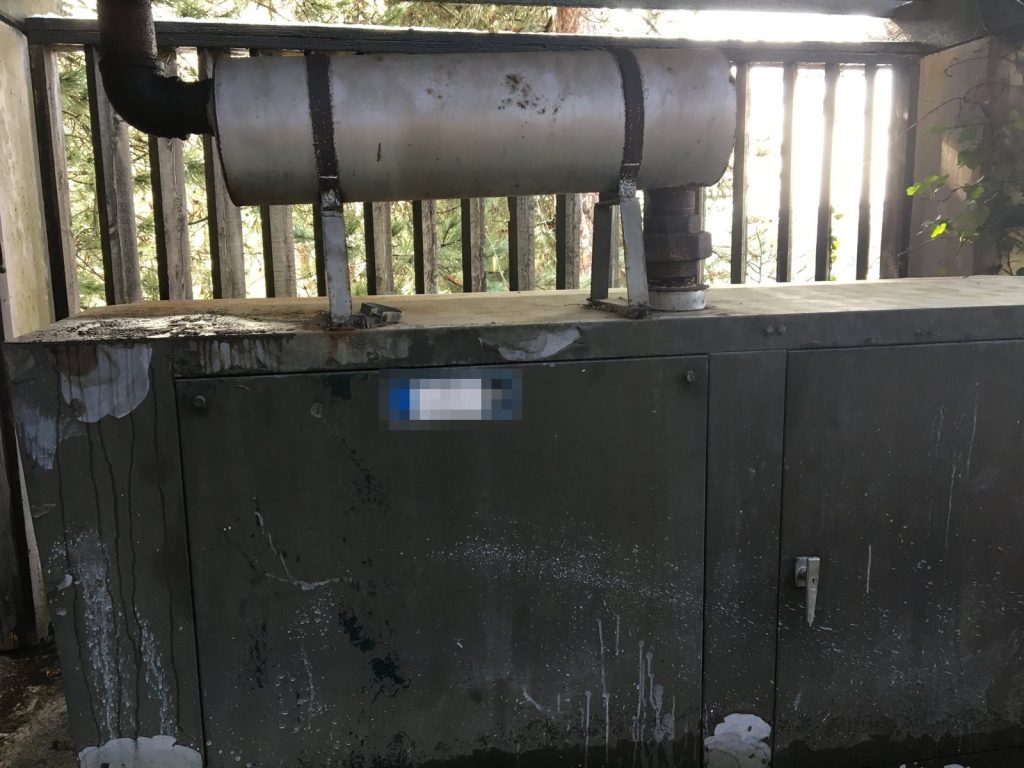
The emergency generator runs on natural gas. The plan places it in a wooden enclosure on the southwest side of the building beside the parkade entrance, with its transfer switch in the electrical room on the first parkade level. It powers the emergency lights, the fire alarm panel, the firefighters’ elevator, the door fobs and the garage door. Of the two elevators, elevator 1 is the firefighters’ elevator, and both recall to the ground floor or an alternate floor on alarm.
The generator also reports to the fire alarm as a trouble point, which matters in a building where the lighting in the stairs depends on it. If it fails, the panel says so.
Stairs with different jobs
The north and south stairwells carry the 6-inch standpipe risers and the sprinkler isolation valves, and the hose cabinets are in the hallways beside them. The fire department connection for both sprinklers and standpipe is by the main entrance. A separate centre stair runs from the penthouse to the elevator machine room, and it is the only way onto the roof. We wrote this out plainly because a firefighter heading for the roof and one connecting a hose line need different stairs.
If your building has gyms, saunas or storage below grade, plan the evacuation for those rooms first. Our strata fire safety plan guide covers the warden structure in more detail.
Coquitlam Fire/Rescue accepted the plan. For more on how the city reviews plans, see our Coquitlam page.
Need a fire safety plan approved?
Firm quote within one business day. Approval guaranteed.