Kitsilano has a handful of concrete apartment towers from the 1960s standing among the three-storey walk-ups. The ten-storey building on West 2nd Avenue that we prepared a plan for was finished in 1968 and had never had a fire safety plan of this kind. Writing one meant recording, without softening it, what the building has and what it does not.
The building
Concrete, with a flat membrane roof, 47 suites and two levels below the lobby. The sub-basement is parking. The basement holds more parking along with the storage and locker rooms, the laundry, the electrical room and the furnace, boiler and generator rooms. The lobby and the first suites are on level one, suites continue to level nine, and level ten is a lounge and the elevator machine room.
Two alarm panels that do not talk to each other
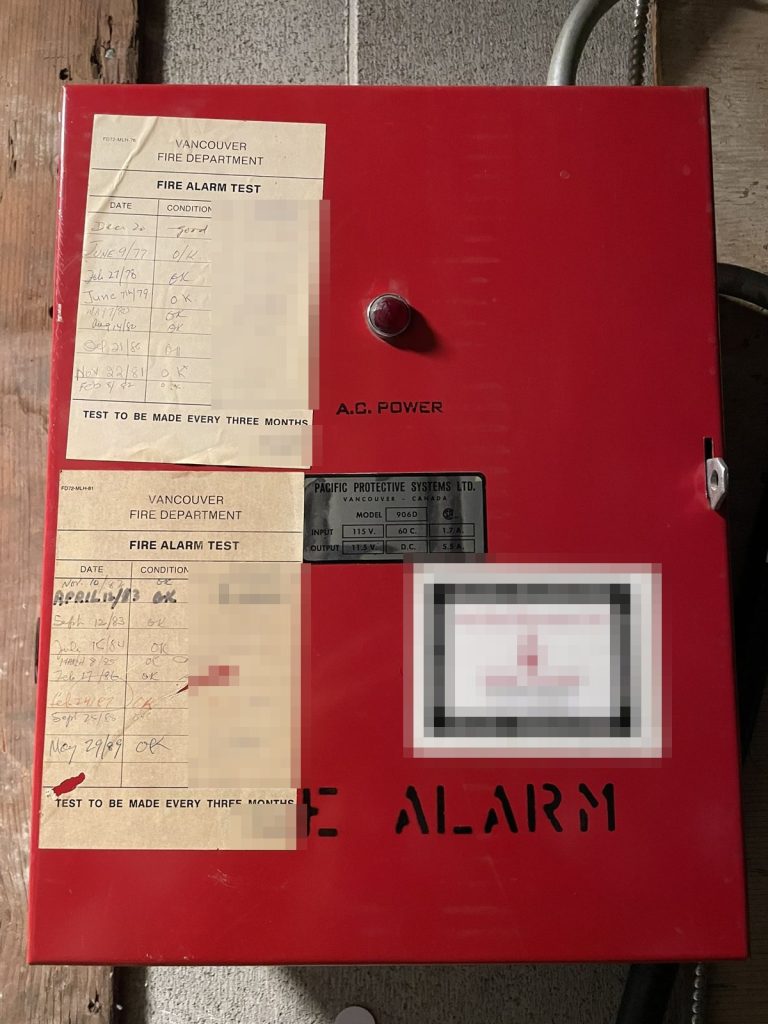
The building’s fire alarm panel is in the basement electrical room. It is the original kind of system: single stage, bells on every floor, set off by any pull station or detector, and everyone leaves.
There is also a second, much newer panel. It was installed for one job, which is to send the two elevators back to level one when smoke is detected in an elevator lobby, or to level two if level one is where the smoke is. Its annunciator is in the main lobby, and its zones are a list of elevator lobby smoke detectors from the roof-top machine room down to the pit.
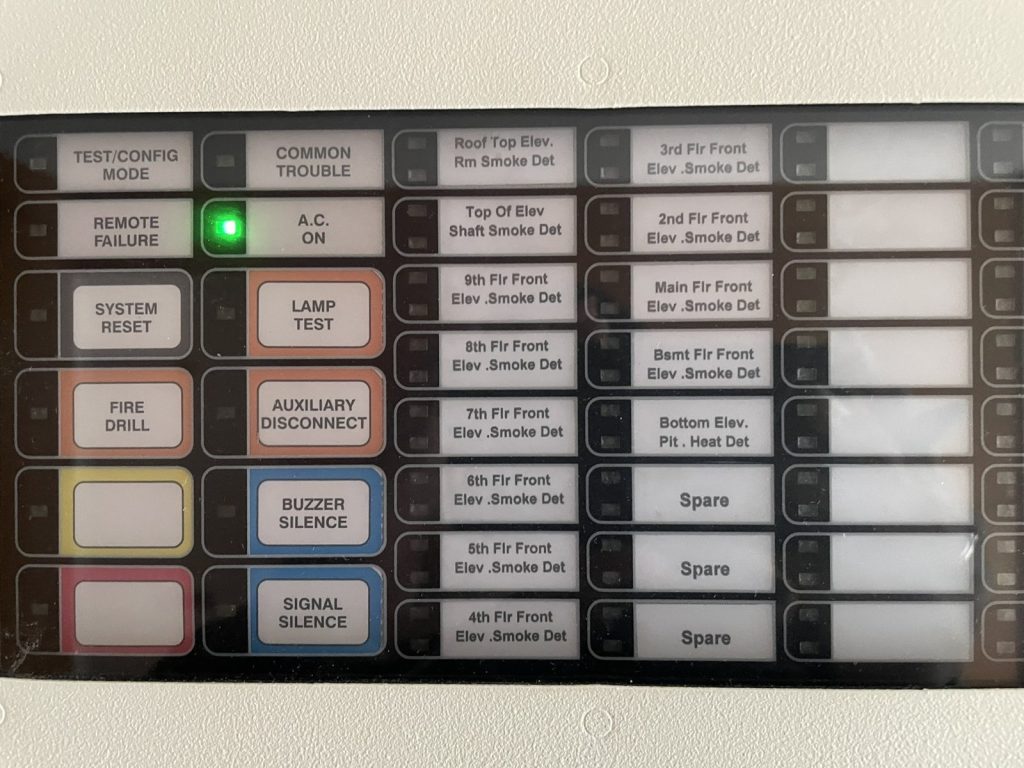
The second panel is not tied into the rest of the life safety equipment. That is the sentence in the plan that matters. A light on the lobby annunciator means an elevator detector has operated. A dark annunciator does not mean the building is clear, because a pull station on the eighth floor will ring the bells without the lobby panel showing anything at all. Firefighters reading the lobby have to know to go downstairs for the rest of the picture.
An alarm that calls nobody
The alarm is supervised for faults but it is not monitored. No signal leaves the building. The pull stations carry signs that say so: local alarm only, pull the alarm, then phone the fire department.
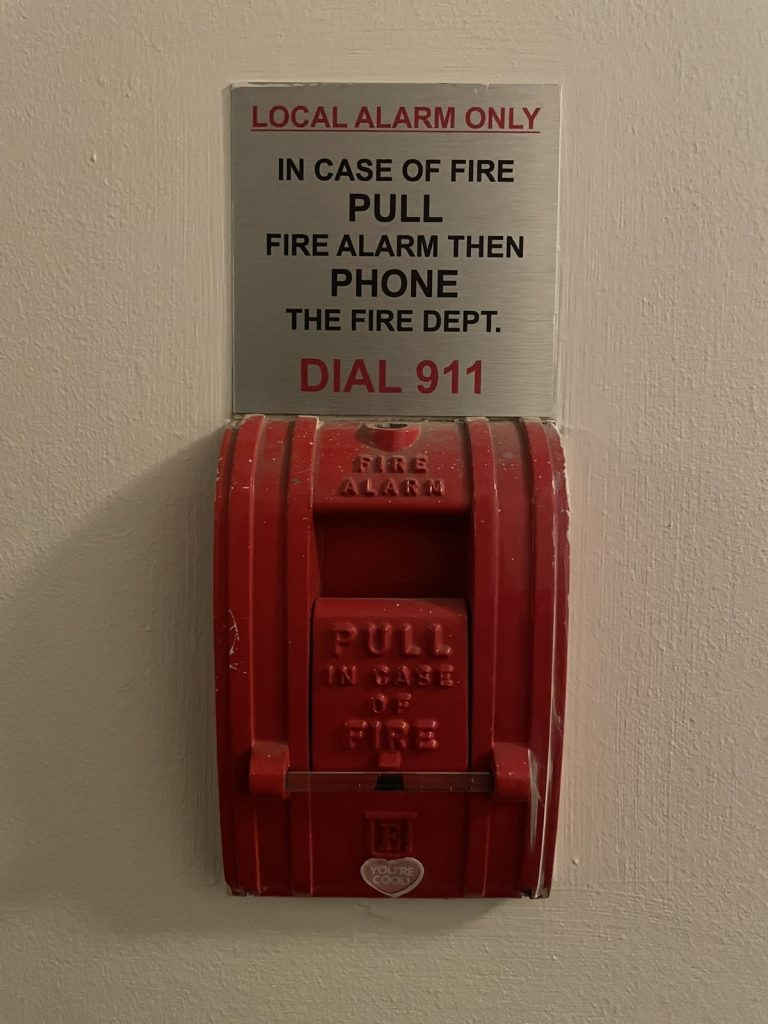
The plan’s instructions to residents put the 911 call directly after the alarm for the same reason, and the Fire Safety Director’s emergency duties begin with confirming that someone has made it.
Sprinklers in one room
The only sprinklers in the building are in the boiler room, on a wet system with its valve in the same room, and they are not connected to the alarm. The suites, corridors and parking levels are unsprinklered.
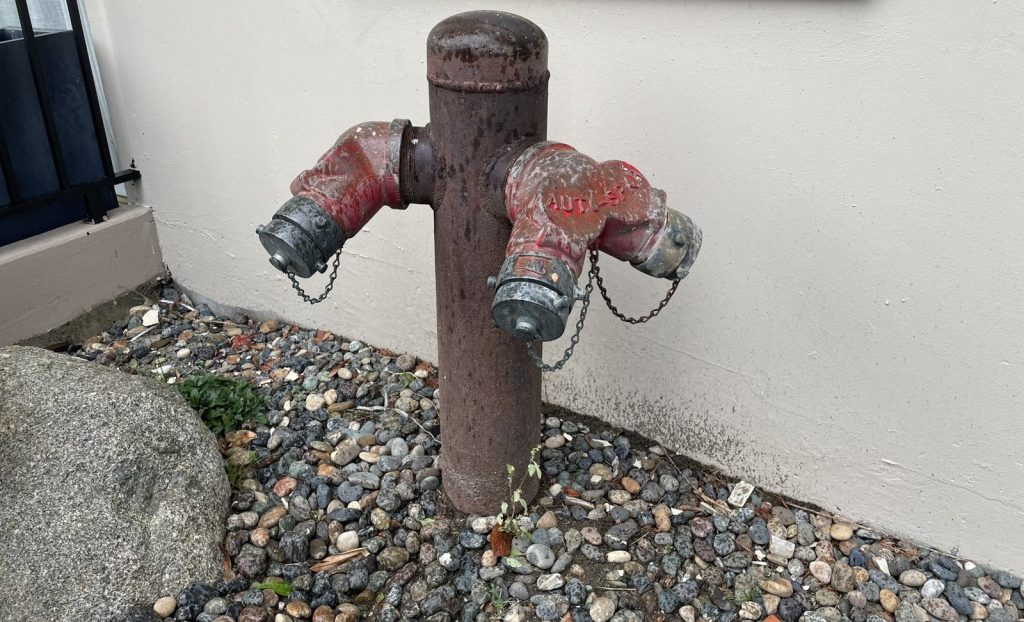
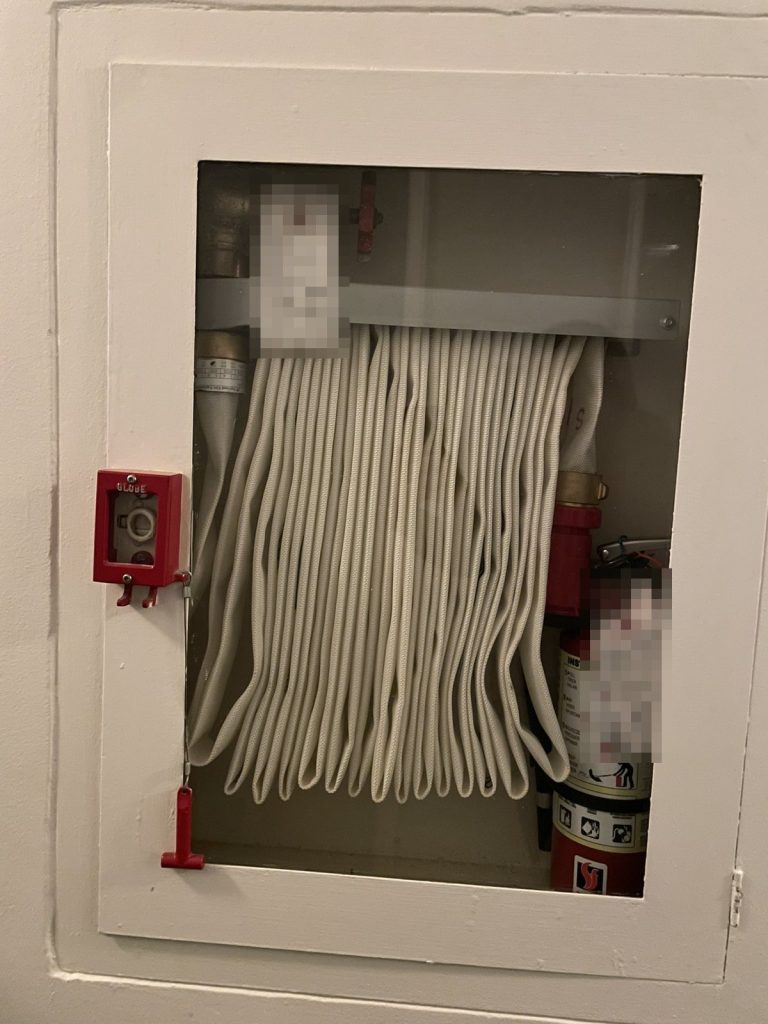
What the building has instead is a standpipe and hose. The standpipe is a dry one: a four-inch riser in the south stair that holds no water until a fire engine pumps into the two connections beside the main entrance. Each corridor has a hose cabinet with 75 feet of 1½-inch hose and an extinguisher inside.
Stairs on a slope
The site slopes, so the building has one exit from level one, the double doors on the south side, and one from the basement on the north side. There are two stairs and they are not twins. The north stair runs from the roof to the basement. The south stair runs from level ten to the sub-basement. Roof access is a door at the top of the north stair.
A small natural-gas generator stands in the open-air part of the parkade and keeps the corridor lights on in a power failure. The gas shut-off is at the north-west corner, and the water and electrical shut-offs are in the boiler room and the basement electrical room.
Vancouver Fire Rescue Services accepted the plan in January 2025. For what applies to older residential buildings, see our Vancouver page and what to expect at a fire inspection.
Need a fire safety plan approved?
Firm quote within one business day. Approval guaranteed.