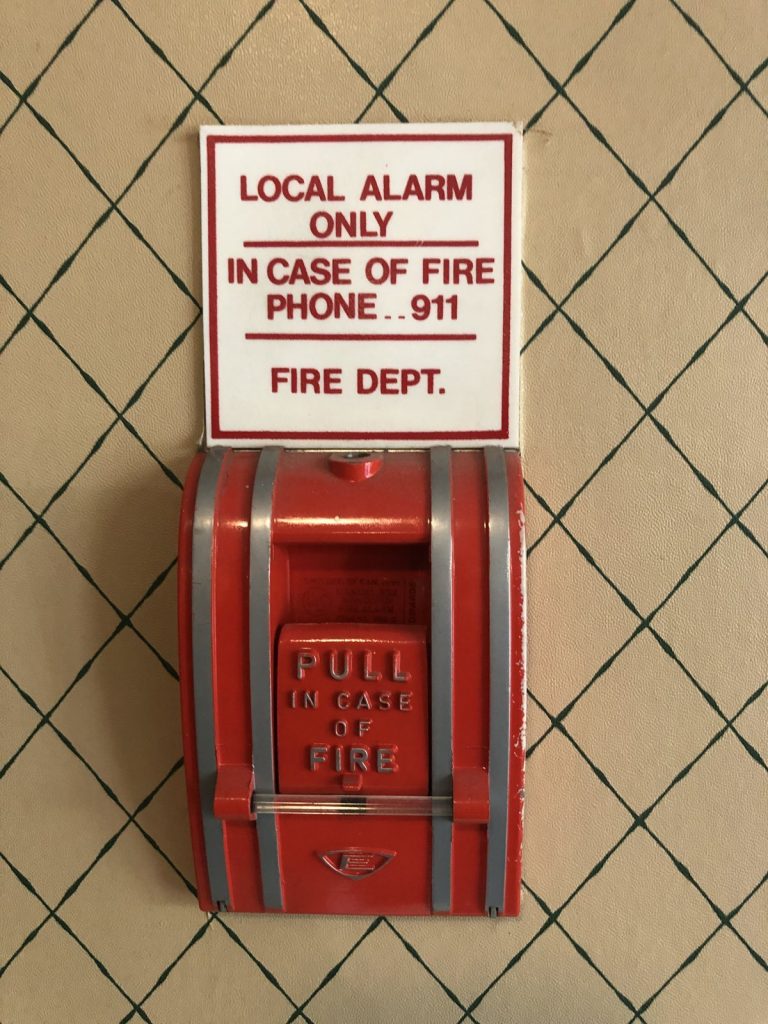
There is a small sign above a pull station in this building. It says the alarm is local only and that in case of fire you phone 911. Most of the plan we prepared for the building in 2020 follows from that sign.
The building
Four storeys, 63 suites, built in 1983. The structure is wood frame, with parking garages of poured concrete and block, and it has stucco and wood trim outside and a flat roof. The main floor has the lobby, a gym and sauna, the manager’s office and the electrical, boiler and garbage rooms. The floors above are suites, with a laundry room on the first floor and storage rooms on each level. The plan treats it as what it physically is: a west building and an east building under one address, each with its own garage.
What the bells do
The fire alarm is a single-stage system with its panel at the main lobby entrance and an annunciator on each floor of the east building. It is supervised, so a wiring fault shows as a trouble. It is not monitored. When a pull station, a smoke detector or a flowing hose sets it off, bells ring through the building and nothing is sent anywhere.
In a monitored building, the call to the fire department happens whether or not anyone thinks of it. Here it happens only if a person makes it. So pulling the alarm is only half of the first step. The 911 call is the other half, and a person has to make it every time. Confirming that it has been made is the first thing a Fire Safety Director does in a building like this. What else that role covers is set out in Fire Safety Director duties.
Sprinklers in two kinds of room
The building has a wet sprinkler system, and from the street it looks like a sprinklered building: there is a fire department connection beside the main entrance.
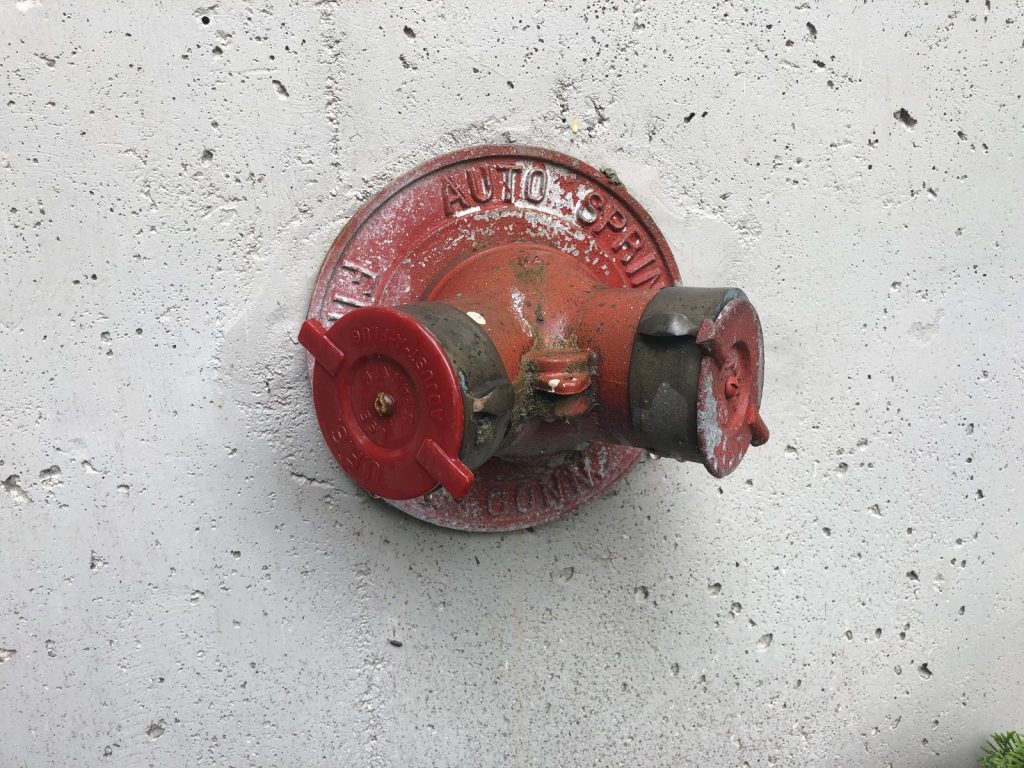
The sprinklers protect the locker rooms and the laundry room. That is all. The suites and corridors have none. The plan states the coverage in one line and gives the valve location, in the boiler room in the west garage, where the water shut-off also is. A crew pumping into that connection should know they are feeding a few rooms and not the floors where people sleep.
Hose on every floor
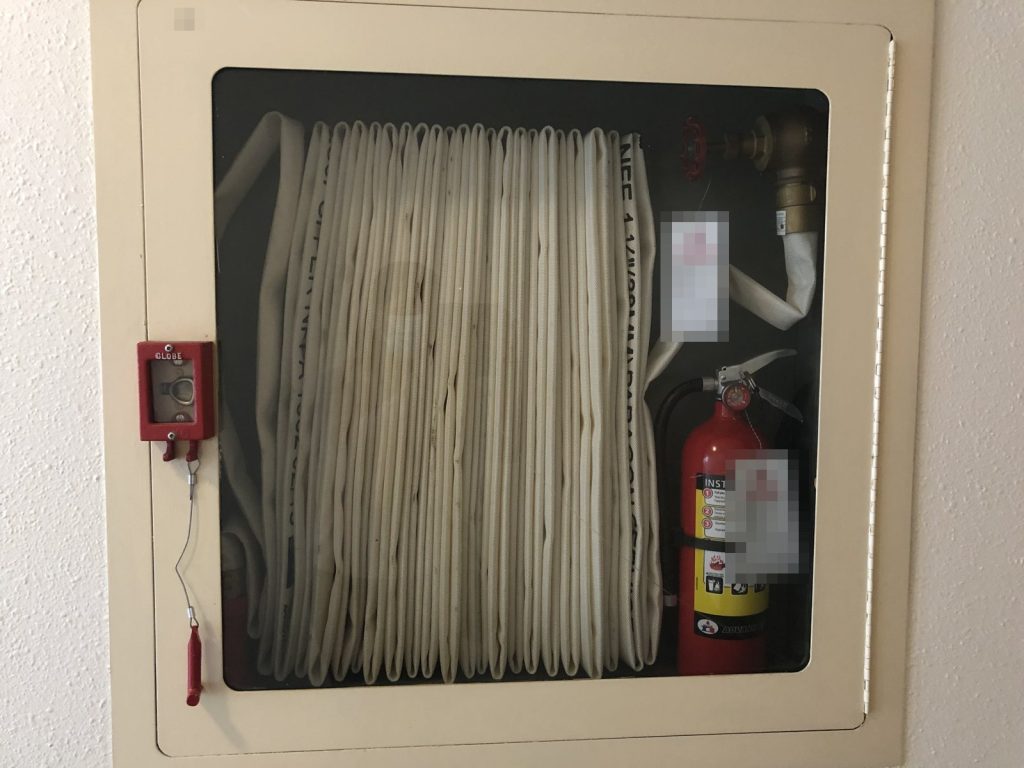
What the residential floors have instead is hose. There are cabinets through the building, each with 75 feet of 1½-inch lined hose. The cabinet in our photograph holds an extinguisher as well. Hose flow is wired into the alarm, so running a hose rings the bells. For residents the order does not change: sound the alarm, call 911 and leave. A hose or an extinguisher is for a small fire, with the exit behind you.
An elevator that keeps running
The building has one elevator, rated for eight passengers, in the centre. It has no recall switch and it does not recall when the alarm sounds.
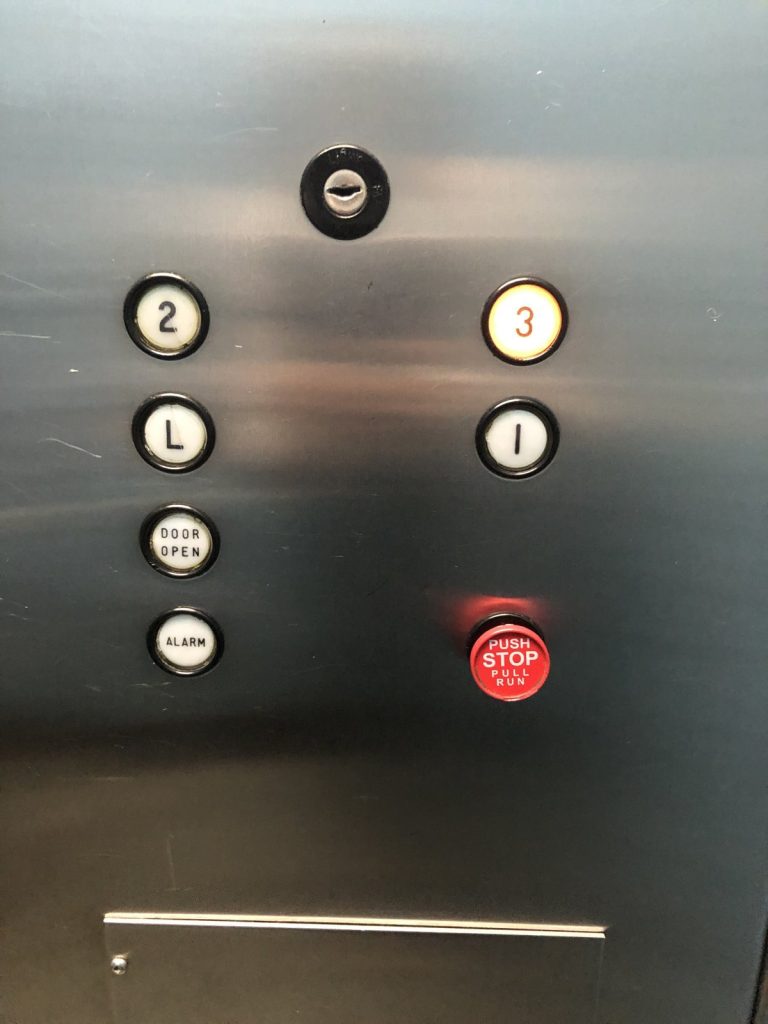
In a newer building the elevator takes itself out of service on alarm and goes to the lobby. This one carries on answering calls. “Do not use the elevator” appears in every plan, but here nothing in the machinery backs it up. The instruction has to do all the work, and it matters most for residents who cannot manage the stairs and need help from someone else.
Ways out
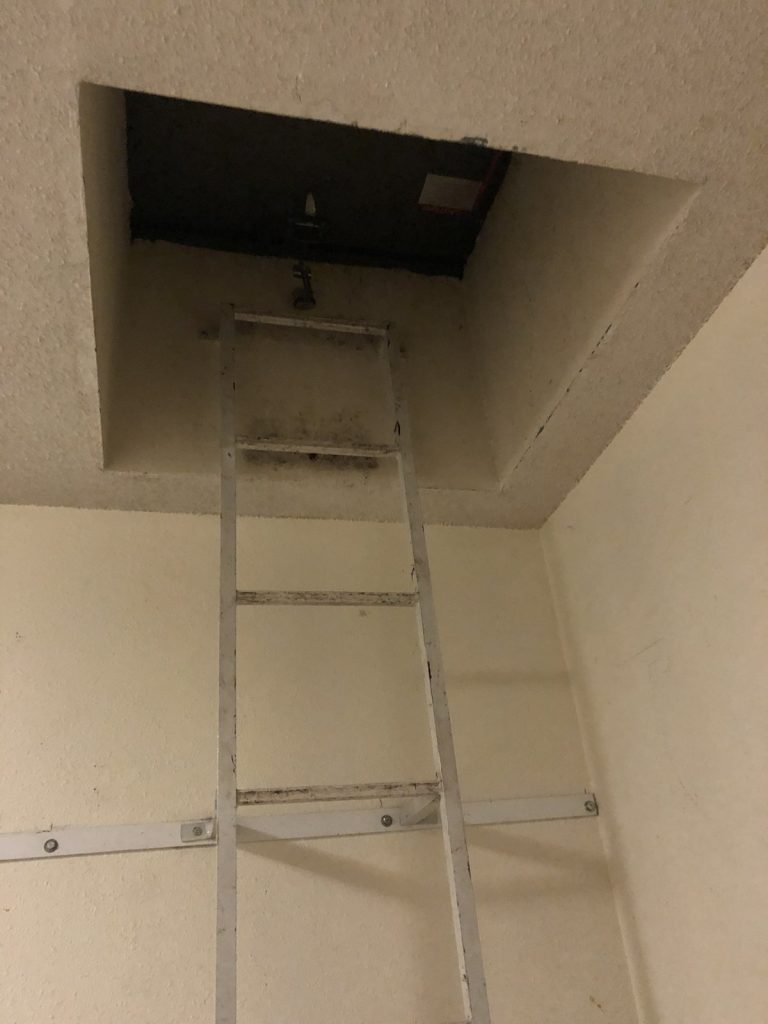
There is one exit from the main lobby on the west side. Each garage has two exit doors, and there are two exit stairs, one on the west side and one on the east, that lead directly outside. Roof access is by a ladder and hatch at the top of the centre stair.
The gas shut-off is on the south side of the west building, the main electrical room is off the lobby, and two hydrants stand on the east side of Moffatt Road close to the building.
Richmond Fire-Rescue registered the plan in October 2020. If you manage a building of this age, what to expect at a fire inspection is a useful next read, and our Richmond page explains how the department reviews plans.
Need a fire safety plan approved?
Firm quote within one business day. Approval guaranteed.