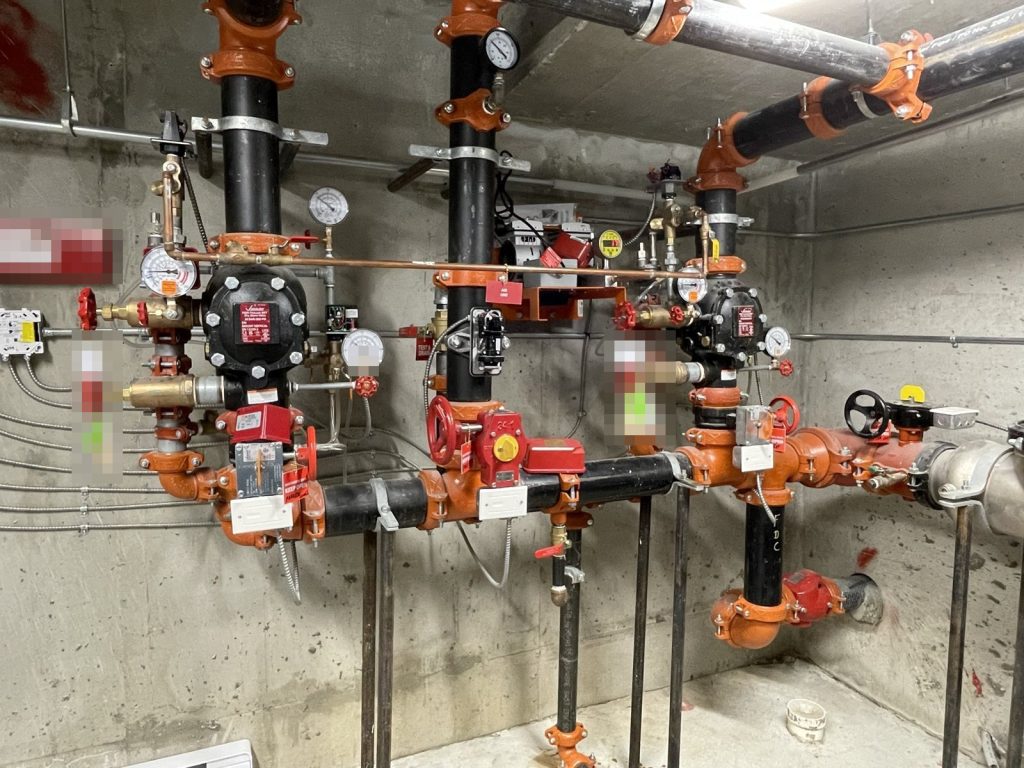
Most of the plans we write are for buildings that have been occupied for years. This one was different. The building we prepared a plan for on Kelly Avenue was finished in 2023, and the plan was written the same year, so it was the first fire safety plan the building ever had. Our job folder holds the architect’s drawings, a preliminary set of notes and two separate rounds of site photos, one taken while trades were still finishing and one taken later.
It is a six-storey wood-frame building over a parkade, with 30 residential suites, brick, metal panel and fibre cement cladding, and a flat torch-on roof. Level 1 holds the main lobby, an amenity room, bike storage, the electrical room, a garbage and recycling room, covered parking and one suite. Levels 2 to 6 are suites, with an elevator machine closet on Level 6 and a storage room on the roof.
Two sprinkler systems, one room
The detail that shaped the plan was the sprinkler layout. The parkade and the area around the outside of the building are protected by a dry system, because that space is not heated and water left standing in the pipes could freeze. An air compressor keeps the dry piping pressurized above the dry pipe valve. The six residential floors are protected by a separate wet system.
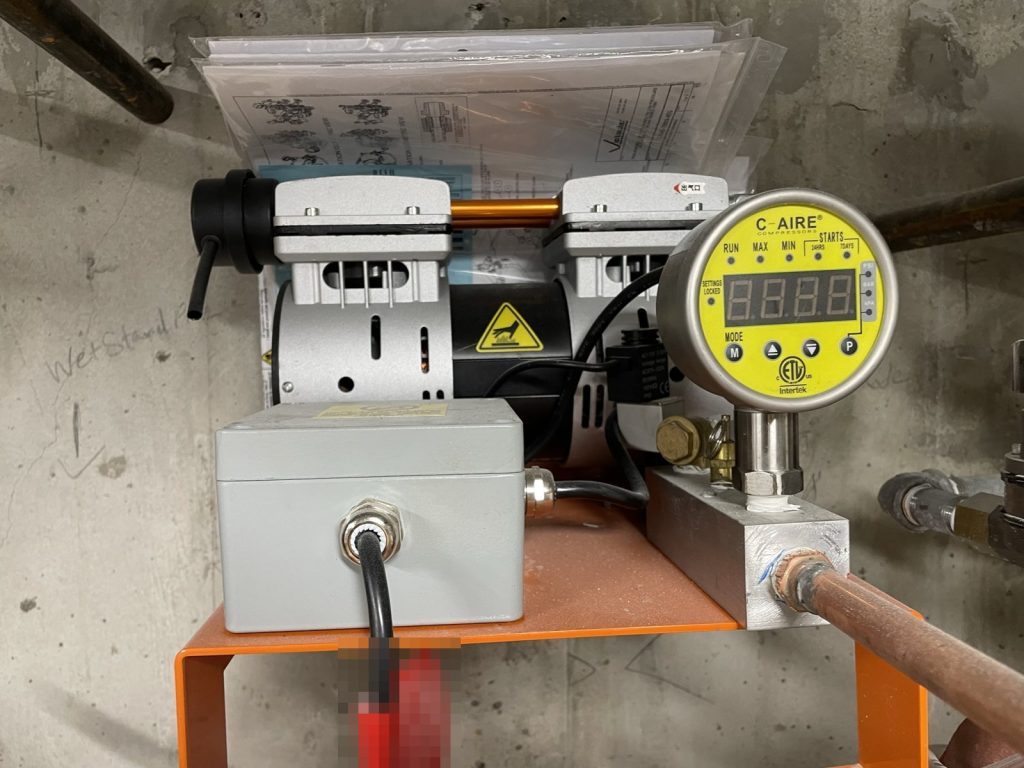
Both control valves are in the mechanical room at the south-east corner of the parkade, and the main water shut-off is in the same room. That is convenient for a crew, but it also means the plan has to be very clear about which valve controls which part of the building. Shutting the wrong one after a fire would leave either the parkade or the suites unprotected. Both systems are monitored by the fire alarm, so a closed valve or water flow shows up at the panel.
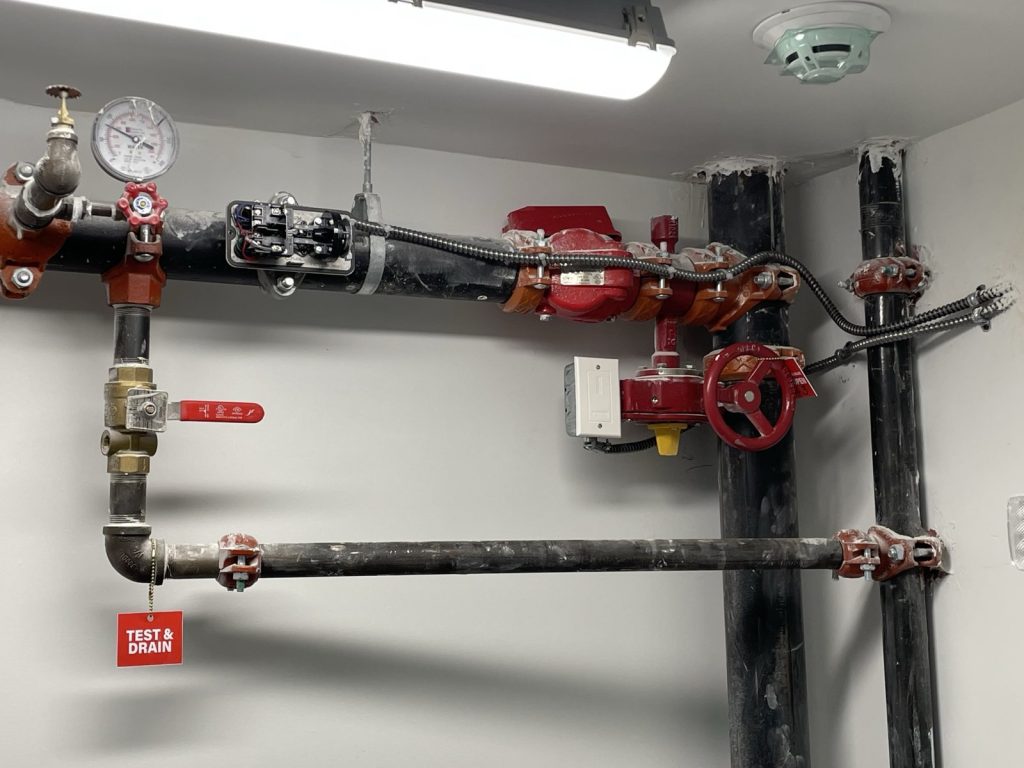
On every residential level there is a floor isolation valve with its tamper and flow switches, and the plan puts all of them in Stair A. A firefighter who needs to isolate one floor goes to the same stair every time.
Standpipes in both stairs
A six-storey building is tall enough that hose lines are not run from the street. The building has an automatic wet standpipe, Class I, meaning it is there for fire department use rather than for occupants. There is a 4-inch riser in each stairwell with 2 1/2-inch hose connections. The plan lists the riser locations and sizes, because the crew will plan its attack from the stair it can reach first.
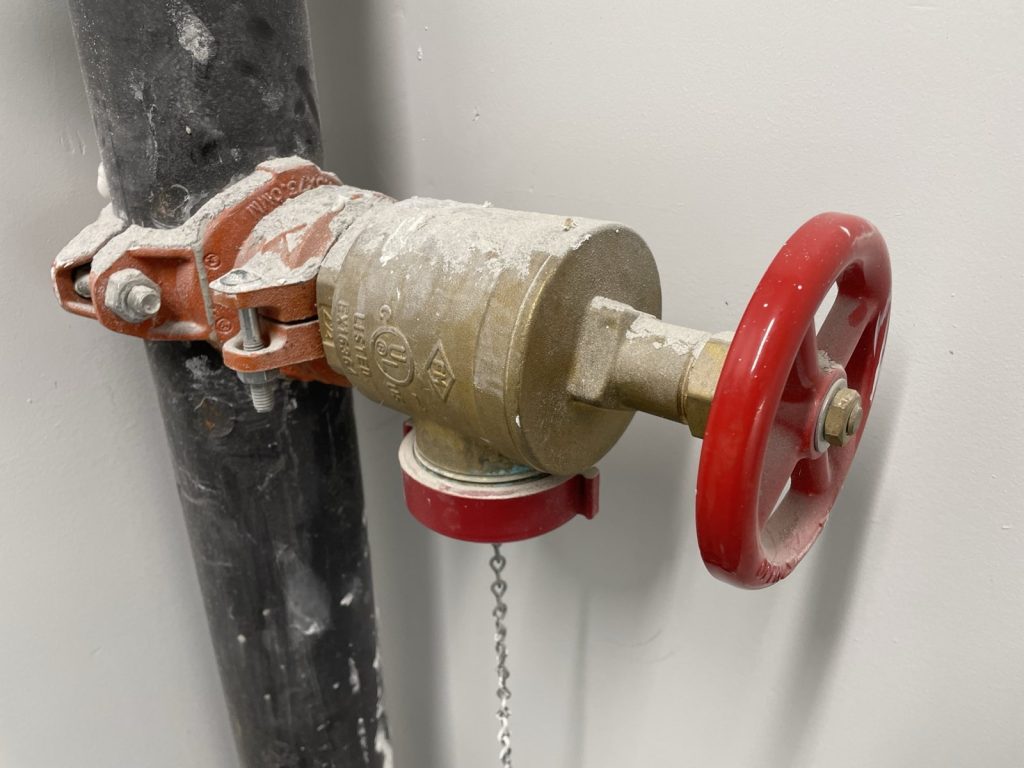
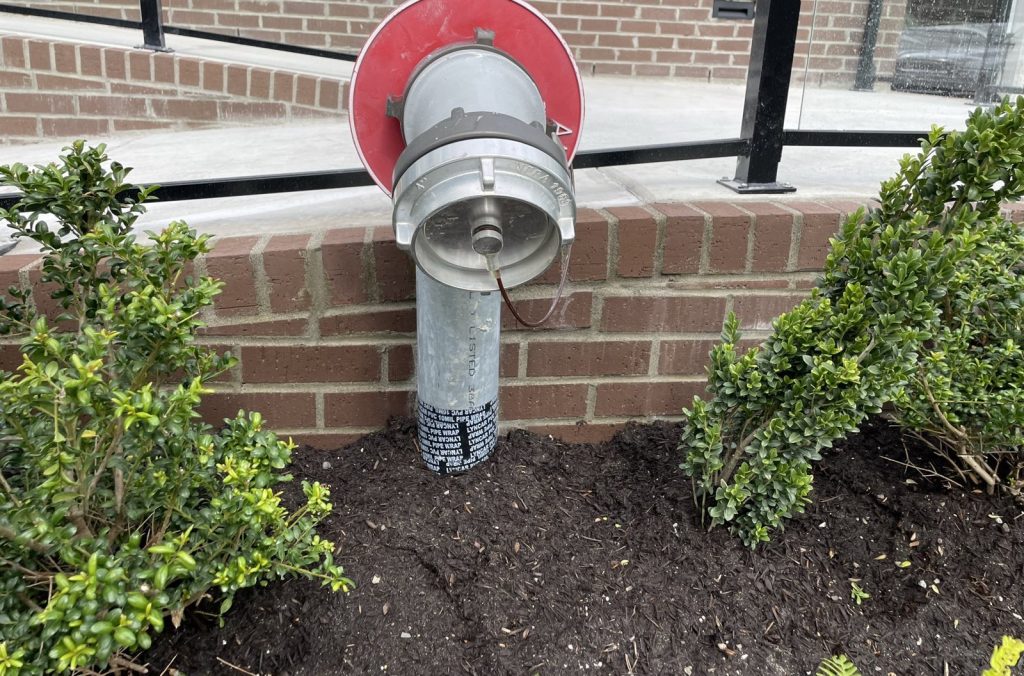
The fire department connection is a single 4-inch Storz connection at the south-east corner of the building, which feeds the sprinkler system. The fire department key box is next to the main entrance.
Who uses which stair
The building has three exits from the main floor: the double doors at the main entrance on the south side, a door through the amenity room and a door on the south-east side. Stair A on the east and Stair B on the west run from Level 6 down to Level 1. The parkade has two stairs of its own, at the south-west and north-west corners, and both lead straight outside. Residents coming down from their suites and people leaving the parkade never share a stair, which keeps the routes simple to describe and easy to follow.
Roof access is at the top of Stair B. There is one elevator in the centre of the building, which recalls to Level 1 when the alarm goes off. It is not a firefighters’ elevator, and the plan says so.
The alarm
The fire alarm is a single-stage system: any pull station, smoke or heat detector or sprinkler flow switch sounds the alarm throughout the building and everyone leaves. It is monitored by an outside company. The main panel is in the lobby vestibule, and a booster panel sits in the Level 2 electrical closet. The plan names both, because a technician or a crew looking for the source of a trouble signal needs to know there is a second box upstairs. Electrical closets are also on Levels 3 and 6, and the main electrical shut-off is in the main floor electrical room.
A new building settles in during its first year. Contacts change, residents move in, and the plan has to keep up. Our guide on when to update a fire safety plan covers what usually changes first, and our strata guide explains who is responsible for keeping it current.
Port Coquitlam Fire & Emergency Services reviewed the plan in September 2023. For more on how the city handles plans, see our Port Coquitlam page.
Need a fire safety plan approved?
Firm quote within one business day. Approval guaranteed.