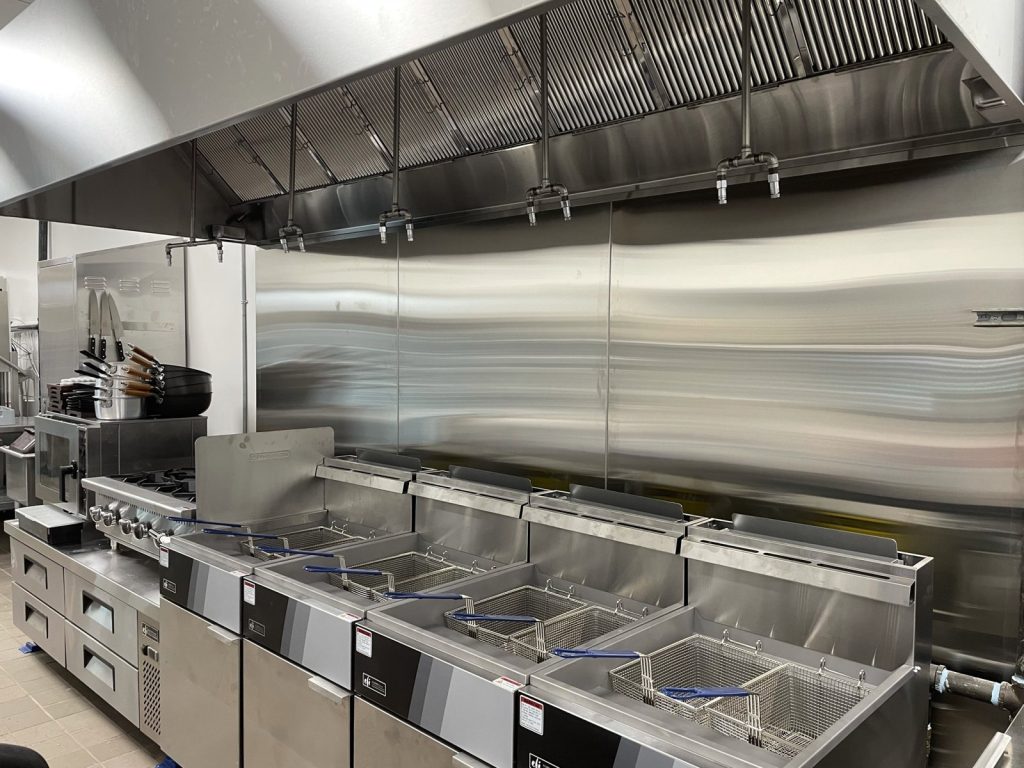
The restaurant and pub we prepared a plan for on Ioco Road occupies one unit of a single-storey commercial building from 1986. The building is wood and brick, with brick, wood siding and glazing outside and drywall on wooden studs inside. The unit was renovated in 2021, and we wrote the plan that September. It holds a dining area, a kitchen and washrooms, with an occupant load of 80.
The plan covers the restaurant’s unit only, not the whole building. And this unit, like the building around it, has no fire alarm system and no sprinklers.
The only automatic protection
The safety features the plan lists are battery emergency lighting, portable extinguishers and the kitchen hood fire suppression system. That last one is the only system in the restaurant that reacts to a fire on its own.
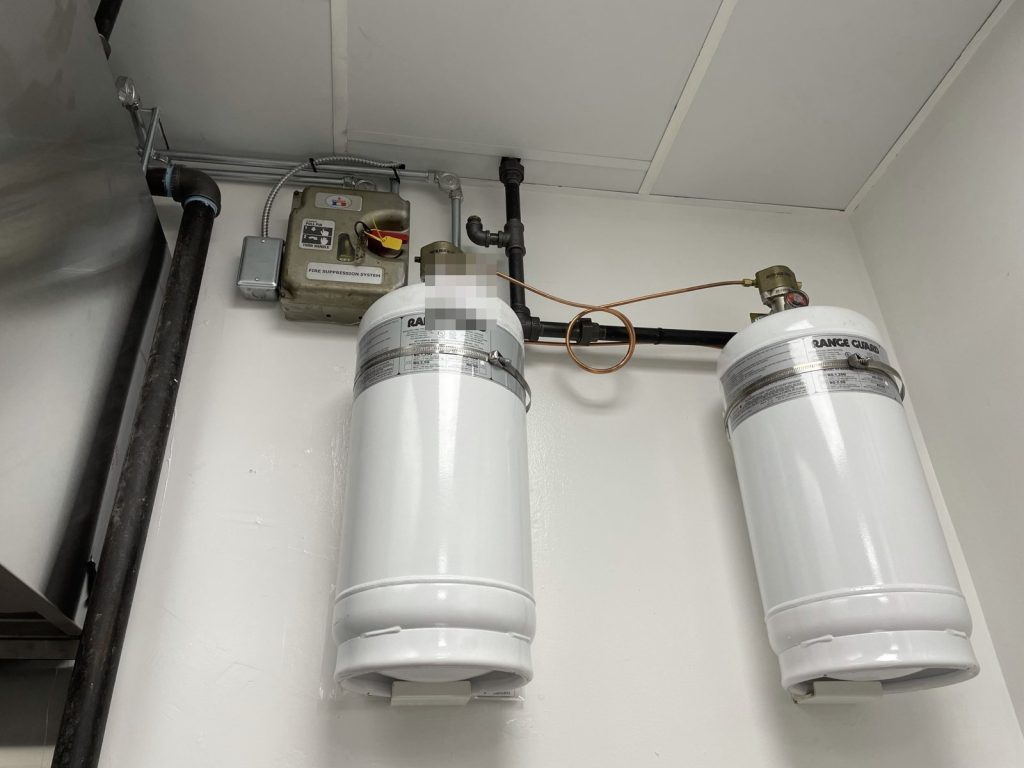
Two wet chemical tanks in the north-east corner of the kitchen feed nozzles over the cooking line. The system discharges automatically when heat at the hood sets it off, and it can be started by hand from a manual pull station.
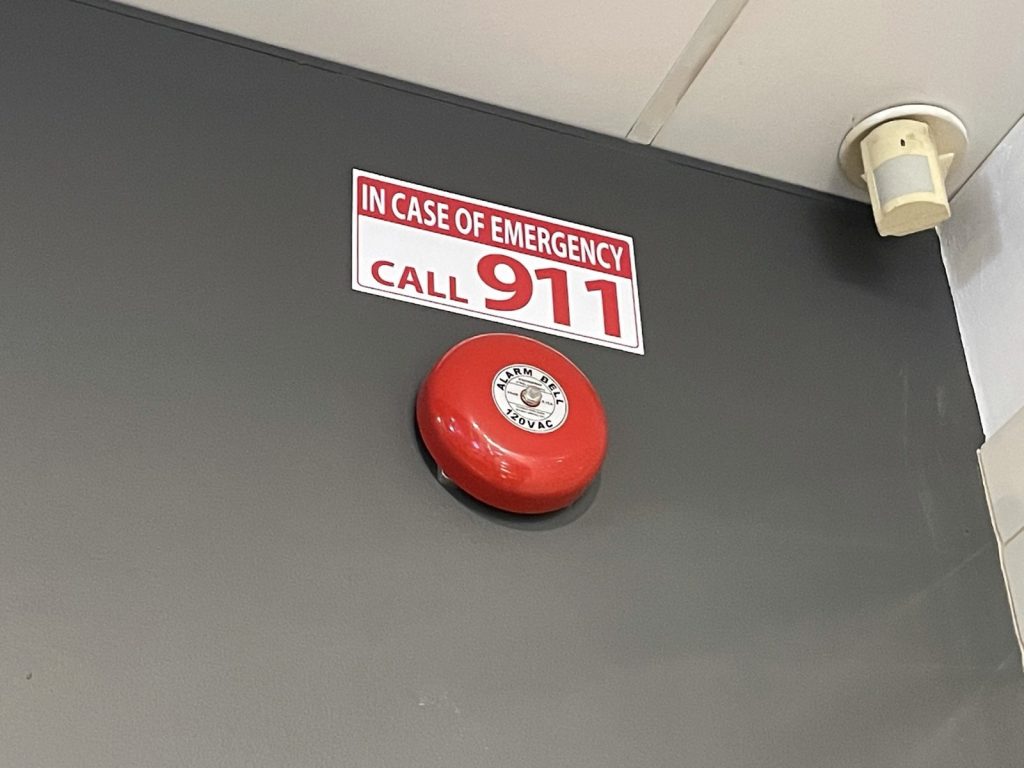
The plan states it in one sentence: the building is not equipped with a fire alarm system, but there are alarm gongs for the kitchen suppression system. Those bells are the only automatic warning anyone in the restaurant will hear.
What the bell does not do
A fire in the dining room, a washroom or a storage area will not set off the hood system, so it will not ring the bells. A fire there is found by a person. Even when the gongs do ring, no signal goes anywhere outside the building. The fire department is called only when someone calls it.
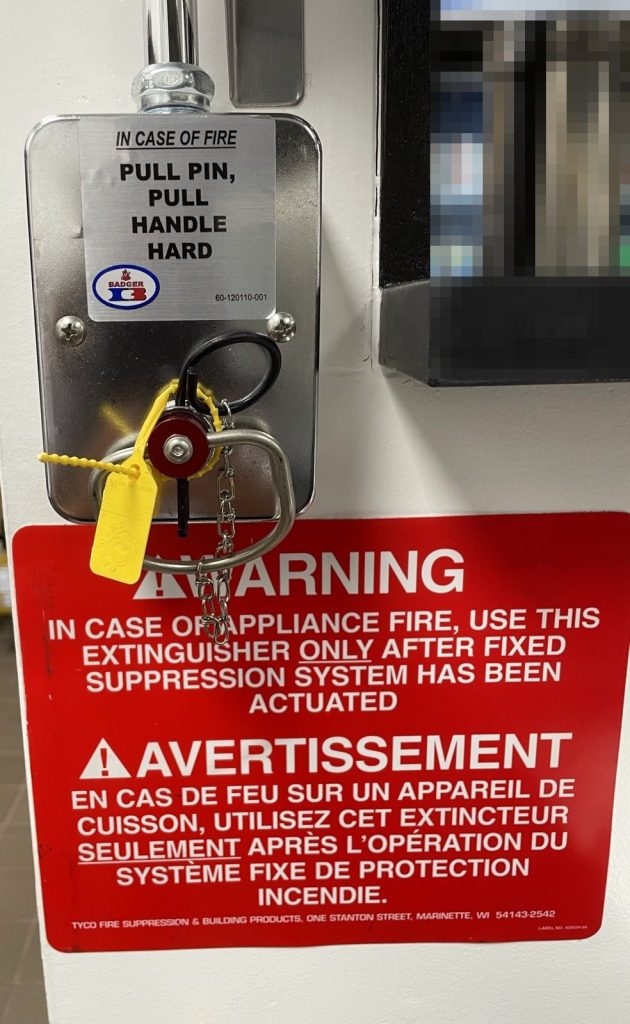
That is why the plan puts so much weight on staff: warning the room, getting people out and calling 9-1-1 all depend on them. In the kitchen, a supervisor who sees a fire on the line pulls the pin and pulls the handle hard on the manual station. The K-class extinguisher beside it is used only after the hood system has been set off, as the sign below the pull station says.
Supervisory staff sign a page in the plan confirming they have been trained on the manual pull before they work in the kitchen. The plan also includes fire watch and fire drill logs and daily, weekly, monthly and semi-annual kitchen inspection forms, so the hood, filters and nozzles are checked on a schedule. ABC extinguishers cover the rest of the restaurant, and the emergency lights run for at least 30 minutes.
Two doors and outside shut-offs
There are two exits, both at grade: double doors on the east side at the main entrance, and a single door on the south-west side from the dining area. With 80 people in a room and no alarm, the staff need to know both well enough to direct guests without thinking about it.
The shut-offs are split between the unit and the base building. Gas has a local shut-off in the kitchen, behind the hood suppression system, with the main on the west side of the building. The local electrical shut-off is in the north-west corner of the kitchen, and the main is in the building’s electrical room on its north-west side. Water shuts off in the north-west corner of the kitchen. The main shut-offs are shown on the site plan rather than the floor plan, because they are outside the restaurant’s walls. There is no roof access from the unit.
Two city hydrants and one private hydrant are close by, including the private hydrant in the parking lot south-east of the restaurant, and fire trucks can come in from either of the streets that bound the property.
The acceptance letter reminds the owner that the plan is site specific and must be resubmitted after a renovation, a change to the fire safety systems, a change of use, new ownership or new supervisory staff. Our guide on when to update a fire safety plan explains each trigger, and the fire safety director’s duties cover what the people named in the plan take on.
Port Moody Fire Rescue accepted the plan in November 2021. For more on plans in this city, see our Port Moody page.
Need a fire safety plan approved?
Firm quote within one business day. Approval guaranteed.