The daycare we prepared a plan for on Brew Street was new in 2016 when we wrote its plan. It sits on the second floor of a new nine-storey building, with three levels of parking below grade, shops at street level and offices above. The building is concrete and steel with glazing and brick. The daycare takes up to 117 children, from infants to school age, with one staff member for every four children under three, one for every eight from three to five, and one for every ten older children.
A daycare on the ground floor can plan around walking children out of a door. This one is a floor up, which made the stairs the centre of the plan.
A tenant inside a high building
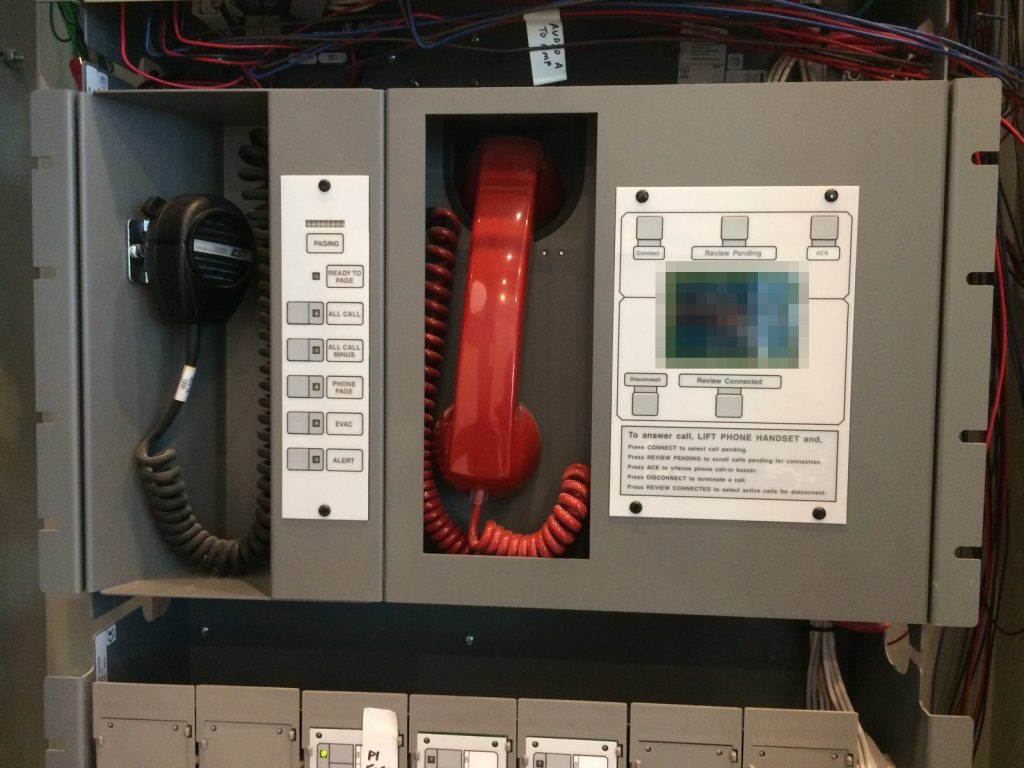
The plan covers the daycare only. The building has its own plan for the base building, and nearly every fire protection system belongs to it. The fire alarm is single stage, supervised and monitored, and the daycare has no separate alarm of its own. The panel and annunciator are at the central alarm and control facility in the main lobby. That facility also has voice paging, so the fire department can speak to the whole building, and firefighter telephones are installed throughout.
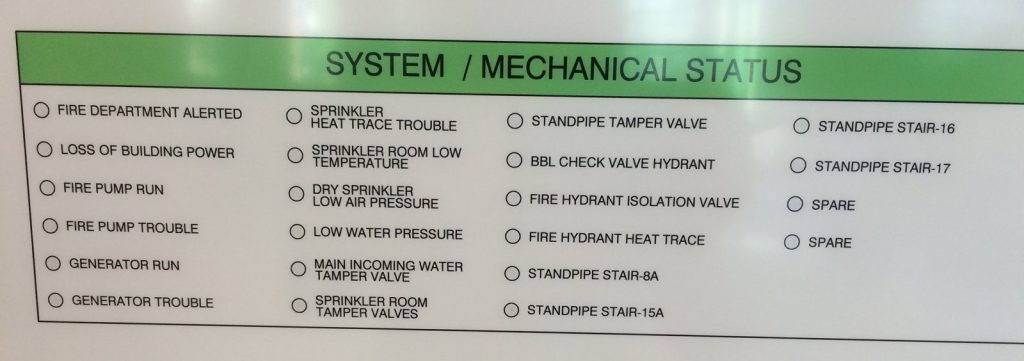
The daycare is sprinklered throughout, with an isolation valve in one of the stairwells, and the main control valve and water shut-off are in the sprinkler control room on the first parking level. Standpipes run in all the stairwells. An emergency generator for the building is on the same parking level.
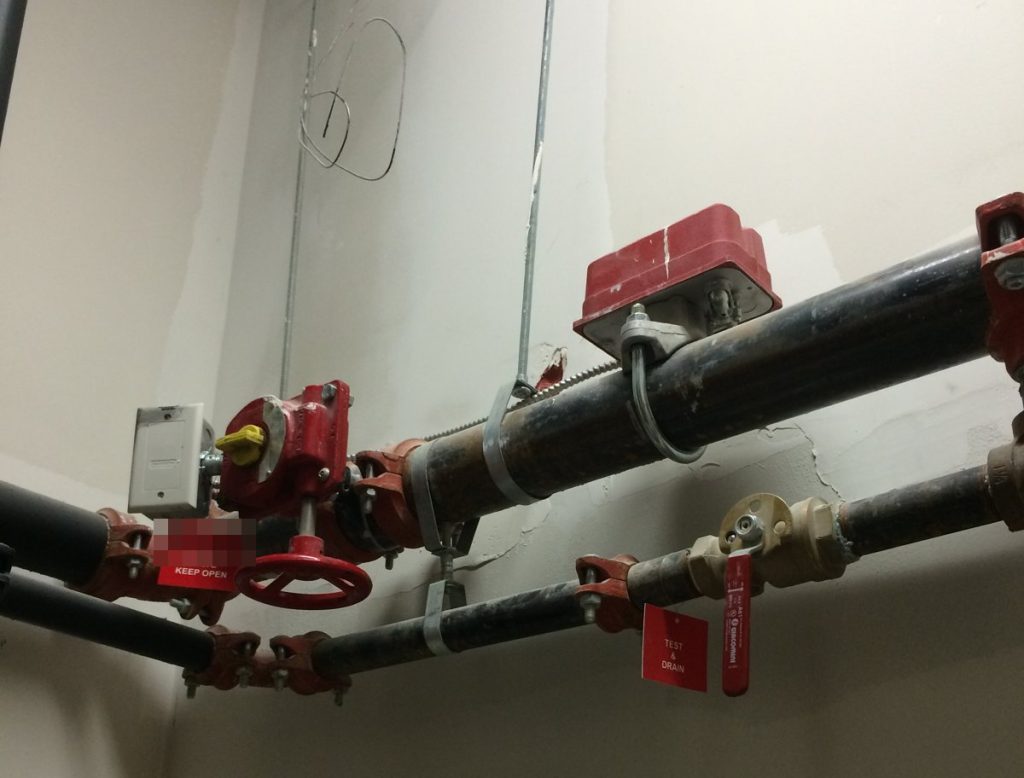
The daycare does not maintain any of these systems. We listed them anyway, with their locations, so that the director knows what the building has and can answer a fire crew’s first questions at the door. Where a service belongs to the building, the plan’s contact pages say so.
The elevators come to the daycare floor
One detail stood out when we read the building’s elevator controls. The three office elevators recall to the ground floor when the alarm sounds. If the ground floor is where the fire is, their alternate recall floor is the second floor, which is the daycare floor.
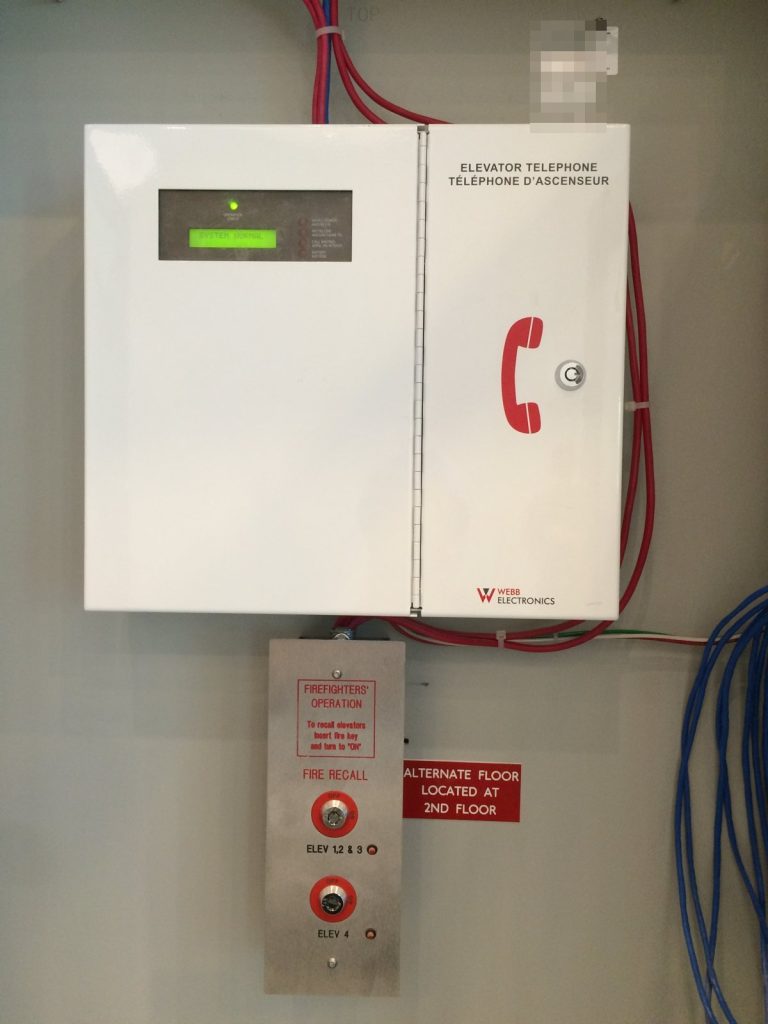
That means a fire crew may arrive on the daycare’s own level by elevator while staff are still moving children. The plan keeps the instruction simple for staff: stairs only, and keep the way clear.
Getting 117 children down
The evacuation appendix is written by age. When the alarm sounds the director takes the attendance, the centre manual and the children’s emergency cards, and checks that every room is empty before leaving.
Infants are placed in wheeled evacuation cribs, up to six to a crib, and wheeled to the nearest exit on the north side. If that route is blocked and the cribs have to go to a stair, the plan sets out a relay. The cribs are parked at the top of the stair with their wheels locked, three feet back from the edge, so other classes can still get past. One staff member stays with the cribs, one stands at the top of the stair, a staff member on break takes the landing, and one waits at the bottom. Infants are carried down one at a time and handed to kitchen staff waiting with evacuation wagons, no more than four infants to a wagon.
Toddlers go in groups of four, single file on the right side of the stair with a teacher in front and a hand on a child-height handrail. They are allowed to bump down on their bottoms or crawl backwards, which is safer for a two-year-old than trying to walk a full flight. At the bottom they walk to the meeting place holding a loop rope. Children from 30 months up move in groups of eight or ten, holding a buddy’s hand, with teachers at the front and back.
The meeting place is a courtyard nearby, where the head count is taken, and the plan names an indoor shelter a short walk away if the children cannot stay outside. Other tenants can help, but staff direct the children.
Doors and drills
The plan describes exits through the stairwells and directly outside from the west side of the daycare, with a first designated exit to the courtyard on the north side and a second on the south side. The operator runs drills monthly and keeps the records for two years. Its own policy also caps wall displays at a fifth of the wall area and bans aerosols, two small rules that keep fuel and ignition sources down in rooms full of children’s artwork.
For more on daycare plans, see our guide to fire safety plans for daycares and our fire drill guide. Our Port Moody page covers how Port Moody Fire Rescue reviews plans.
Need a fire safety plan approved?
Firm quote within one business day. Approval guaranteed.